
Seller's Agent in 2013
Val Ives
LPT Realty, Inc
(951) 757-6065
241 Total Sales
Estimated Value: $2,394,272
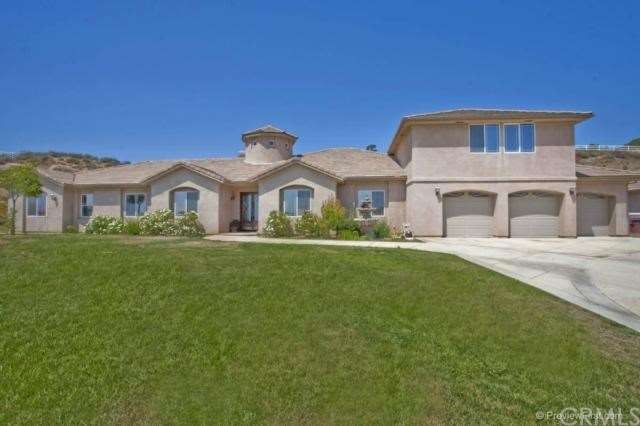
Spectacular custom home in Wine country on approx. 5 acs. approx. 4800 sq. ft. 6 bed/4.5 bath home w/all main living on first floor as well as an approx. 1800 sq. ft. absolutely pristine granny flat w/2 bed/2 baths, LR/DR. Enter into the impressive foyer w/beaming space showcasing a grand chandelier & windows that allow the natural light to cascade in. Great room is at the center of this well laid-out home w/a beautiful fireplace, recessed lighting, built-in media niche & shelving/open to the kitchen.Kitchen is a dream w/gorgeous granite counters, Viking double oven,pot filler faucet,dark cabinets,walk-in pantry,butler’s pantry w/wine rack & an additional walk-in pantry.Spacious eating area off the kitchen w/great backyard view.Formal DR has plenty of space for large gatherings & is trimmed w/a lovely box ceiling & crown molding.One end of the home you will find 5 bed/3 baths. Master bedroom is private located on the other end of the home w/wood flooring/fireplace/beamed ceilings/access to the backyard. Master bath is stunning w/lots of tile & granite,dual shower heads in a huge all glass shower,an outstanding soaker tub/dual sinks. Upstairs is a large bonus room,space for a home theatre/pool table/bar. Outside fireplace/palapa/built-in bbc.
We collect this data history from publicly available records. To have your information removed, we recommend requesting removal directly through your county’s website.
We collect this data history from publicly available records. To have your information removed, we recommend requesting removal directly through your county’s website.
| Date | Buyer | Sale Price | Title Company |
|---|---|---|---|
| -- | None Available | ||
| Walker Nicholas | -- | Lawyers Title | |
| Walker Nicholas | -- | Lawyers Title | |
| Walker Kristen | -- | Orange Coast Title Company | |
| Walker Kristen | -- | Orange Coast Title Company | |
| Keth Walker Invetments Inc | -- | Orange Coast Title Company | |
| Keith Walker Investments Inc | $866,500 | Orange Coast Title Company | |
| Daily Jeffrey P | -- | Financial Title Company Sb | |
| Daily Jeff Paul | -- | Lawyers Title Company |
We collect this data history from publicly available records. To have your information removed, we recommend requesting removal directly through your county’s website.
| Date | Status | Borrower | Loan Amount |
|---|---|---|---|
| Open | $417,000 | ||
| Closed | Walker Nicholas | $417,000 | |
| Previous Owner | Daily Jeffrey P | $328,000 | |
| Previous Owner | Daily Jeffrey P | $882,000 | |
| Previous Owner | Daily Jeff Paul | $280,000 |
We collect this data history from publicly available records. To have your information removed, we recommend requesting removal directly through your county’s website.
| Year | Tax Paid | Tax Assessment Tax Assessment Total Assessment is a certain percentage of the fair market value that is determined by local assessors to be the total taxable value of land and additions on the property. | Land | Improvement |
|---|---|---|---|---|
| 2026 | $15,012 | $1,384,880 | $314,738 | $1,070,142 |
| 2025 | $14,779 | $1,357,726 | $308,567 | $1,049,159 |
| 2023 | $14,779 | $1,305,006 | $296,586 | $1,008,420 |
| 2022 | $14,360 | $1,279,419 | $290,771 | $988,648 |
| 2021 | $14,082 | $1,254,333 | $285,070 | $969,263 |
| 2020 | $13,940 | $1,241,472 | $282,147 | $959,325 |
| 2019 | $13,736 | $1,217,130 | $276,615 | $940,515 |
| 2018 | $13,485 | $1,193,266 | $271,195 | $922,071 |
| 2017 | $13,250 | $1,169,870 | $265,878 | $903,992 |
| 2016 | $12,980 | $1,146,932 | $260,665 | $886,267 |
| 2015 | $12,719 | $1,127,069 | $256,151 | $870,918 |
| 2014 | $12,538 | $1,122,000 | $255,000 | $867,000 |
Seller's Agent in 2013
Val Ives
LPT Realty, Inc
(951) 757-6065
241 Total Sales
KC
Buyer's Agent in 2013
Karen Catlin
ERA Donahoe Realty
(951) 264-2364
Source: California Regional Multiple Listing Service (CRMLS)
MLS Number: T12069653
APN: 927-520-015
Disclaimer: Certain information contained herein is derived from information provided by parties other than Homes.com. All information provided is deemed reliable, but is not guaranteed to be accurate and should be independently verified.
The multiple listing data appearing on this website, or contained in reports produced therefrom, is owned and copyrighted by California Regional Multiple Listing Service, Inc. ("CRMLS") and is protected by all applicable copyright laws. Information provided is for viewer's personal, non-commercial use and may not be used for any purpose other than to identify prospective properties the viewer may be interested in purchasing. All listing data, including but not limited to square footage and lot size is believed to be accurate, but the listing Agent, listing Broker and CRMLS and its affiliates do not warrant or guarantee such accuracy. The viewer should independently verify the listed data prior to making any decisions based on such information by personal inspection and/or contacting a real estate professional.
Based on information from California Regional Multiple Listing Service, Inc. and /or other sources. All data, including all measurements and calculations of area, is obtained from various sources and has not been, and will not be, verified by broker or MLS. All information should be independently reviewed and verified for accuracy. Properties may or may not be listed by the office/agent presenting the information
Ask me questions while you tour the home.