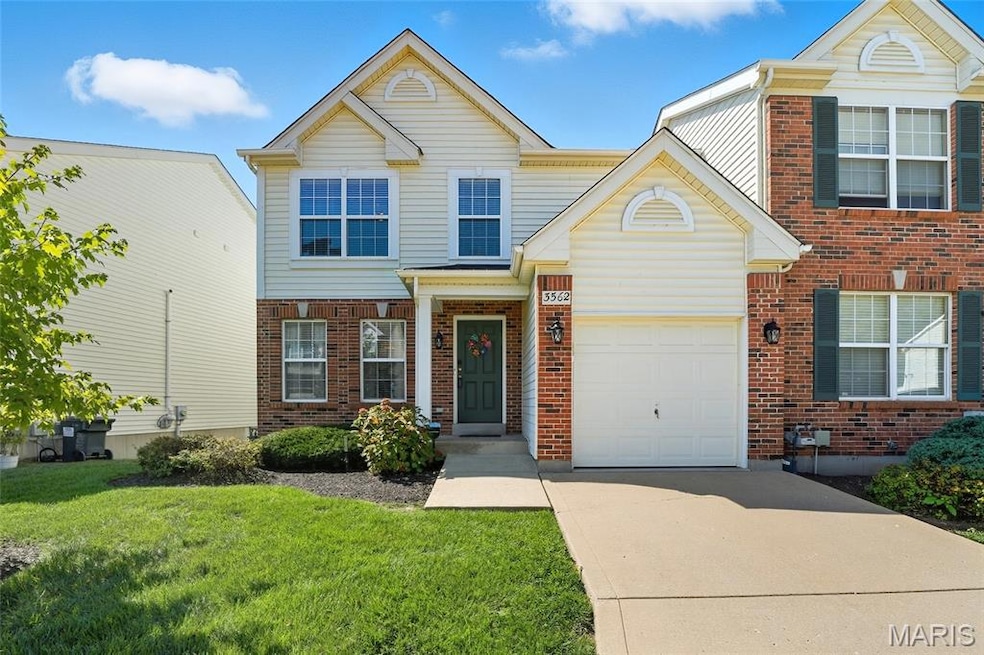
NOT LISTED FOR SALE

Estimated Value: $286,000 - $300,941

3 Beds
2.5 Baths
1,676 Sq Ft
$174/Sq Ft Est. Value

Sale Details

Date Sold: November 5, 2025

Current estimated payment $2,117 / mo

5 Days on Market

Highlights

  • Open Floorplan
  • Deck
  • Solid Surface Countertops
  • Washington Middle School Rated 9+
  • Traditional Architecture
  • Covered Patio or Porch

About This Home

As of November 2025

Don’t miss this well-maintained 3 bedroom, 2.5 bath townhome with gorgeous views from the maintenance-free deck! Step inside to an open floor plan featuring a stylish, updated kitchen with quartz counters, stainless appliances, pantry, bay window, and walkout access. Refrigerator, washer, and dryer are included for move-in ease. The dining room, currently used as an office, offers flexible living space. Enjoy newer carpet in the main living areas and cozy evenings by the gas fireplace. The spacious primary suite boasts a large bath with jacuzzi tub, dual closets including a walk-in. Two additional bedrooms—one with its own walk-in closet—offer plenty of room. Laundry is conveniently located on the second floor. The walk-out lower level provides ample storage and is ready for your finishing touches. Prime location close to highways, restaurants, shopping, and schools—everything you need at your doorstep!

Last Agent to Sell the Property

Cindy Schindler

Coldwell Banker Realty - Gundaker West Regional License #2001028242 Listed on: 10/01/2025

Coldwell Banker Realty - Gundaker West Regional

Last Buyer's Agent

Daniel Swanson

RE/MAX Results License #2020026552

RE/MAX Results
Create a Home Valuation Report for This Property
The Home Valuation Report is an in-depth analysis detailing your home's value as well as a comparison with similar homes in the area

Townhouse Details

Home Type

  • Townhome

Est. Annual Taxes

  • $3,074

Year Built

  • Built in 2004

Lot Details

  • 2,178 Sq Ft Lot

HOA Fees

  • $250 Monthly HOA Fees

Parking

  • 1 Car Attached Garage
  • Garage Door Opener

Home Design

  • Traditional Architecture
  • Brick Veneer
  • Vinyl Siding
  • Concrete Perimeter Foundation

Interior Spaces

  • 1,676 Sq Ft Home
  • 2-Story Property
  • Open Floorplan
  • Ceiling Fan
  • Recessed Lighting
  • Track Lighting
  • Gas Fireplace
  • French Doors
  • Panel Doors
  • Entrance Foyer
  • Family Room with Fireplace
  • Breakfast Room
  • Formal Dining Room
  • Basement Fills Entire Space Under The House
  • Home Security System

Kitchen

  • Breakfast Bar
  • Built-In Electric Range
  • Microwave
  • Ice Maker
  • Dishwasher
  • Stainless Steel Appliances
  • Solid Surface Countertops
  • Disposal

Flooring

  • Carpet
  • Vinyl

Bedrooms and Bathrooms

  • 3 Bedrooms
  • Walk-In Closet
  • Bathtub
  • Separate Shower

Laundry

  • Laundry Room
  • Laundry on upper level

Outdoor Features

  • Deck
  • Covered Patio or Porch

Schools

  • Blades Elem. Elementary School
  • Washington Middle School
  • Mehlville High School

Utilities

  • Forced Air Heating and Cooling System
  • 220 Volts
  • Natural Gas Connected
  • Cable TV Available

Community Details

  • Association fees include ground maintenance, maintenance parking/roads, common area maintenance, snow removal, trash
  • Pearson Pointe Association
  • Community Parking

Listing and Financial Details

  • Assessor Parcel Number 30K-63-1203

Townhouse Details

Home Type

Townhome

Est. Annual Taxes

$3,074

Year Built

Built in 2004

Lot Details

2,178 Sq Ft Lot

HOA Fees

$250 per month

Parking

1

Listing Details

  • Property Type: Residential
  • Cross Street: Lemay Ferry
  • Year Built: 2004
  • Directions: GPS Friendly
  • Property Sub-Type: Townhouse
  • ResoLaundryFeatures: 2nd Floor
  • Lot Size Acres: 0.05
  • ResoSecurityFeatures: Security System
  • Reso Association Amenities: Parking
  • Co List Office Phone: 636-532-0200
  • MLS Status: Closed
  • Subdivision Name: Pearson Pointe Villa
  • Above Grade Finished Sq Ft: 1676
  • Architectural Style: Traditional
  • Carport Y N: No
  • Reso Fireplace Features: Family Room, Gas
  • Unit Levels: Two
  • New Construction: No
  • Reso Structure Type: Townhouse
  • Financial Info Electric: 220 Volts
  • MIS_RoomFlooring: Carpeting
  • MIS_AboveGradeFinishedAreaSrchSqFt: 1676.00
  • MIS_RoomFlooring: Carpeting
  • MIS_RoomFlooring: Vinyl
  • MIS_RoomFlooring: Vinyl
  • MIS_RoomFlooring: Carpeting
  • PreviousStatus: Pending
  • MIS_SellerConsiderConcessionYN: 1
  • MIS_RoomFlooring: Carpeting
  • MIS_RoomFlooring: Carpeting
  • MIS_RoomFlooring: Vinyl
  • MIS_PoolYN: 0
  • MIS_AuctionYN: 0
  • Special Features: None
  • Property Sub Type: Townhouses

Interior Features

  • Basement: Full
  • Interior Amenities: Breakfast Bar, Breakfast Room, Ceiling Fan(s), Entrance Foyer, Open Floorplan, Pantry, Recessed Lighting, Separate Dining, Separate Shower, Solid Surface Countertop(s), Track Lighting, Tub, Walk-In Closet(s)
  • Appliances: Stainless Steel Appliance(s), Electric Cooktop, Dishwasher, Disposal, Ice Maker, Microwave, Built-In Electric Range, Refrigerator
  • Basement YN: Yes
  • Full Bathrooms: 2
  • Half Bathrooms: 1
  • Total Bedrooms: 3
  • Door Features: French Door(s), Panel Door(s)
  • Fireplaces: 1
  • Fireplace: Yes
  • MIS_LowerLevelBathroomsFull: 0
  • MIS_LowerLevelBathroomsHalf: 0
  • MIS_LowerLevelBedrooms: 0
  • MIS_MainLevelBathroomsFull: 0
  • MIS_MainLevelBathroomsHalf: 1
  • MIS_UpperLevelBathroomsFull: 2
  • MIS_UpperLevelBathroomsHalf: 0
  • MIS_UpperLevelBedrooms: 3

Exterior Features

  • Pool Private: No
  • Waterfront: No
  • Disclosures: Condo Development Created After 9/28/83, Flood Plain No, Occupancy Permit Required, Resale Certificate Required, See Seller's Disclosure
  • Home Warranty: No
  • Construction Type: Brick Veneer, Vinyl Siding
  • Foundation Details: Concrete Perimeter
  • Patio And Porch Features: Composite, Covered, Deck, Front Porch

Garage/Parking

  • Garage Spaces: 1
  • Attached Garage: Yes
  • Attached Garage: Yes
  • Parking Features: Attached, Garage Door Opener
  • Total Parking Spaces: 1

Utilities

  • Sewer: Public Sewer
  • Cooling: Central Air
  • Heating: Forced Air
  • Utilities: Cable Available, Electricity Connected, Natural Gas Connected, Sewer Connected, Water Connected
  • Water Source: Public

Condo/Co-op/Association

  • Association Fee: 250
  • Senior Community: No
  • Association Fee Frequency: Monthly
  • Association: Yes

Association/Amenities

  • General Property Information:Association Name: Pearson Pointe

Fee Information

  • Association Fee Includes: Maintenance Grounds, Maintenance Parking/Roads, Common Area Maintenance, Snow Removal, Trash

Schools

  • Elementary School: Blades Elem.
  • Junior High Dist: Mehlville R-IX
  • High School: Mehlville High School
  • Middle Or Junior School: Washington Middle

Lot Info

  • Lot Size Sq Ft: 2178
  • Parcel Number: 30K-63-1203

Tax Info

  • Tax Year: 2024
  • Tax Annual Amount: 3074

Ownership History

We collect this data history from publicly available records. To have your information removed, we recommend requesting removal directly through your county’s website.

Date Name Owned For Owner Type

Purchase Details

Listed on
Oct 1, 2025
Closed on
Nov 5, 2025
Sold by
Rasnic Ashley L
Bought by
Seller's Agent
Cindy Schindler
Coldwell Banker Realty - Gundaker West Regional
Buyer's Agent
Daniel Swanson
RE/MAX Results
List Price
$279,900
Views
17
Current Estimated Value
$291,985

Home Financials for this Owner

Home Financials are based on the most recent Mortgage that was taken out on this home.
Avg. Annual Appreciation
5.10%
Original Mortgage
$219,900
Outstanding Balance
$218,630
Interest Rate
7.75%
Mortgage Type
New Conventional
Estimated Equity
$73,355

Purchase Details

Closed on
Jun 8, 2011
Sold by
Smith Shelley S
Bought by
Rasnic Ashley L

Home Financials for this Owner

Home Financials are based on the most recent Mortgage that was taken out on this home.
Original Mortgage
$126,400
Interest Rate
4.81%
Mortgage Type
New Conventional

Purchase Details

Closed on
Jan 27, 2005
Sold by
The Jones Co Homes Llc
Bought by
Smith Shelley S

Home Financials for this Owner

Home Financials are based on the most recent Mortgage that was taken out on this home.
Original Mortgage
$170,000
Interest Rate
5.71%
Mortgage Type
Purchase Money Mortgage
Source: Public Records

Home Values in the Area

Source: Public Records

Average Home Value in this Area


Source: Public Records

Agents Specializing in Mehlville, MO

See All Agents

Purchase History

We collect this data history from publicly available records. To have your information removed, we recommend requesting removal directly through your county’s website.

Date Buyer Sale Price Title Company
-- Absolute Title Services
Rasnic Ashley L $158,000 None Available
Smith Shelley S $202,613 --
Source: Public Records

Mortgage History

We collect this data history from publicly available records. To have your information removed, we recommend requesting removal directly through your county’s website.

Date Status Borrower Loan Amount
Open $219,900
Previous Owner Rasnic Ashley L $126,400
Previous Owner Smith Shelley S $170,000
Source: Public Records

Property History

We collect this data history from publicly available records. To have your information removed, we recommend requesting removal directly through your county’s website.

Date Event Price List to Sale Price per Sq Ft
11/05/2025 11/05/25 Sold -- -- --
10/06/2025 10/06/25 Pending -- -- --
10/01/2025 10/01/25 For Sale $279,900 -- $167 / Sq Ft
Source: MARIS MLS

Tax History

We collect this data history from publicly available records. To have your information removed, we recommend requesting removal directly through your county’s website.

Year Tax Paid Tax Assessment Tax Assessment Total Assessment is a certain percentage of the fair market value that is determined by local assessors to be the total taxable value of land and additions on the property. Land Improvement
2025 $3,074 $52,320 $10,220 $42,100
2024 $3,074 $45,680 $6,820 $38,860
2023 $3,035 $45,680 $6,820 $38,860
2022 $2,538 $38,340 $6,820 $31,520
2021 $2,456 $38,340 $6,820 $31,520
2020 $2,312 $34,300 $6,140 $28,160
2019 $2,305 $34,300 $6,140 $28,160
2018 $2,328 $31,290 $3,550 $27,740
2017 $2,325 $31,290 $3,550 $27,740
2016 $2,210 $28,520 $5,450 $23,070
2015 $2,030 $28,520 $5,450 $23,070
2014 $2,082 $28,970 $9,100 $19,870
Source: Public Records

Agents Affiliated with this Home

  • Section Image
  • Section Image
See All Agents

Map

Source: MARIS MLS

MLS Number: MIS25065549

MARIS MLS

APN: 30K-63-1203

Your Personal Tour Guide

Ask me questions while you tour the home.