NOT LISTED FOR SALE

3565 Melanie Ln Hernando, MS 38632

Hernando Area

Estimated Value: $397,349

3 Beds
2 Baths
2,374 Sq Ft
$167/Sq Ft Est. Value

Sale Details

Date Sold: October 30, 2020

Current estimated payment $2,581 / mo

4 Days on Market

Highlights

  • 1.5 Acre Lot
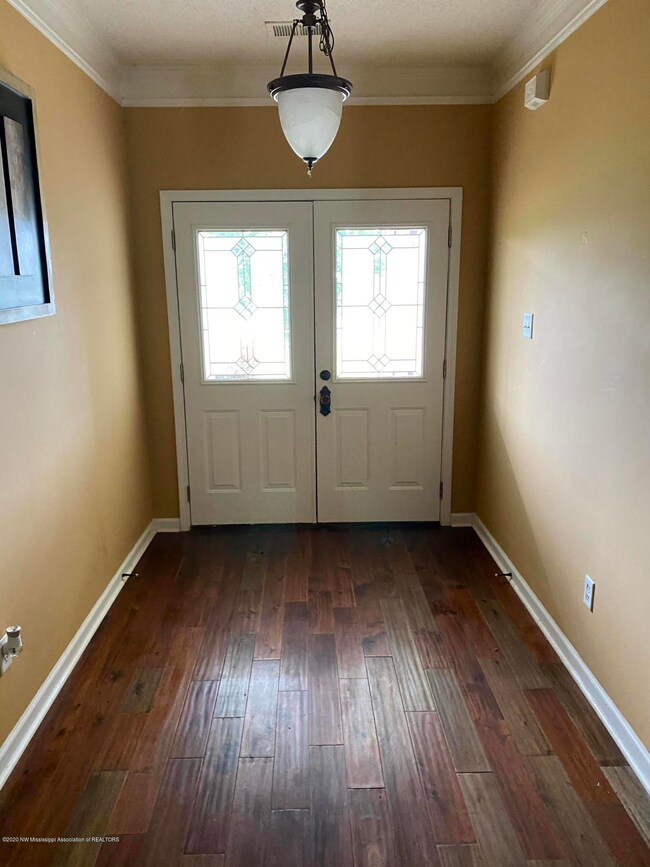
  • Wood Flooring
  • High Ceiling
  • Community Lake
  • Hydromassage or Jetted Bathtub
  • Combination Kitchen and Living

About This Home

As of October 2020

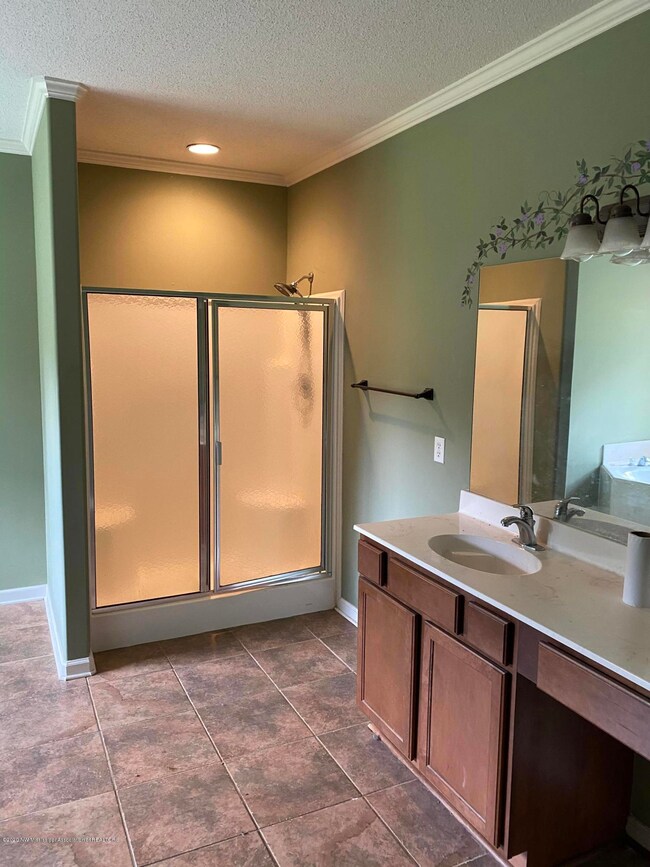
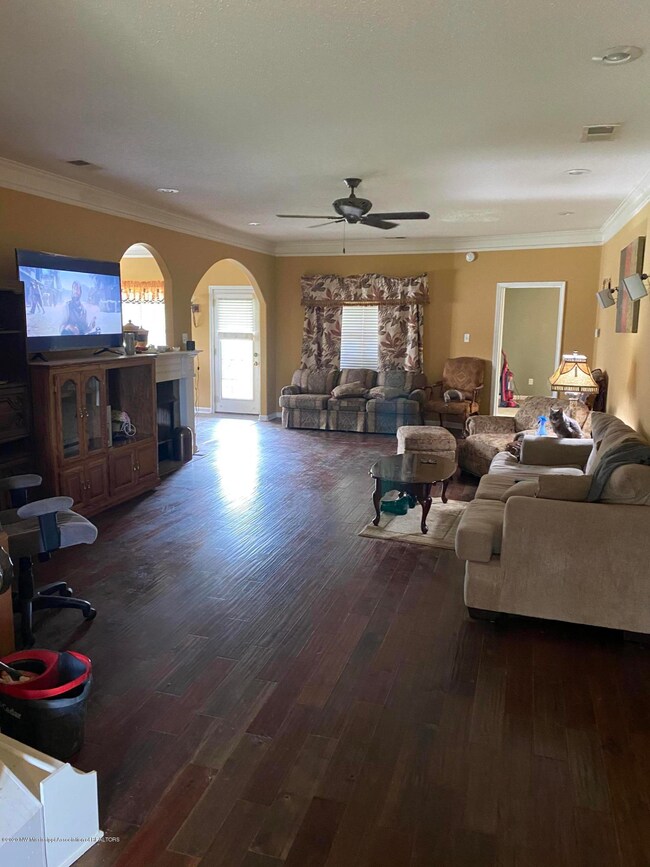
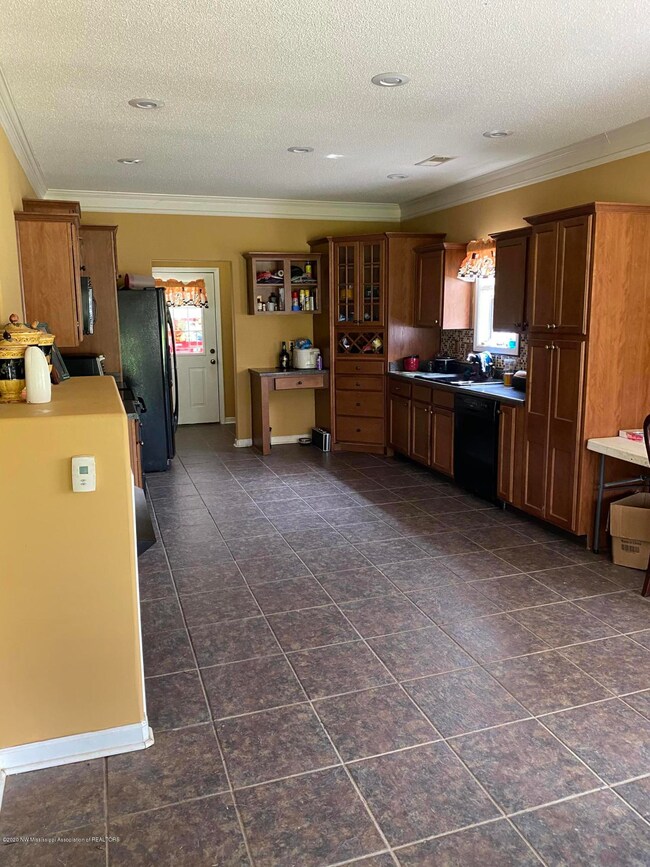
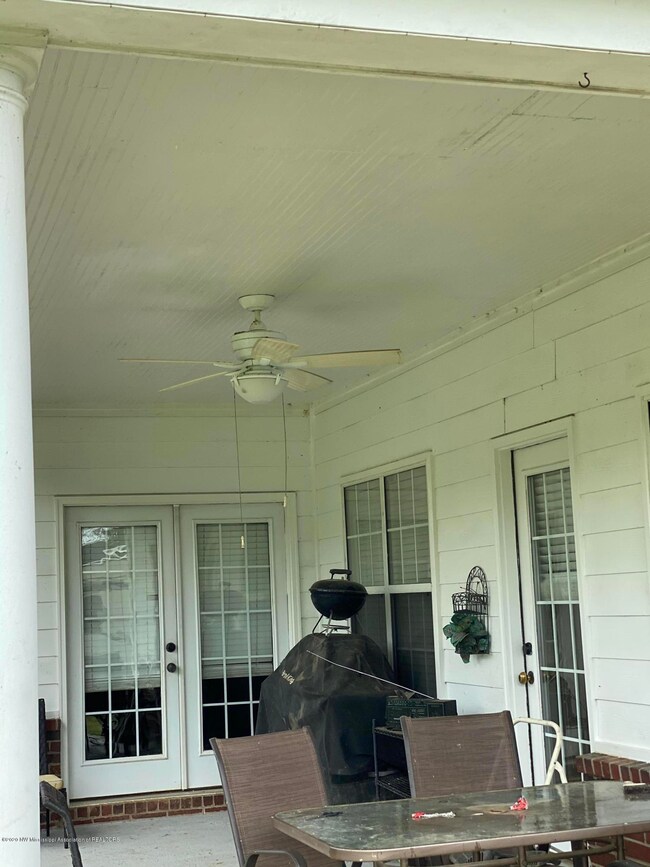
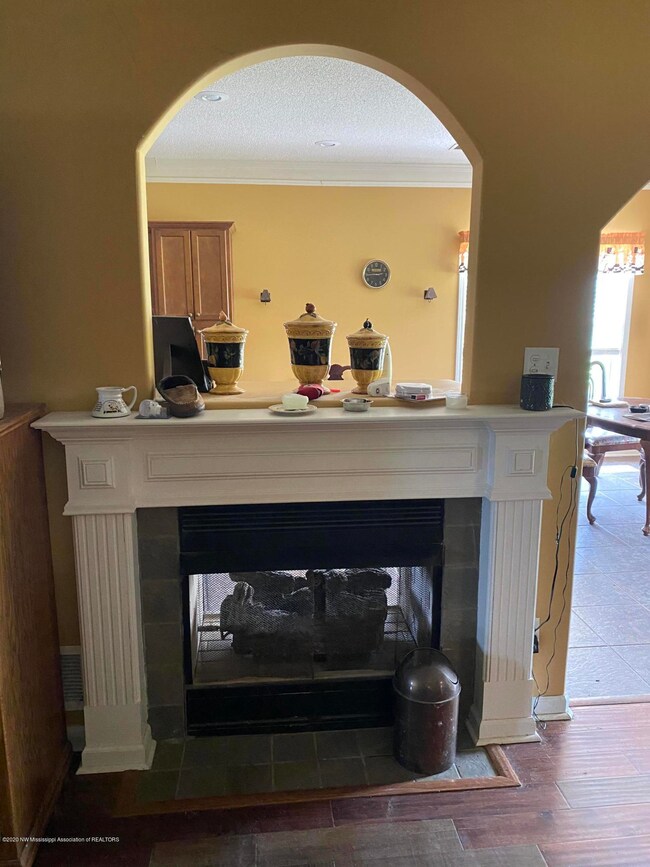
This house is on 1.5 acres with NO City Taxes. It has an split floor plan and very open. Tall ceilings with crown molding. Very spacious rooms. It hads a double sided fireplace between the kitchen and familyroom. The master bedroom has trayed ceiling and french doors that go to the covered porch, in the master bath it has 2 walkin closets with pocket doors with a full salon bath. Buyer to verify school district.

Last Agent to Sell the Property

Dana McKnett

Austin Realty Group, Inc-Her License #S-53183 Listed on: 09/18/2020

Last Buyer's Agent

Leigh Graves

Crye-Leike Hernando License #22182

Create a Home Valuation Report for This Property
The Home Valuation Report is an in-depth analysis detailing your home's value as well as a comparison with similar homes in the area

Home Details

Home Type

  • Single Family

Year Built

  • Built in 2004

Lot Details

  • 1.5 Acre Lot
  • Cul-De-Sac
  • Sloped Lot

Parking

  • 2 Car Attached Garage
  • Side Facing Garage
  • Garage Door Opener
  • Driveway

Home Design

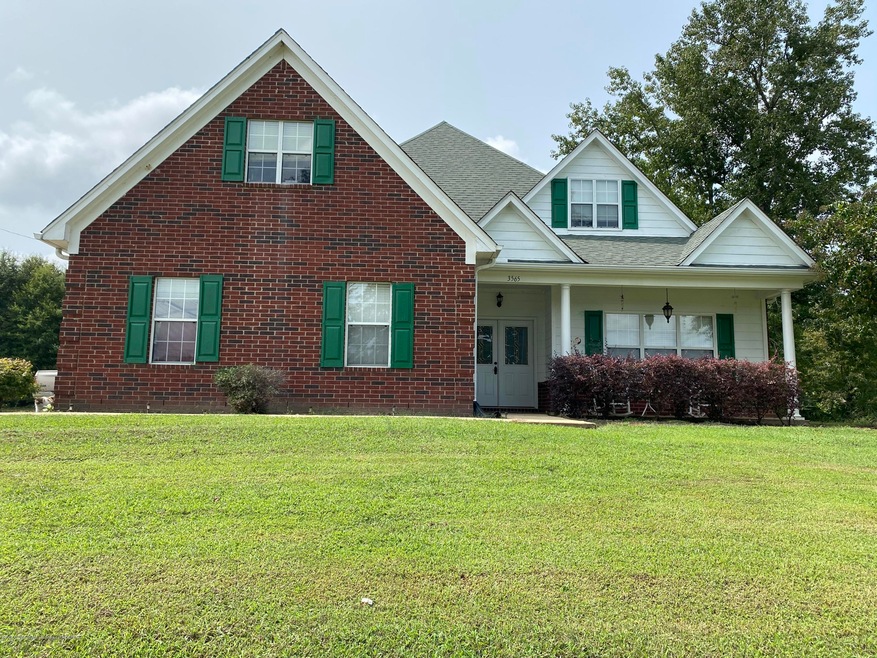
  • Brick Exterior Construction
  • Asphalt Shingled Roof
  • Wood Siding

Interior Spaces

  • 2,374 Sq Ft Home
  • 2-Story Property
  • Built-In Desk
  • High Ceiling
  • Ceiling Fan
  • Double Sided Fireplace
  • Gas Log Fireplace
  • Window Treatments
  • Aluminum Window Frames
  • Double Door Entry
  • Pocket Doors
  • French Doors
  • Great Room with Fireplace
  • Combination Kitchen and Living
  • Attic Floors
  • Fire and Smoke Detector

Kitchen

  • Eat-In Kitchen
  • Electric Oven
  • Electric Cooktop
  • Microwave
  • Dishwasher
  • Built-In or Custom Kitchen Cabinets

Flooring

  • Wood
  • Carpet
  • Tile

Bedrooms and Bathrooms

  • 3 Bedrooms
  • Walk-In Closet
  • 2 Full Bathrooms
  • Double Vanity
  • Hydromassage or Jetted Bathtub
  • Bathtub Includes Tile Surround
  • Separate Shower

Outdoor Features

  • Patio
  • Rain Gutters
  • Porch

Schools

  • Oak Grove Elementary School
  • Hernando Middle School
  • Hernando High School

Utilities

  • Forced Air Heating and Cooling System
  • Heating System Uses Propane
  • Heat Pump System
  • Propane

Community Details

  • No Home Owners Association
  • Scrugg's Creek Landing Subdivision
  • Community Lake

Listing and Financial Details

  • Assessor Parcel Number 3 07 6 23 04 0 00009 00

Home Details

Home Type

Single Family

Year Built

Built in 2004

Lot Details

1.5 Acres

Parking

2

Listing Details

  • Unit Levels: Two
  • Lot Size: 0
  • Property Sub Type: Single Family Residence
  • Prop. Type: Residential
  • Year Built: 2004
  • Lot Size Acres: 1.5
  • Subdivision Name: Scrugg's Creek Landing
  • Directions: I-55 S to Hernando exit L on Commerce, R on McIngvale, continue around curve on Holly Springs Rd, drive approximately 3 miles down past Johnston Rd., take a R on Melanie. Home will be on Left.
  • Garage Yn: Yes
  • New Construction: No
  • General Property Information:List PriceSqFt: 116.26
  • Appliances Microwave: Yes
  • General Property Information:New Construction: No
  • Special Features: None

Interior Features

  • Appliances: Cooktop, Dishwasher, Electric Cooktop, Electric Range, Microwave
  • AtticFeaturesAttic: Yes
  • BasementFeaturesBasement: No
  • Full Bathrooms: 2
  • Total Bedrooms: 3
  • Door Features: Dead Bolt Lock(s), Double Entry, French Doors, Hinged Patio, Pocket
  • Fireplace Features: Double Sided, Gas Log, Great Room
  • Flooring: Carpet, Tile, Wood
  • Interior Amenities: Ceiling Fan(s), Eat-in Kitchen, High Ceilings, Pantry, Other, Double Vanity
  • Window Features: Metal, Window Coverings
  • Fireplace: Yes
  • ResoLivingAreaSource: Owner
  • Appliances Dishwasher: Yes
  • Interior Features:Ceiling Fan(s)2: Yes
  • Interior Features:Eat-in Kitchen: Yes
  • Interior Features:Pantry: Yes
  • Kitchen Features:KitchenFamily Room View: Yes
  • Fireplace Features:Gas Log: Yes
  • Interior Features:High Ceilings: Yes
  • Bathroom Features:Double Vanity2: Yes
  • Bathroom Features:Separate Tub Shower: Yes
  • Appliances:Cooktop: Yes
  • Fireplace Features:Great Room2: Yes
  • Appliances:Electric Range: Yes
  • Appliances:Electric Cooktop: Yes
  • Bathroom Features:Corner Tub wJets: Yes
  • Kitchen Features:Custom Cabinets: Yes
  • Appliances:Oven - Electric: Yes
  • Attic Features:Attic Floored: Yes
  • Bathroom Features:Two Walk-In Closets: Yes
  • Bathroom Features:Ceramic Tile2: Yes
  • Interior Features:Other8: Yes
  • Fireplace Features:Double Sided: Yes
  • Community Features:Lake: Yes
  • Kitchen Features:Built-in Desk: Yes

Exterior Features

  • Disclosures: None
  • Exterior Features: Rain Gutters
  • Lot Features: Cul-De-Sac, Sloped
  • Roof: Asphalt Shingle
  • Patio And Porch Features: Patio, Porch
  • Construction Type: Brick, Wood Siding
  • Lot Features:Cul-De-Sac: Yes
  • Patio And Porch Features:Patio - Covered: Yes
  • Door Features:Dead Bolt Lock(s): Yes
  • Patio And Porch Features:Porch: Yes
  • Exterior Features:Rain Gutters: Yes
  • Door Features:Double Entry: Yes
  • Patio And Porch Features:Patio: Yes
  • Driveway Features:Paved Drive: Yes
  • Door Features:French Doors: Yes
  • Window Features:Metal3: Yes
  • Lot Features:Sloped: Yes
  • Window Features:Window Coverings: Yes
  • Door Features:Pocket: Yes
  • Door Features:Hinged Patio: Yes

Garage/Parking

  • Garage Spaces: 2.0
  • Parking Features: Attached, Garage Door Opener, Garage Faces Side, Paved
  • Attached Garage: Yes
  • Parking Features:Attached: Yes
  • Parking Features:Garage2: Yes
  • Parking Features:Garage Door Opener: Yes
  • Parking Features:Garage Faces Side: Yes
  • General Property Information:Garage Spaces: 2.0

Utilities

  • Cooling: Central Air, Electric
  • Heating: Central, Forced Air, Heat Pump, Propane
  • Sewer: Waste Treatment Plant
  • Utilities: Electricity Connected, Propane Available, Water Connected
  • Water Source: Public
  • Security: Smoke Detector(s)
  • Cooling Y N: Yes
  • Heating Yn: Yes
  • Heating:Central: Yes
  • Heating:Propane: Yes
  • Heating:Heat Pump2: Yes
  • Heating:Forced Air: Yes

Condo/Co-op/Association

  • Community Features: Lake

Association/Amenities

  • Tax and Financial Information:Association: No

Schools

  • Elementary School: Oak Grove
  • High School: Hernando
  • Middle Or Junior School: Hernando

Lot Info

  • Parcel #: 3 07 6 23 04 0 00009 00
  • Lot Size Sq Ft: 65340.0
  • ResoLotSizeUnits: Acres

Home Values in the Area

Source: Public Records

Average Home Value in this Area


Source: Public Records

Agents Specializing in Hernando, MS

See All Agents

Property History

We collect this data history from publicly available records. To have your information removed, we recommend requesting removal directly through your county’s website.

Date Event Price List to Sale Price per Sq Ft
10/30/2020 10/30/20 Sold -- -- --
09/23/2020 09/23/20 Pending -- -- --
09/18/2020 09/18/20 For Sale $276,000 -- $116 / Sq Ft
Source: MLS United

Agents Affiliated with this Home

  • Section Image
  • Section Image
See All Agents

Map

Source: MLS United

MLS Number: 2331520

MLS United

APN: 3076230400000900

Your Personal Tour Guide

Ask me questions while you tour the home.