NOT LISTED FOR SALE

357 Acorn St Sumter, SC 29154

3 Beds
3 Baths
1,515 Sq Ft
5,227 Sq Ft Lot

Sale Details

Date Sold: February 18, 2025

Last sale price $250,000 $165 Per Sq Ft

87 Days on Market

Highlights

  • New Construction
  • Covered Patio or Porch
  • Storm Windows
  • Ranch Style House
  • Thermal Windows
  • Entrance Foyer

About This Home

As of February 2025

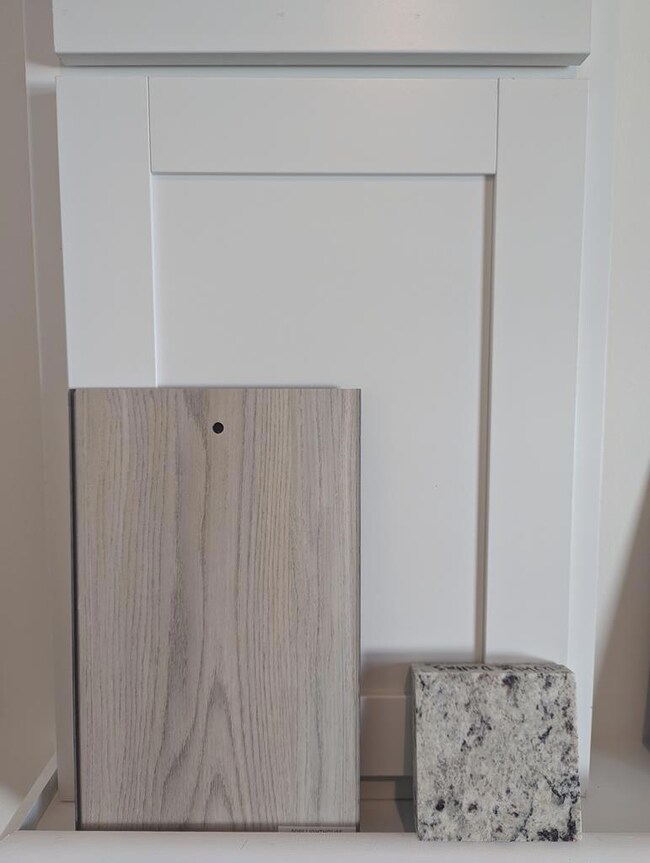
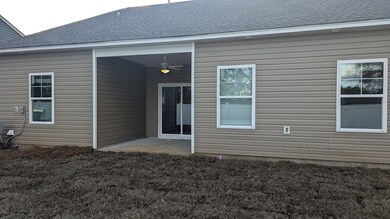

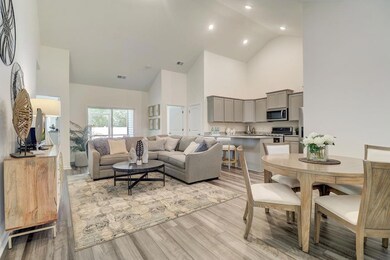
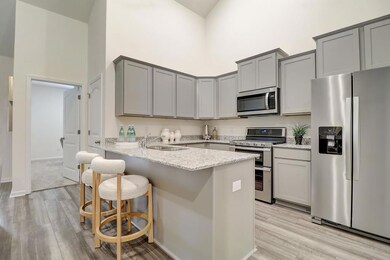
The Victoria II is waiting for you! Crafted by Great Southern Homes. This ranch style duplex home boasts 3 bedrooms, 3 bathrooms, an open floor plan with a beautiful kitchen and the perfect outdoor living area with covered patio. Nestled in Stillpointe, this home is complimented by its prime location; minutes from your favorite restaurants, grocery stores, and 15 minutes from Shaw AFB. HOA fees include: Maintenance of common green area, retention pond and streetlights. STOCK PHOTOS ARE USED. Some items pictured may be optional upgrades.

Last Agent to Sell the Property

Cassandra Floyd

Re/Max Summit Brokerage Phone: 803-469-2100 License #133101 Listed on: 10/27/2024

Re/Max Summit

Co-Listed By

Sandra Ford

RE/MAX Summit Brokerage Phone: 803-469-2100 License #53426

RE/MAX Summit

Last Buyer's Agent

Sandra Ford

RE/MAX Summit Brokerage Phone: 803-469-2100 License #53426

RE/MAX Summit

Property Details

Home Type

  • Multi-Family

Year Built

  • Built in 2024 | New Construction

Lot Details

  • 5,227 Sq Ft Lot
  • Landscaped
  • Sprinkler System

HOA Fees

  • $21 Monthly HOA Fees

Parking

  • 2 Car Garage

Home Design

  • Ranch Style House
  • Property Attached
  • Slab Foundation
  • Shingle Roof
  • Vinyl Siding
  • Stone

Interior Spaces

  • 1,515 Sq Ft Home
  • Thermal Windows
  • Blinds
  • Entrance Foyer
  • Storm Windows
  • Washer and Dryer Hookup

Kitchen

  • Range
  • Microwave
  • Dishwasher
  • Disposal

Flooring

  • Carpet
  • Luxury Vinyl Tile

Bedrooms and Bathrooms

  • 3 Bedrooms
  • 3 Full Bathrooms

Schools

  • Millwood Elementary School
  • Bates Middle School
  • Sumter High School

Utilities

  • Central Air
  • Heating System Uses Natural Gas
  • Heat Pump System
  • Cable TV Available

Additional Features

  • Covered Patio or Porch
  • Suburban Location

Community Details

  • Stillpointe Subdivision

Listing and Financial Details

  • Home warranty included in the sale of the property
  • Assessor Parcel Number 2060601046

Property Details

Home Type

Multi-Family

Year Built

Built in 2024 | New Construction

Lot Details

5,227 Sq Ft Lot

HOA Fees

$21 per month

Parking

2

Listing Details

  • Attribution Contact: 803-469-2100
  • Directions: From Patriot Parkway, make a right on Loring Mill Road to Lynam Road, then make a right on Stillpointe Drive, then make a left on Acorn Street
  • Prop. Type: Residential
  • Year Built: 2024
  • Property Sub Type: Duplex,Residential
  • Lot Size Acres: 0.12
  • Road Surface Type: Paved
  • Co List Office Mls Id: 1105
  • Co List Office Phone: 803-469-2100
  • Ownership: Deeded
  • Subdivision Name: Stillpointe
  • Architectural Style: Ranch, Patio
  • Carport Y N: No
  • Garage Yn: Yes
  • New Construction: Yes
  • Property Attached Yn: Yes
  • Kitchen Level: Luxury Vinyl Tile
  • Special Features: NewHome

Interior Features

  • Appliances: Range, Dishwasher, Disposal, Microwave
  • Interior Amenities: Dining Room, Entrance Foyer, Great Room, Kitchen, Utility Room, Primary Bedroom, Warranty, Cathedral Ceiling(s), Ceiling Fan(s)
  • Full Bathrooms: 3
  • Total Bedrooms: 3
  • Fireplace Features: None
  • Fireplace: No
  • Living Area: 1515
  • Window Features: Thermopane, Storm Window(s), Blinds
  • Living Room Living Room Level: N/A
  • Master Bedroom Master Bedroom Level: Carpet
  • Room Bedroom2 Level: Carpet
  • Room Family Room Level: Luxury Vinyl Tile
  • Dining Room Dining Room Level: Luxury Vinyl Tile

Exterior Features

  • Exterior Features: Underground Sprinkler
  • Roof: Shingle
  • Lot Features: Landscaped
  • Pool Features: None
  • Waterfront Features: None
  • Home Warranty: Yes
  • Construction Type: Stone, Vinyl Siding
  • Foundation Details: Slab
  • Patio And Porch Features: Front Porch, Patio, Covered, Rear
  • Property Condition: New Construction

Garage/Parking

  • Covered Parking Spaces: 2
  • Garage Spaces: 2
  • Parking Features: Two Car Garage
  • Total Parking Spaces: 2

Utilities

  • Heating: Heat Pump, Natural Gas
  • Sewer: Public Sewer
  • Utilities: Cable Available
  • Laundry Features: Washer/Dryer Hook-up
  • Cooling: Central Air
  • Cooling Y N: Yes
  • Heating Yn: Yes
  • Water Source: Public

Condo/Co-op/Association

  • Community Features: Sidewalks, Town, Suburban
  • Association Fee: 250
  • Association Fee Frequency: Annually
  • Association: Yes

Fee Information

  • Association Fee Includes: See Remarks

Schools

  • Elementary School: Millwood
  • High School: Sumter
  • Middle Or Junior School: Bates

Lot Info

  • Land Lease Amount Frequency: Annually
  • Lot Size Sq Ft: 5227.2

Tax Info

  • Tax Map Number: 2060601046
Create a Home Valuation Report for This Property
The Home Valuation Report is an in-depth analysis detailing your home's value as well as a comparison with similar homes in the area

Property History

We collect this data history from publicly available records. To have your information removed, we recommend requesting removal directly through your county’s website.

Date Event Price List to Sale Price per Sq Ft
02/18/2025 02/18/25 Sold $250,000 -0.3% $165 / Sq Ft
01/22/2025 01/22/25 Pending -- -- --
01/02/2025 01/02/25 Price Changed $250,645 +1.2% $165 / Sq Ft
10/27/2024 10/27/24 For Sale $247,645 -- $163 / Sq Ft
Source: Sumter Board of REALTORS®

Agents Affiliated with this Home

  • Section Image
  • Section Image
See All Agents

Map

Source: Sumter Board of REALTORS®

MLS Number: 165963

Sumter Board of REALTORS®
Your Personal Tour Guide

Ask me questions while you tour the home.