
Seller's Agent in 2025
Heather Skender-Newton
Skender-Newton Realty
(931) 261-9001
1,129 Total Sales
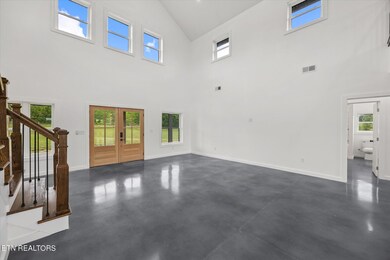
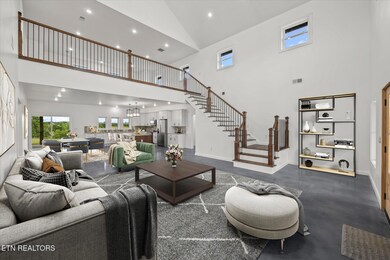
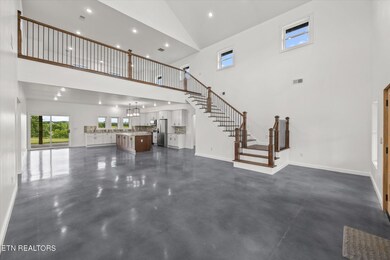
Estimated Value: $595,000
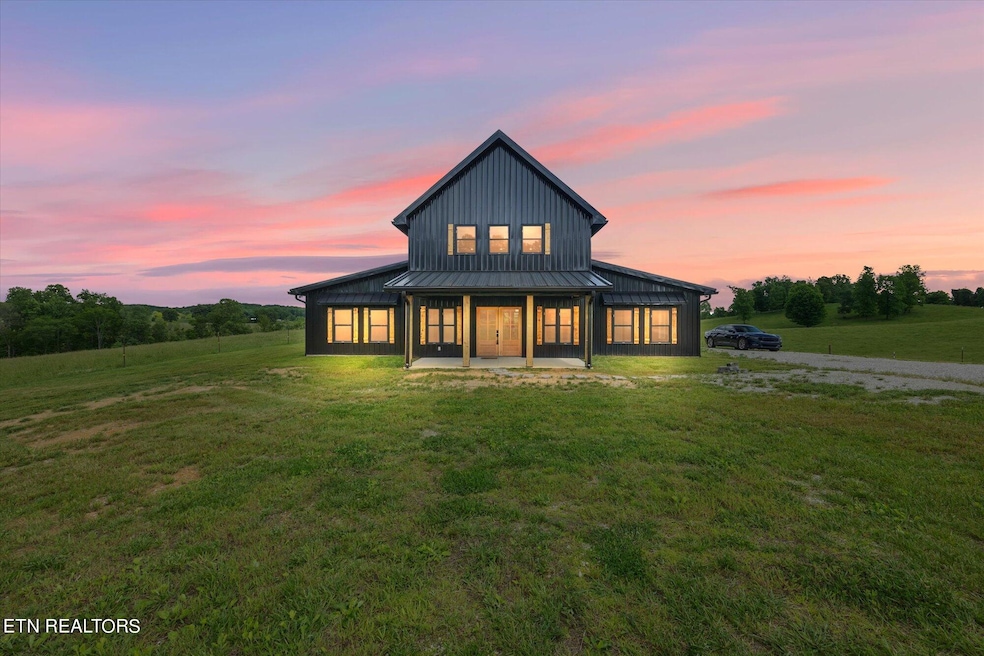
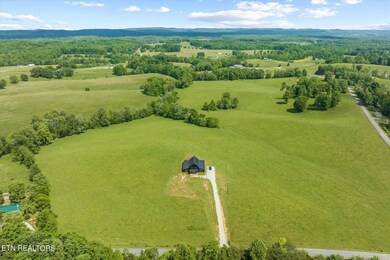
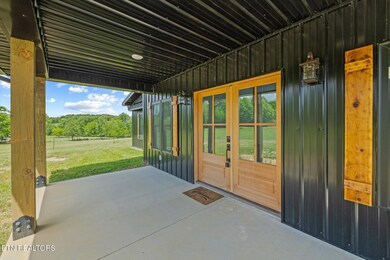
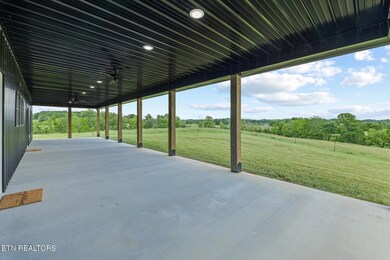
Tennessee living in your new barndominium w/ no cost spared on 2 unrestricted acres & all the pasture views. Walking into your open concept floor plan offers soaring ceilings, a spacious island, granite countertops + ss appliances, tons of cabinetry +pantry, & access to your oversized covered back patio. On the right wing of the home is your primary suite w/ dbl vanities, tiled shower, walk-in closet, soaking tub, as well as your 1/2 bath + laundry area. The left wing of the home houses your other 3 bedrooms + office space. Above the living area is your oversized bonus room w/ extra storage as well. A few of the top quality items are your standing seam metal roof, closed & open cell spray insulation, 7 1/2'' walls, & 9'' slab. You are about 15 minutes to Livingston, 25 minutes to Cookeville, & not too far from the lake! Additional acreage is negotiable, see MLS# 1279612 w/ 5ac. 13 month home warranty for peace of mind.
Last Agent to Sell the Property
Skender-Newton Realty License #272220 Listed on: 02/24/2025
Last Buyer's Agent
Non Member Non Member
Non-Member Office
We collect this data history from publicly available records. To have your information removed, we recommend requesting removal directly through your county’s website.
We collect this data history from publicly available records. To have your information removed, we recommend requesting removal directly through your county’s website.
| Date | Buyer | Sale Price | Title Company |
|---|---|---|---|
| $574,929 | None Listed On Document |
We collect this data history from publicly available records. To have your information removed, we recommend requesting removal directly through your county’s website.
| Date | Status | Borrower | Loan Amount |
|---|---|---|---|
| Open | $150,000 |
We collect this data history from publicly available records. To have your information removed, we recommend requesting removal directly through your county’s website.
| Date | Event | Price | List to Sale | Price per Sq Ft |
|---|---|---|---|---|
| 05/16/2025 05/16/25 | Sold | $574,929 | -1.7% | $201 / Sq Ft |
| 04/29/2025 04/29/25 | Pending | -- | -- | -- |
| 03/19/2025 03/19/25 | Price Changed | $584,929 | -1.7% | $205 / Sq Ft |
| 02/28/2025 02/28/25 | Price Changed | $594,929 | -0.8% | $208 / Sq Ft |
| 02/24/2025 02/24/25 | For Sale | $599,929 | 0.0% | $210 / Sq Ft |
| 12/24/2024 12/24/24 | Pending | -- | -- | -- |
| 11/09/2024 11/09/24 | Price Changed | $599,929 | -0.8% | $210 / Sq Ft |
| 10/16/2024 10/16/24 | For Sale | $604,929 | -- | $212 / Sq Ft |
We collect this data history from publicly available records. To have your information removed, we recommend requesting removal directly through your county’s website.
| Year | Tax Paid | Tax Assessment Tax Assessment Total Assessment is a certain percentage of the fair market value that is determined by local assessors to be the total taxable value of land and additions on the property. | Land | Improvement |
|---|---|---|---|---|
| 2025 | $1,966 | $147,025 | $5,200 | $141,825 |
| 2024 | $1,027 | $45,650 | $3,800 | $41,850 |
| 2023 | -- | $3,800 | $3,800 | $0 |
Seller's Agent in 2025
Heather Skender-Newton
Skender-Newton Realty
(931) 261-9001
1,129 Total Sales
KF
Seller Co-Listing Agent in 2025
Katy Farley
Skender-Newton Realty
(931) 255-0574
348 Total Sales
NN
Buyer's Agent in 2025
Non Member Non Member
Non-Member Office
Source: East Tennessee REALTORS® MLS
MLS Number: 1279610
APN: 067051 01208
Disclaimer: Certain information contained herein is derived from information provided by parties other than Homes.com. All information provided is deemed reliable, but is not guaranteed to be accurate and should be independently verified.
IDX information is provided exclusively for personal, non-commercial use, and may not be used for any purpose other than to identify prospective properties consumers may be interested in purchasing. Information is deemed reliable but not guaranteed.
Listing Information presented by local MLS brokerage: Ten-X, LLC dba Homes.com, local broker - Arlene Richardson - 888-952-6393 - 17600 Laguna Canyon Rd, Irvine, CA 92618.
Ask me questions while you tour the home.