NOT LISTED FOR SALE

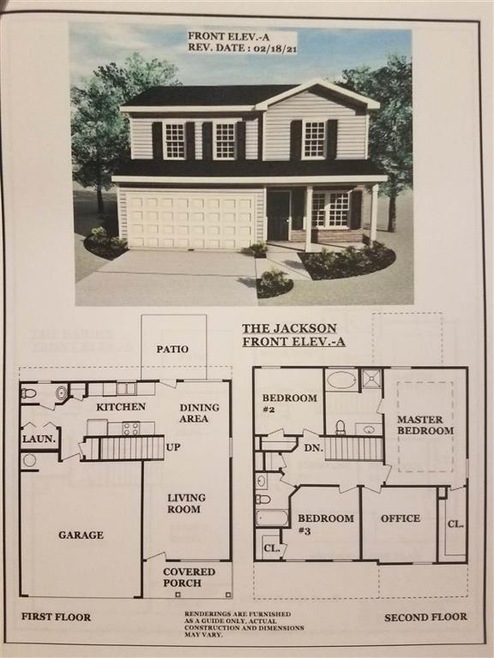
357 Cody Dr Unit Jackson Floor plan Macon, GA 31216

Macon Area
3 Beds
2.5 Baths
1,490 Sq Ft
0.32 Acre Lot

Sale Details

Date Sold: July 31, 2021

Last sale price $172,900 $116 Per Sq Ft

50 Days on Market

Highlights

  • Granite Countertops
  • 2 Car Attached Garage
  • Brick Front
  • Porch
  • Patio
  • Central Heating and Cooling System

About This Home

As of July 2021

Builder/Lender $3,000.00 closing cost contribution. Standing Inventory Only Jackson Plan/3 bedrooms, 2.5 baths w/flex room. LVT flooring throughout main. Granite countertops in kitchen with black appliances. Trey ceiling in master bedroom. Master bath has garden tub and separate shower. Approx 1490 sq. ft. Call listing agent for appointment only.

Last Agent to Sell the Property

Ernest Durden

STERLING REAL ESTATE SERVICES License #353278 Listed on: 04/21/2021
Last Buyer's Agent

Brione Rozier

REAL BROKER LLC License #393327

REAL BROKER LLC
Create a Home Valuation Report for This Property
The Home Valuation Report is an in-depth analysis detailing your home's value as well as a comparison with similar homes in the area

Home Details

Home Type

  • Single Family

Year Built

  • Built in 2021 | Under Construction

Lot Details

  • 13,939 Sq Ft Lot

Parking

  • 2 Car Attached Garage

Home Design

  • Slab Foundation
  • Vinyl Siding
  • Brick Front

Interior Spaces

  • 1,490 Sq Ft Home
  • 2-Story Property
  • Ceiling Fan
  • Combination Kitchen and Dining Room

Kitchen

  • Electric Range
  • Microwave
  • Dishwasher
  • Granite Countertops

Flooring

  • Carpet
  • Vinyl

Bedrooms and Bathrooms

  • 3 Bedrooms

Outdoor Features

  • Patio
  • Porch

Utilities

  • Central Heating and Cooling System
  • Heat Pump System

Listing and Financial Details

  • Tax Lot 127
  • Assessor Parcel Number M1300707

Home Details

Home Type

Single Family

Year Built

Built in 2021 | Under Construction

Lot Details

0.32 Acres

Listing Details

  • Class: RESIDENTIAL
  • Type: Single Family Detached
  • District: 4
  • Extras: Porch, Patio, Ceiling Fans
  • Level: 2 Story or More
  • Year Built: 2021
  • Special Features: NewHome
  • Property Sub Type: Detached
  • Stories: 2

Interior Features

  • Floor Covering: Carpet, Vinyl
  • Above Grade Finished Sq Ft: 1490
  • Bedrooms: 3
  • Master Bedroom: 1
  • Bedroom 2: 1
  • Bedroom 3: 1
  • Full Bathrooms: 2
  • Half Bathrooms: 1
  • Kitchen Features: Granite Countertop
  • Living Room: 1
  • Kitchen: 1
  • Breakfast Area: 1
  • Dining Room Type: Combo
  • Kitchen Appliances: Electric Range, Dishwasher, Microwave
  • Laundry Room: 1
  • Number Of Dining Areas: 1
  • Number Of Living Areas: 1
  • Total Apx Finished Sq Ft: 1490
  • Total Number Of Rooms: 7

Exterior Features

  • Construction: Brick Front Only, Vinyl Siding
  • Construction Status: Under Construction
  • Substructure: Slab

Garage/Parking

  • Garage Carport: Garage, Attached
  • Garage/Carport Capacity: 2

Utilities

  • Air Conditioner: Central Electric
  • Heat: Central Electric, Heat Pump
  • Sewer: City/County
  • Water: City/County

Lot Info

  • Lot Number: 127
  • Estimated Lot Size: 0.32
  • Geo Subdivision: GA
  • Land Lot: 130

Tax Info

  • Assessor Parcel Number: M1300707

Property History

We collect this data history from publicly available records. To have your information removed, we recommend requesting removal directly through your county’s website.

Date Event Price List to Sale Price per Sq Ft
07/31/2021 07/31/21 Sold $172,900 0.0% $116 / Sq Ft
07/14/2021 07/14/21 Price Changed $172,900 -4.9% $116 / Sq Ft
06/10/2021 06/10/21 Pending -- -- --
05/10/2021 05/10/21 Price Changed $181,900 +4.0% $122 / Sq Ft
04/23/2021 04/23/21 For Sale $174,900 0.0% $117 / Sq Ft
04/21/2021 04/21/21 Pending -- -- --
04/21/2021 04/21/21 For Sale $174,900 -- $117 / Sq Ft
Source: Central Georgia MLS

Agents Affiliated with this Home

  • Section Image
See All Agents

Map

Source: Central Georgia MLS

MLS Number: 212366

Central Georgia MLS
Your Personal Tour Guide

Ask me questions while you tour the home.