
Leslie Manzone
Compass
(707) 244-7025
67 Total Sales
1 in Orinda Village
$2,500,000 Price
Estimated Value: $1,695,672 - $1,874,000
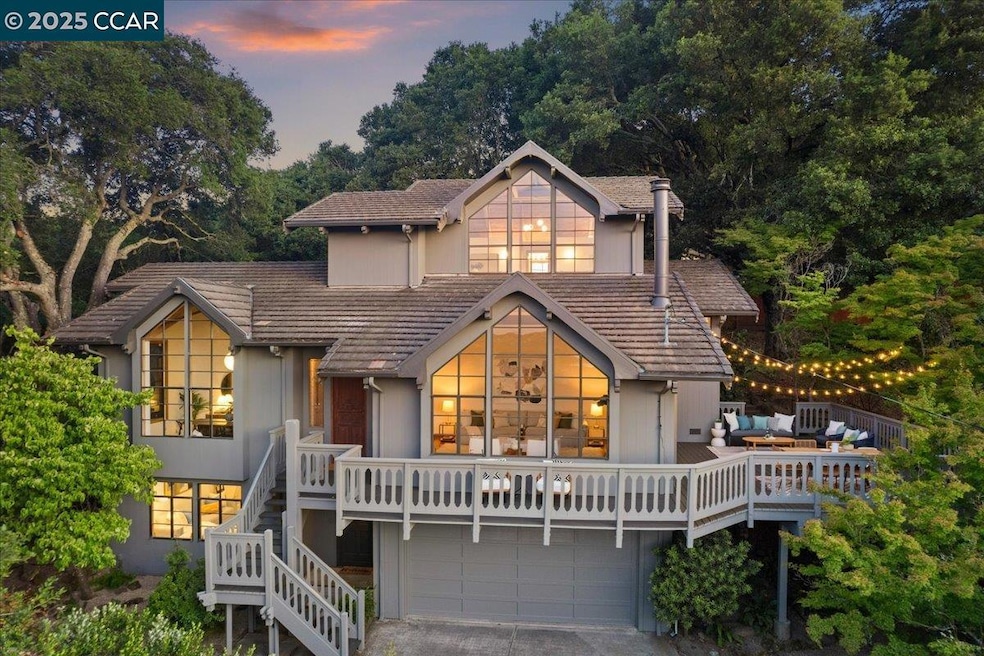
This architectural stunner is all about light, space, and style. Soaring ceilings and massive windows frame picture perfect views of majestic oaks, bringing the outdoors in. Every detail feels curated from the 9-foot custom front door to the authentic French fireplace surround and sleek designer lighting. It’s the best of both worlds: a home made for gathering and entertaining, yet so peaceful and private you’ll want to keep it as your own personal retreat. Creature comforts abound: a deep soaking tub, dedicated laundry room, air conditioning, fresh interior and exterior paint, a low-maintenance garden, and a whole-house generator. Ideally located just minutes from downtown Orinda and twelve years of top-rated public schools. Or head over the hill to UC Berkeley in no time. With hiking and biking trails right outside your front door, nature is always within reach.
Last Agent to Sell the Property
Village Associates Real Estate License #02168343 Listed on: 09/03/2025
We collect this data history from publicly available records. To have your information removed, we recommend requesting removal directly through your county’s website.
Leslie Manzone
Compass
(707) 244-7025
67 Total Sales
1 in Orinda Village
$2,500,000 Price
TIFFANY LEFOUR
The GRUBB Company
(925) 255-9321
89 Total Sales
2 in Orinda Village
$1,540,000 Price Range
Daniel Winkler
Winkler Real Estate Group
(510) 871-8855
142 Total Sales
1 in Orinda Village
$1,730,000 Price
Jake Fahnhorst
Keller Williams Tri-valley
(925) 397-5445
153 Total Sales
1 in Orinda Village
$700,000 Price
Kelly Crawford
Vanguard Properties
(925) 396-7158
217 Total Sales
6 in Orinda Village
$1.3M - $3.8M Price Range
Laura Wucher
Christie's Intl RE Sereno
(925) 326-6626
173 Total Sales
1 in Orinda Village
$2,150,000 Price
We collect this data history from publicly available records. To have your information removed, we recommend requesting removal directly through your county’s website.
| Date | Buyer | Sale Price | Title Company |
|---|---|---|---|
| -- | None Listed On Document | ||
| $1,750,000 | Chicago Title | ||
| -- | -- |
We collect this data history from publicly available records. To have your information removed, we recommend requesting removal directly through your county’s website.
| Date | Status | Borrower | Loan Amount |
|---|---|---|---|
| Previous Owner | $1,400,000 |
We collect this data history from publicly available records. To have your information removed, we recommend requesting removal directly through your county’s website.
| Date | Event | Price | List to Sale | Price per Sq Ft |
|---|---|---|---|---|
| 10/02/2025 10/02/25 | Sold | $1,750,000 | +3.2% | $614 / Sq Ft |
| 09/08/2025 09/08/25 | Pending | -- | -- | -- |
| 09/03/2025 09/03/25 | For Sale | $1,695,000 | -- | $594 / Sq Ft |
We collect this data history from publicly available records. To have your information removed, we recommend requesting removal directly through your county’s website.
| Year | Tax Paid | Tax Assessment Tax Assessment Total Assessment is a certain percentage of the fair market value that is determined by local assessors to be the total taxable value of land and additions on the property. | Land | Improvement |
|---|---|---|---|---|
| 2026 | $10,443 | $1,750,000 | $900,000 | $850,000 |
| 2025 | $10,443 | $740,733 | $289,413 | $451,320 |
| 2024 | $10,112 | $726,210 | $283,739 | $442,471 |
| 2023 | $10,112 | $711,972 | $278,176 | $433,796 |
| 2022 | $9,707 | $698,013 | $272,722 | $425,291 |
| 2021 | $9,514 | $684,327 | $267,375 | $416,952 |
| 2019 | $9,374 | $664,032 | $259,446 | $404,586 |
| 2018 | $8,693 | $651,012 | $254,359 | $396,653 |
| 2017 | $8,443 | $638,248 | $249,372 | $388,876 |
| 2016 | $8,237 | $625,734 | $244,483 | $381,251 |
| 2015 | $8,182 | $616,336 | $240,811 | $375,525 |
| 2014 | $8,062 | $604,263 | $236,094 | $368,169 |
Seller's Agent in 2025
Arianne Hatton
Village Associates Real Estate
(925) 323-0789
5 in this area
21 Total Sales
Buyer's Agent in 2025
Rebecca Erdiakoff
The GRUBB Company
(510) 418-1578
1 in this area
30 Total Sales
Source: Contra Costa Association of REALTORS®
MLS Number: 41110160
APN: 265-152-003-9
Disclaimer: Certain information contained herein is derived from information provided by parties other than Homes.com. All information provided is deemed reliable, but is not guaranteed to be accurate and should be independently verified.
Bay East ©2026. BridgeMLS ©2026, CCAR ©2026. Information Deemed Reliable But Not Guaranteed. This information is being provided by the Bay East MLS, BridgeMLS or CCAR MLS. The listings presented here may or may not be listed by the Broker/Agent operating this website. This information is intended for the personal use of consumers, and may not be used for any purpose other than to identify prospective properties consumers may be interested in purchasing.
Ask me questions while you tour the home.