
Kathleen McClelland
Portside Real Estate Group
(207) 808-7299
69 Total Sales
4 in Scarborough
$270K - $2M Price Range
Estimated Value: $605,000 - $700,000
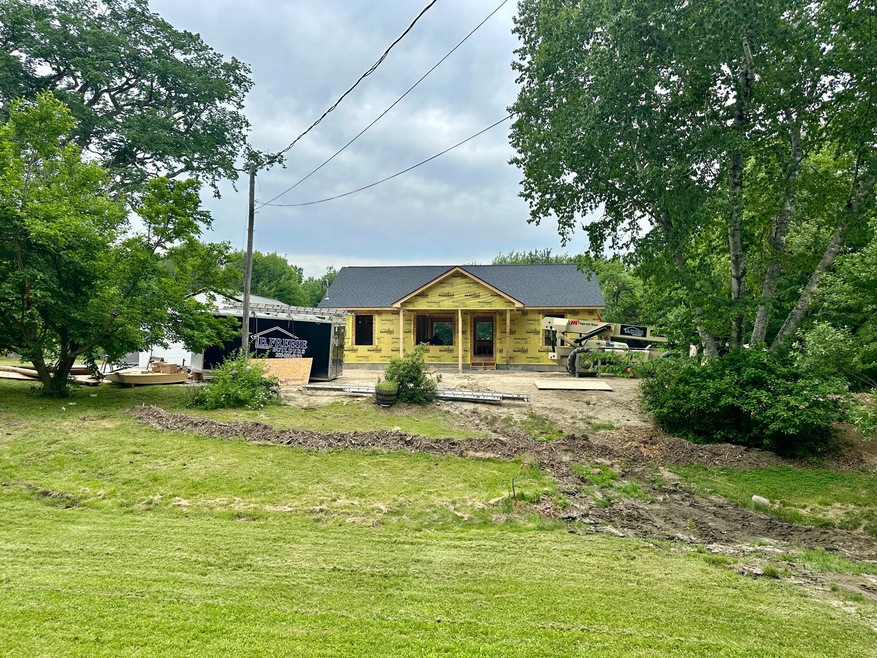
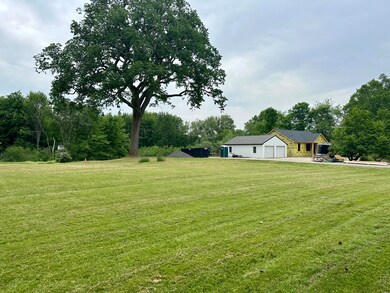
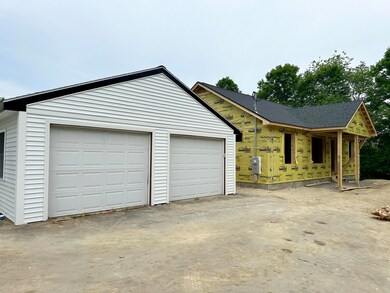
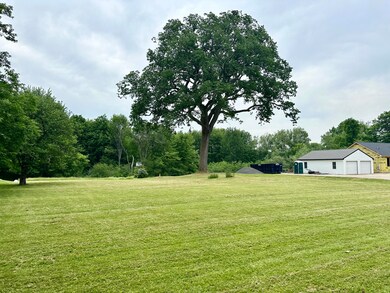
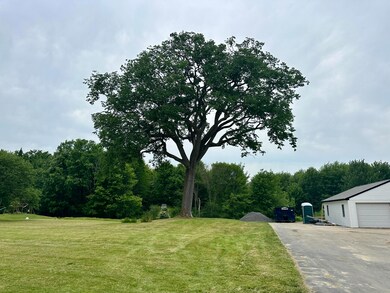
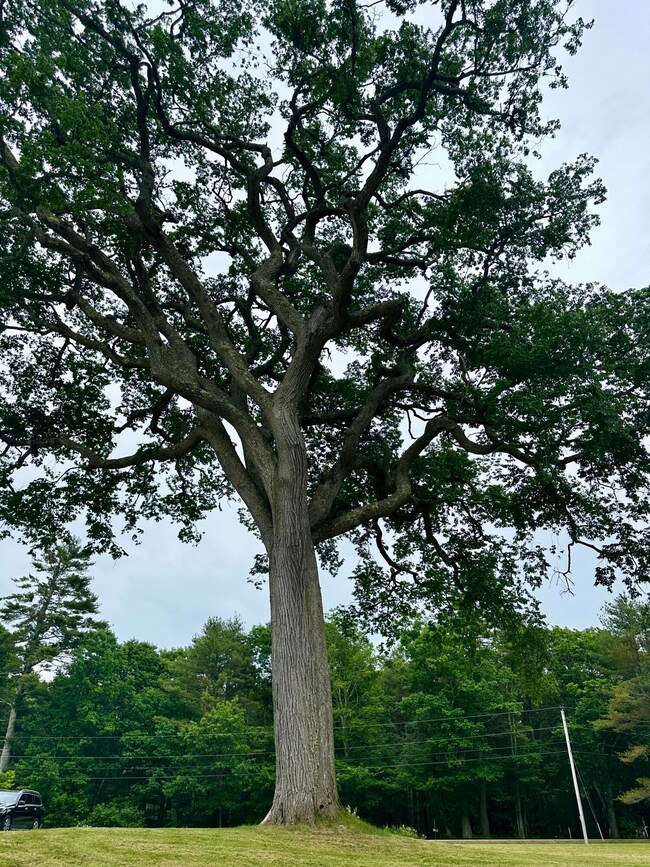
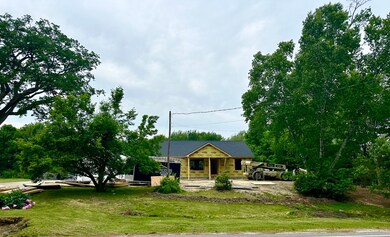
Why buy used when you can have new for less? This brand new custom 3 bedroom 2 bath ranch with oversized 2 car garage will be gone before you know it. The home will be finished and move in ready mid August. Hurry while there is still time to choose finishes like flooring, cabinets, counter tops, lighting and paint colors. This spacious home offers one level living on a gorgeous 2 acre wooded lot with views of Merrill Brook.The main living area has cathedral ceilings and an open floor plan. The kitchen features a pantry closet, center island and granite counter tops. The primary suite has a walk in closet. Laundry is also on the main level. The heat & hot water will be from a high efficiency gas boiler. There is also a heat pump in the main living area for both heating and cooling. The private rear deck is included as is the roughed in plumbing for a full bath in the daylight basement if more space is needed we can finish more in the lower level. Upgraded Interior finishes include wood floors and granite counter tops. Don't miss this exceptional value.
We collect this data history from publicly available records. To have your information removed, we recommend requesting removal directly through your county’s website.
Kathleen McClelland
Portside Real Estate Group
(207) 808-7299
69 Total Sales
4 in Scarborough
$270K - $2M Price Range
Nicholas Dambrie
Keller Williams Realty
(207) 387-9614
152 Total Sales
4 in Scarborough
$560K - $871K Price Range
Aaron Kollmeyer
Coldwell Banker Realty
(508) 452-6045
88 Total Sales
1 in Scarborough
$825,000 Price
Emily Shaffer
U&R Real Estate
(717) 913-5206
33 Total Sales
1 in Scarborough
$445,000 Price
Ashley Fearon
A Team Realty
(877) 780-5160
93 Total Sales
2 in Scarborough
$390K - $802K Price Range
Nova Tower
Waypoint Brokers Collective
(646) 971-8783
80 Total Sales
4 in Scarborough
$380K - $1.3M Price Range
We collect this data history from publicly available records. To have your information removed, we recommend requesting removal directly through your county’s website.
| Date | Buyer | Sale Price | Title Company |
|---|---|---|---|
| $579,000 | None Available | ||
| Hilltop Builders Inc | $170,000 | None Available |
We collect this data history from publicly available records. To have your information removed, we recommend requesting removal directly through your county’s website.
| Date | Status | Borrower | Loan Amount |
|---|---|---|---|
| Open | $50,000 |
We collect this data history from publicly available records. To have your information removed, we recommend requesting removal directly through your county’s website.
| Date | Event | Price | List to Sale | Price per Sq Ft | Prior Sale |
|---|---|---|---|---|---|
| 08/23/2024 08/23/24 | Sold | $579,000 | +240.6% | $470 / Sq Ft | |
| 06/17/2024 06/17/24 | Pending | -- | -- | -- | |
| 05/06/2024 05/06/24 | Sold | $170,000 | -70.6% | -- | View Prior Sale |
| 05/06/2024 05/06/24 | For Sale | $579,000 | +286.0% | $470 / Sq Ft | |
| 03/14/2024 03/14/24 | Pending | -- | -- | -- | |
| 03/08/2024 03/08/24 | For Sale | $150,000 | -- | -- |
We collect this data history from publicly available records. To have your information removed, we recommend requesting removal directly through your county’s website.
| Year | Tax Paid | Tax Assessment Tax Assessment Total Assessment is a certain percentage of the fair market value that is determined by local assessors to be the total taxable value of land and additions on the property. | Land | Improvement |
|---|---|---|---|---|
| 2025 | $6,114 | $539,600 | $156,500 | $383,100 |
| 2024 | $1,860 | $170,200 | $156,500 | $13,700 |
| 2023 | $2,100 | $131,500 | $108,600 | $22,900 |
| 2022 | $2,024 | $131,500 | $108,600 | $22,900 |
| 2021 | $1,975 | $131,500 | $108,600 | $22,900 |
| 2020 | $1,954 | $131,500 | $108,600 | $22,900 |
| 2019 | $1,933 | $131,500 | $108,600 | $22,900 |
| 2017 | $2,124 | $128,800 | $106,800 | $22,000 |
| 2016 | $2,050 | $128,800 | $106,800 | $22,000 |
| 2015 | $1,995 | $128,800 | $106,800 | $22,000 |
| 2014 | $1,703 | $128,800 | $106,800 | $22,000 |
| 2013 | -- | $128,800 | $106,800 | $22,000 |
TO
Seller's Agent in 2024
Teri Ouellette
Keller Williams Realty
(207) 671-2408
90 Total Sales
TL
Seller's Agent in 2024
Thibe Luong
Real Broker
(207) 282-5988
8 Total Sales
Buyer's Agent in 2024
Kathy Apon
Greater Portland Realty
(207) 671-5496
88 Total Sales
Source: Maine Listings
MLS Number: 1588611
APN: SCAR-000007R-000000-000003A
Disclaimer: Certain information contained herein is derived from information provided by parties other than Homes.com. All information provided is deemed reliable, but is not guaranteed to be accurate and should be independently verified.
Listing data is derived in whole or in part from Maine Real Estate Information System, Inc. (d/b/a Maine Listings) and is for consumers' personal, noncommercial use only. Dimensions are approximate and not guaranteed. All data should be independently verified.
© 2026 Maine Real Estate Information System, Inc. All Rights Reserved. Equal Housing Opportunity.
Homes.com, LLC, 17600 Laguna Canyon Rd Irvine, CA 92618 (888)-952-6393

Ask me questions while you tour the home.