
Christienne Hadley
Coldwell Banker Realty
(650) 772-5215
13 Total Sales
2 in Emerald Hills
$2.4M - $4M Price Range
Estimated Value: $3,766,000 - $4,344,000
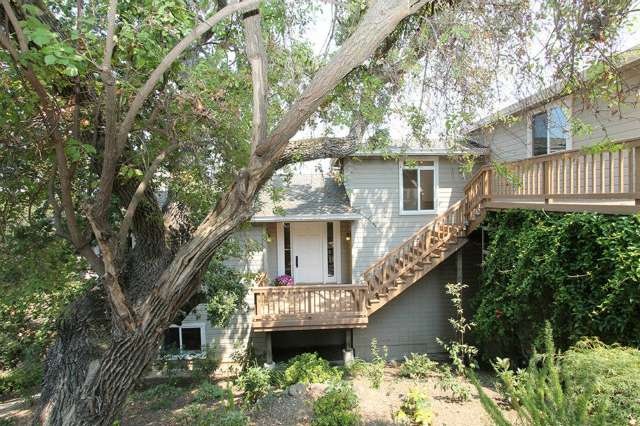
This quality built home showcases an architectural masterpiece offering a sizeable, easy flow floor plan designed for family entertaining & everyday comfortable living. All 5 bedrooms have their own bath. Luxurious master suite with a sitting area & private deck. Elegant granite kitchen & nook. separate dining rm and expansive family room. Handsome living room & huge recreation rm. Dramatic views
Last Agent to Sell the Property
Golden Gate Sotheby's International Realty License #00613370 Listed on: 01/16/2014
Last Buyer's Agent
Theresa Kerwin
Kerwin & Associates License #01181550
We collect this data history from publicly available records. To have your information removed, we recommend requesting removal directly through your county’s website.
Christienne Hadley
Coldwell Banker Realty
(650) 772-5215
13 Total Sales
2 in Emerald Hills
$2.4M - $4M Price Range
Claire Haggarty
N B T Realty Service
(650) 977-2596
15 Total Sales
1 in Emerald Hills
$720,000 Price
Susan Chong
Compass
(650) 649-6355
39 Total Sales
1 in Emerald Hills
$4,375,000 Price
Rene Perez
CONTEXTRE
(707) 873-7840
44 Total Sales
1 in Emerald Hills
$2,080,000 Price
Katherine Hunt
Compass
(650) 753-5331
31 Total Sales
1 in Emerald Hills
$3,500,000 Price
Kyle Introcaso
Coldwell Banker Realty
(650) 684-1399
9 Total Sales
1 in Emerald Hills
$2,300,000 Price
We collect this data history from publicly available records. To have your information removed, we recommend requesting removal directly through your county’s website.
| Date | Buyer | Sale Price | Title Company |
|---|---|---|---|
| $1,910,000 | First American Title Company | ||
| Johnson William Brent | -- | -- | |
| Johnson William Brent | $1,455,000 | Old Republic Title Company | |
| Sunday Mark E | $1,150,000 | First American Title Co | |
| Grove Ronald | -- | First American Title Co | |
| Grove Ronald | $230,000 | First American Title Co | |
| Ravella Joseph Paul | -- | First American Title Co | |
| Woodruff Walter F | -- | -- |
We collect this data history from publicly available records. To have your information removed, we recommend requesting removal directly through your county’s website.
| Date | Status | Borrower | Loan Amount |
|---|---|---|---|
| Open | $1,000,000 | ||
| Previous Owner | Johnson William Brent | $100,000 | |
| Previous Owner | Johnson William Brent | $1,000,000 | |
| Previous Owner | Johnson William Brent | $1,000,000 |
We collect this data history from publicly available records. To have your information removed, we recommend requesting removal directly through your county’s website.
| Year | Tax Paid | Tax Assessment Tax Assessment Total Assessment is a certain percentage of the fair market value that is determined by local assessors to be the total taxable value of land and additions on the property. | Land | Improvement |
|---|---|---|---|---|
| 2025 | $20,995 | $1,758,047 | $858,100 | $899,947 |
| 2023 | $20,995 | $1,689,783 | $824,780 | $865,003 |
| 2022 | $19,677 | $1,656,651 | $808,608 | $848,043 |
| 2021 | $19,428 | $1,624,169 | $792,753 | $831,416 |
| 2020 | $19,113 | $1,607,517 | $784,625 | $822,892 |
| 2019 | $18,974 | $1,575,999 | $769,241 | $806,758 |
| 2018 | $18,441 | $1,545,098 | $754,158 | $790,940 |
| 2017 | $18,121 | $1,514,803 | $739,371 | $775,432 |
| 2016 | $17,758 | $1,500,102 | $724,874 | $775,228 |
| 2015 | $16,663 | $1,438,171 | $713,986 | $724,185 |
| 2014 | $14,936 | $1,289,289 | $429,762 | $859,527 |
Seller's Agent in 2014
John Shroyer
Golden Gate Sotheby's International Realty
(650) 787-2121
196 Total Sales
TK
Buyer's Agent in 2014
Theresa Kerwin
Kerwin & Associates
RH
Buyer's Agent in 2014
Roger Hobbs
tenXrealty
Source: MLSListings
MLS Number: ML81401439
APN: 057-102-200
Disclaimer: Certain information contained herein is derived from information provided by parties other than Homes.com. All information provided is deemed reliable, but is not guaranteed to be accurate and should be independently verified.
Property Information © 2026 MLSListings Inc. All rights reserved. Listing information is deemed reliable but not guaranteed. Certain information contained herein is derived from information which is the licensed property of, and copyrighted by, MLSListings Inc. The viewer acknowledges ownership and validity of its copyright. Information provided is for personal, non-commercial use by a viewer with a bona fide interest in the purchase or sale of real estate of the type being offered via this website or other electronic means. The viewer is prohibited from copying, redistributing or retransmitting any of the data or information provided by MLSListing, Inc.
Ask me questions while you tour the home.