
Kiki Sydnor
Choice Realty
(959) 215-5358
119 Total Sales
1 in Plainfield
$185,000 Price
Estimated Value: $364,608
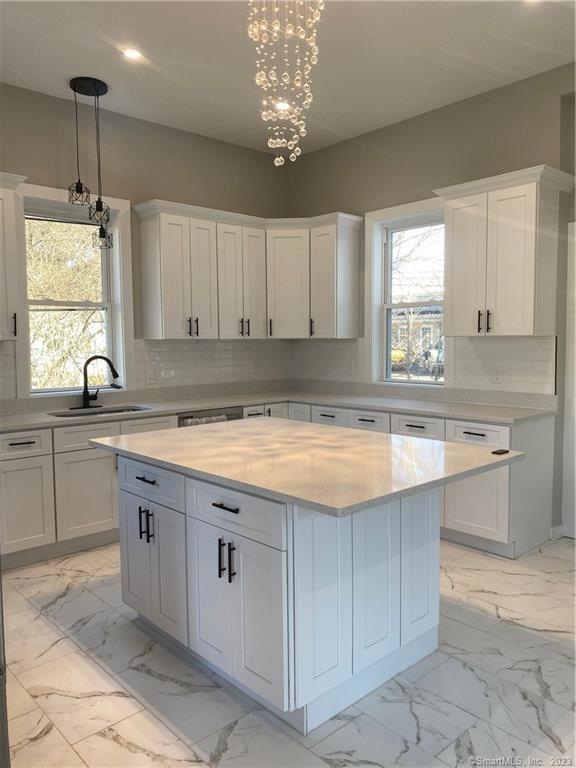
This is the one you have been waiting for! This beautiful 4-bedroom two bath home has been completely renovated! You are greeted by a stunning custom kitchen with spectacular oversized center island. This showplace features granite countertops, subway tile, crown molding and a stunning tiled floor. This kitchen is first class all the way! It's light and bright and has all brand-new stainless-steel appliances. Off the kitchen there is a formal dining room and a living room with a sensational electric fireplace. The charming mantel is original to the home, yet the fireplace has a surprisingly modern edge to it! There's also a first-floor bedroom or use the space as a wonderful home office or gaming room! There is an elegant full bath on the first floor featuring dramatic tile inlay in the shower. The graceful stairway has been lovely refinished to it all its original glory. Heading upstairs you will find an enormous master bedroom with vaulted ceilings and double closets. There are two more ample size bedrooms and an exquisitely refinished full bath. Luxury vinyl flooring is featured throughout this well-appointed home. The owner just replaced all the windows too! There is an oversized two-car garage, a large deck and a private back yard featuring several specimen trees and paintings. This home has everything you are looking for and more! Schedule your private viewing today!
Last Agent to Sell the Property
Kazantzis Real Estate, LLC License #RES.0815821 Listed on: 03/28/2023
We collect this data history from publicly available records. To have your information removed, we recommend requesting removal directly through your county’s website.
Kiki Sydnor
Choice Realty
(959) 215-5358
119 Total Sales
1 in Plainfield
$185,000 Price
Adam Duffy
O'Rourke Grp RE Professionals
(857) 232-1154
20 Total Sales
2 in Plainfield
$175K - $237K Price Range
Amy Jo Fitzgerald
Yellowbrick Real Estate LLC
(475) 267-4383
129 Total Sales
1 in Plainfield
$410,000 Price
Michael Saccoccio
Coldwell Banker Realty
(401) 437-5428
107 Total Sales
1 in Plainfield
$77,500 Price
Ben Emerick
Flagship Real Estate Advisors
(401) 661-1527
29 Total Sales
2 in Plainfield
$269K - $400K Price Range
Gia Parmentier
J. Christopher Real Estate Group
(401) 416-4505
93 Total Sales
5 in Plainfield
$296K - $398K Price Range
We collect this data history from publicly available records. To have your information removed, we recommend requesting removal directly through your county’s website.
| Date | Buyer | Sale Price | Title Company |
|---|---|---|---|
| $203,000 | -- |
We collect this data history from publicly available records. To have your information removed, we recommend requesting removal directly through your county’s website.
| Date | Event | Price | List to Sale | Price per Sq Ft | Prior Sale |
|---|---|---|---|---|---|
| 05/01/2023 05/01/23 | Sold | $330,000 | -5.7% | $162 / Sq Ft | |
| 03/28/2023 03/28/23 | For Sale | $349,900 | +337.4% | $171 / Sq Ft | |
| 07/22/2013 07/22/13 | Sold | $80,000 | -21.6% | $40 / Sq Ft | View Prior Sale |
| 07/08/2013 07/08/13 | Pending | -- | -- | -- | |
| 02/07/2013 02/07/13 | For Sale | $102,000 | -- | $51 / Sq Ft |
We collect this data history from publicly available records. To have your information removed, we recommend requesting removal directly through your county’s website.
| Year | Tax Paid | Tax Assessment Tax Assessment Total Assessment is a certain percentage of the fair market value that is determined by local assessors to be the total taxable value of land and additions on the property. | Land | Improvement |
|---|---|---|---|---|
| 2025 | $5,096 | $215,860 | $26,240 | $189,620 |
| 2024 | $4,976 | $215,860 | $26,240 | $189,620 |
| 2023 | $4,952 | $215,860 | $26,240 | $189,620 |
| 2022 | $5,604 | $110,370 | $23,880 | $86,490 |
| 2021 | $3,392 | $110,370 | $23,880 | $86,490 |
| 2020 | $3,370 | $110,370 | $23,880 | $86,490 |
| 2019 | $3,370 | $110,370 | $23,880 | $86,490 |
| 2018 | $3,318 | $110,370 | $23,880 | $86,490 |
| 2017 | $3,315 | $103,530 | $23,880 | $79,650 |
| 2016 | $3,204 | $103,530 | $23,880 | $79,650 |
| 2015 | $3,122 | $103,530 | $23,880 | $79,650 |
| 2014 | $3,122 | $103,530 | $23,880 | $79,650 |
Seller's Agent in 2023
Brenda Engel
Kazantzis Real Estate, LLC
(860) 639-8881
76 Total Sales
Buyer's Agent in 2023
Mandy Gruslin
Kazantzis Real Estate, LLC
(860) 377-9784
102 Total Sales
DK
Seller's Agent in 2013
Daniel Kildea
Sellstate Leading Edge Realty
ST
Buyer's Agent in 2013
Sarah Tetreault
CR Premier Properties
Source: SmartMLS
MLS Number: 170558763
APN: PLAI-000004M-000110-000043
Disclaimer: Certain information contained herein is derived from information provided by parties other than Homes.com. All information provided is deemed reliable, but is not guaranteed to be accurate and should be independently verified.
IDX information is provided exclusively for personal, non-commercial use, and may not be used for any purpose other than to identify prospective properties consumers may be interested in purchasing. Information is deemed reliable but not guaranteed.
Ask me questions while you tour the home.