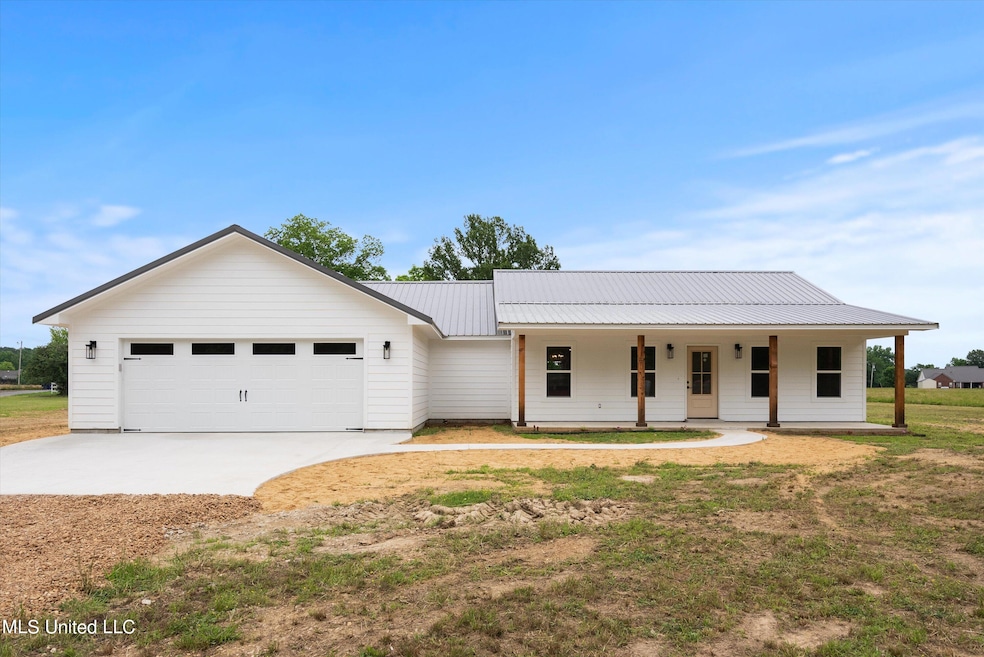
NOT LISTED FOR SALE

357 Parker Rd Pope, MS 38658

Estimated Value: $299,000

3 Beds
2.5 Baths
2,000 Sq Ft
$150/Sq Ft Est. Value

Sale Details

Date Sold: August 22, 2025

Highlights

  • New Construction
  • Walk-In Pantry
  • 2 Car Attached Garage
  • Granite Countertops
  • Porch
  • Eat-In Kitchen

About This Home

As of August 2025

Brand New Home, located in Pope Community and Pope Schools. The home will have 3 lovely bedrooms and 2.5 well-appointed bathrooms. The interior includes gorgeous granite countertops in the kitchen, as well as both bathrooms; a beneficial kitchen island, for the chef of the house; a generous open floor plan; hardwood flooring. Has an open floor plan and plenty of recessed lighting! Bedrooms are on a split floor plan. Master bedroom has a large walk-in closet, additionally there are two linen closets. Nice size laundry room. A neutral color palette will allow you to decorate in your favorite style.

Last Agent to Sell the Property

Jessica Butler

RE/MAX Realty Group License #S-55615 Listed on: 08/14/2025

RE/MAX Realty Group

Last Buyer's Agent

Nancy Call

RE/MAX Realty Group License #S60837

Home Details

Home Type

  • Single Family

Year Built

  • Built in 2023 | New Construction

Lot Details

  • 1.38 Acre Lot
  • Level Lot
  • Zoning described as General Residential

Parking

  • 2 Car Attached Garage

Home Design

  • Slab Foundation
  • Architectural Shingle Roof
  • Board and Batten Siding

Interior Spaces

  • 2,000 Sq Ft Home
  • 1-Story Property
  • Sheet Rock Walls or Ceilings
  • Ceiling Fan
  • Recessed Lighting
  • Family Room
  • Fire and Smoke Detector
  • Electric Dryer Hookup

Kitchen

  • Eat-In Kitchen
  • Walk-In Pantry
  • Dishwasher
  • Kitchen Island
  • Granite Countertops

Flooring

  • Painted or Stained Flooring
  • Concrete
  • Ceramic Tile

Bedrooms and Bathrooms

  • 3 Bedrooms
  • Walk-In Closet
  • Double Vanity

Outdoor Features

  • Porch

Schools

  • Pope Elementary School

Utilities

  • Central Air
  • Heating Available
  • Septic Tank

Community Details

  • Metes And Bounds Subdivision

Listing and Financial Details

  • Assessor Parcel Number Unassigned

Home Details

Home Type

Single Family

Year Built

Built in 2023 | New Construction

Lot Details

1.38 Acres

Parking

2

Listing Details

  • Unit Levels: One
  • Property Sub Type: Single Family Residence
  • Prop. Type: Residential
  • Structure Type: House
  • Year Built: 2023
  • Lot Size Acres: 1.38
  • Subdivision Name: Metes And Bounds
  • Directions: From I55, take the Pope exit #237 and turn west onto Hentz Rd. At the stop sign, turn LT onto Hwy 51, Go about half a mile, take RT onto Main st, go about 3 miles and take a RT on Parker Rd.
  • New Construction: Yes
  • General Property Information:List PriceSqFt: 149.5
  • Special Features: NewHome

Interior Features

  • BasementFeaturesBasement: No
  • Full Bathrooms: 2
  • Half Bathrooms: 1
  • Total Bedrooms: 3
  • Flooring: Concrete, Ceramic Tile, Painted/Stained
  • Fireplace: No
  • Appliances: Dishwasher
  • Bathroom Features: Double Vanity
  • Interior Features: Walk-In Closet(s), Double Vanity, Eat-in Kitchen, Granite Counters, Pantry, Recessed Lighting
  • Kitchen Features: Kitchen Island, Granite Counters, Walk-in Pantry
  • Walls - Interior: Sheetrock

Exterior Features

  • Lot Features: Level
  • Roof: Architectural Shingles
  • Patio And Porch Features: Porch
  • WaterfrontFeaturesWaterfront: No
  • Pool Private: No
  • General Property Information:Accessibility Features: No
  • Exterior ConstructionSiding: Board & Batten Siding
  • Foundation Details: Slab
  • Home Warranty: One Year Builder

Garage/Parking

  • Garage Spaces: 2.0
  • Attached Garage: Yes
  • Parking Features: Attached

Utilities

  • Sewer: Septic Tank
  • Water Source: Community
  • Security: Smoke Detector(s)
  • Cooling Y N: Yes
  • Heating Yn: Yes
  • Cooling: Ceiling Fan(s), Central Air, Electric
  • Utilities: Electricity Connected, Water Available, Water Connected
  • Laundry Features: Electric Dryer Hookup

Schools

  • Elementary School: Pope
  • Junior High Dist: South Panola

Lot Info

  • Parcel #: Unassigned
  • Lot Size Sq Ft: 60112.8
  • Zoning Description: General Residential

Tax Info

  • Tax Year: 2023
Create a Home Valuation Report for This Property
The Home Valuation Report is an in-depth analysis detailing your home's value as well as a comparison with similar homes in the area

Property History

We collect this data history from publicly available records. To have your information removed, we recommend requesting removal directly through your county’s website.

Date Event Price List to Sale Price per Sq Ft Prior Sale
08/22/2025 08/22/25 Sold -- -- --
08/14/2025 08/14/25 Pending -- -- --
06/24/2025 06/24/25 For Sale $299,000 0.0% $150 / Sq Ft
05/27/2025 05/27/25 Pending -- -- --
05/09/2025 05/09/25 Sold -- -- -- View Prior Sale
04/25/2025 04/25/25 Pending -- -- --
01/22/2025 01/22/25 Price Changed $299,000 -3.2% $150 / Sq Ft
01/22/2025 01/22/25 For Sale $309,000 +947.5% $155 / Sq Ft
08/16/2024 08/16/24 For Sale $29,500 -90.5% $15 / Sq Ft
08/16/2024 08/16/24 Off Market -- -- --
07/20/2024 07/20/24 Pending -- -- --
06/25/2024 06/25/24 Price Changed $309,000 -6.1% $155 / Sq Ft
05/15/2024 05/15/24 For Sale $329,000 +1015.3% $165 / Sq Ft
08/24/2023 08/24/23 For Sale $29,500 -- $15 / Sq Ft
Source: MLS United

Agents Affiliated with this Home

  • Section Image
  • Section Image
See All Agents

Map

Source: MLS United

MLS Number: 4079735

MLS United
Your Personal Tour Guide

Ask me questions while you tour the home.