NOT LISTED FOR SALE

357 Sage Crest Way Bayfield, CO 81122

Bayfield Area
3 Beds
2 Baths
1,755 Sq Ft
3.1 Acre Lot

Sale Details

Date Sold: April 23, 2024

Last sale price $445,000 $254 Per Sq Ft

11 Days on Market

Highlights

  • Horses Allowed On Property
  • Living Room with Fireplace
  • Pasture
  • Mountain View
  • Separate Outdoor Workshop
  • 1-Story Property

About This Home

As of April 2024

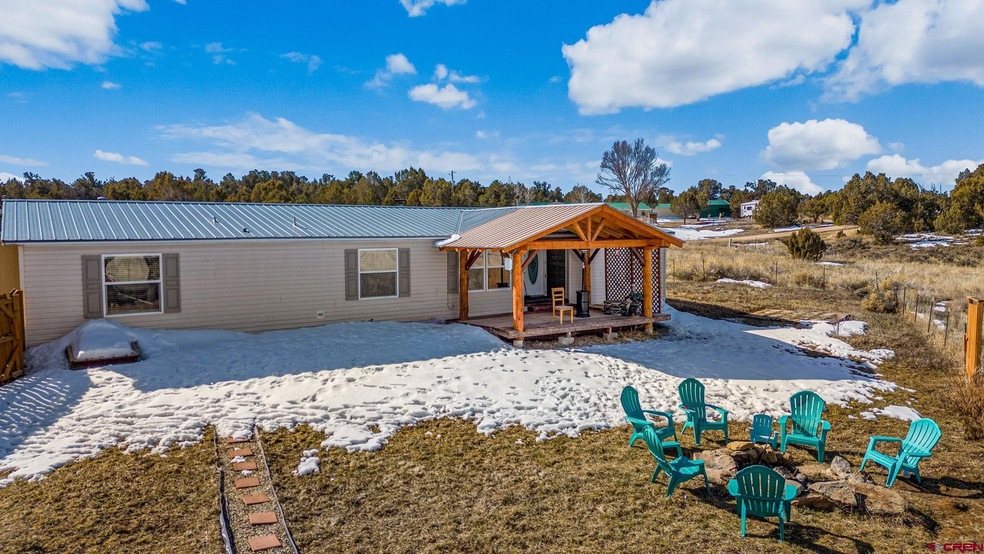
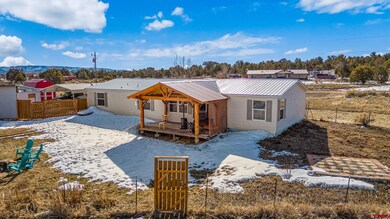
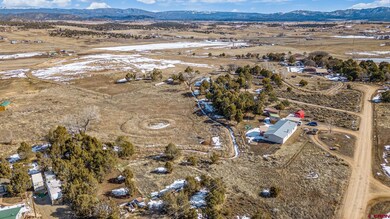
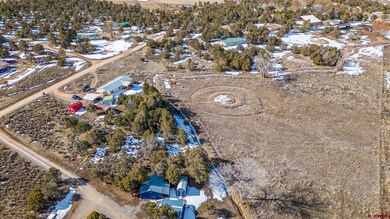
Welcome to your new haven nestled on over 3 acres of pristine landscape! Positioned conveniently between Durango and Bayfield, this residence embodies the perfect blend of rural tranquility and modern convenience. Boasting three spacious bedrooms and two full baths, including a primary suite adorned with a spacious closet and the scenic La Plata Mountains to the north, every inch of this home exudes comfort and spaciousness. The interconnected living room, kitchen, and dining area create an inviting ambiance, ideal for gatherings of all kinds. A mudroom caters to the practicalities of country living, while the outdoor spaces truly elevate this property's allure. Enjoy the expansive covered deck and soak in the awe-inspiring backdrop of the San Juan Mountains, extending out to a sprawling backyard and pasture enclosed by fencing, complete with a chicken coop and playhouse. Additional amenities include a small shop, a newer storage shed, a carport, and access to public water from the La Plata Archuleta Water District. The pastures offer ample space for horses or other livestock, making this property a true equestrian's paradise. Inside, revel in the elegance of granite countertops, new backsplash, and the charm of brand new plank flooring and fixtures, providing the perfect finishing touches to this exceptional home.

Last Agent to Sell the Property

Brett Rosenbaugh

Keller Williams Realty Southwest Associates, LLC Listed on: 02/21/2024

Keller Williams Realty Southwest Associates, LLC

Last Buyer's Agent

Julie Itter

Integrity Real Estate & Lending

Property Details

Home Type

  • Modular Prefabricated Home

Est. Annual Taxes

  • $954

Year Built

  • Built in 2002

Lot Details

  • 3.1 Acre Lot
  • Partially Fenced Property

Property Views

  • Mountain
  • Valley

Home Design

  • Permanent Foundation
  • Architectural Shingle Roof
  • Vinyl Siding

Interior Spaces

  • 1,755 Sq Ft Home
  • 1-Story Property
  • Living Room with Fireplace
  • Vinyl Flooring

Kitchen

  • Oven or Range
  • Microwave
  • Dishwasher
  • Disposal

Bedrooms and Bathrooms

  • 3 Bedrooms
  • 2 Full Bathrooms

Parking

  • 1 Car Garage
  • Carport

Outdoor Features

  • Separate Outdoor Workshop
  • Shed
  • Play Equipment

Schools

  • Bayfield K-5 Elementary School
  • Bayfield 6-8 Middle School
  • Bayfield 9-12 High School

Farming

  • Pasture
  • Cattle
  • Sheep or Goats

Utilities

  • Forced Air Heating System
  • Pellet Stove burns compressed wood to generate heat
  • Heating System Powered By Leased Propane
  • Propane Water Heater
  • Septic Tank
  • Internet Available

Additional Features

  • Horses Allowed On Property
  • Modular Prefabricated Home

Community Details

  • Sage Crest Estates Subdivision

Listing and Financial Details

  • Assessor Parcel Number 590118100362

Property Details

Home Type

Modular Prefabricated Home

Est. Annual Taxes

$954

Year Built

Built in 2002

Lot Details

3.1 Acres

Listing Details

  • Appliance Inclusions: Range/Oven, Refrigerator, Dishwasher, Disposal, Microwave
  • Estimated Total Acres: 3.1
  • Class: RESIDENTIAL
  • Em Deposit: 7500
  • Em Holder: Title Durango
  • Legal Lot Block: MOBILE/MANUFACTURED TITLE: 20E429116 MOBILE/MANUFACTURED SERIAL: CEM002020AZAB YEAR: 2001 MAKE: CLA SIZE: 27X65 SPACE: PURGED
  • Livestock Allowed: Cattle, Horses, Poultry, Sheep
  • Lot Size Acreage: 2-4.99
  • Parcel Id Number: 590118100362
  • Price Per Sq Ft: 253.56
  • Property Description: Pasture
  • Real Estate Included: Yes
  • Residence Stories: One Story
  • Residence Style: Double Wide
  • Sale/Rent: For Sale
  • Siding: Vinyl
  • Sold Price Sq Ft: 253.56
  • Street Designation: Way
  • Tax Account Id: R423151
  • Zoning: Residential Single Family
  • Type: Manufactured\mobile
  • Internet Provider: Visionary
  • Internet Service: Yes
  • Total Taxes Dollar: 954.08
  • Year Built: 2002
  • Foreign Owned Y N: No
  • Prop Description Remarks: Welcome to your new haven nestled on over 3 acres of pristine landscape! Positioned conveniently between Durango and Bayfield, this residence embodies the perfect blend of rural tranquility and modern convenience. Boasting three spacious bedrooms and two full baths, including a primary suite adorned with a spacious closet and the scenic La Plata Mountains to the north, every inch of this home exudes comfort and spaciousness. The interconnected living room, kitchen, and dining area create an inviting ambiance, ideal for gatherings of all kinds. A mudroom caters to the practicalities of country living, while the outdoor spaces truly elevate this property's allure. Enjoy the expansive covered deck and soak in the awe-inspiring backdrop of the San Juan Mountains, extending out to a sprawling backyard and pasture enclosed by fencing, complete with a chicken coop and playhouse. Additional amenities include a small shop, a newer storage shed, a carport, and access to public water from the La Plata Archuleta Water District. The pastures offer ample space for horses or other livestock, making this property a true equestrian's paradise. Inside, revel in the elegance of granite countertops, new backsplash, and the charm of brand new plank flooring and fixtures, providing the perfect finishing touches to this exceptional home.
  • Subdv Name: Sage Crest Estates
  • Special Features: None
  • Property Sub Type: MobileManufactured
  • Stories: 17

Interior Features

  • Bedrooms: 3
  • Flooring: Vinyl
  • Estimated Total Sq Ft: 1755
  • Full Bathrooms: 2
  • Half Bathrooms: 0
  • Bathrooms Quarter: 0
  • Bathrooms Three Quarters: 0
  • Total Bathrooms: 2
  • Fireplace Location Type: Living Room, Pellet
  • Foundation: Permanent
  • Total Office Den: 0

Exterior Features

  • Fence: Partial Property
  • Construction Type: Pre-fabricated
  • Exterior Structures: Play House, Shed, Workshop
  • Roof: Architectural Shingles
  • Views: Mountains, Valley

Garage/Parking

  • Garage Type: Carport
  • Garage: Yes
  • Garage Capacity: 1

Utilities

  • Utilities: Electric, Propane-Tank Leased
  • Electric Supplier: La Plata Electric Association
  • Gas Supplier: Propane
  • Heating System: Forced Air, Pellet Stove
  • Sewer Supplier: Septic
  • Water Heater: Propane Water Heater
  • Water Supplier: La Plata Water Conservancy District

Schools

  • High School: Bayfield 9-12

Lot Info

  • Geo Subdivision: CO

Rental Info

  • Furnished: Unfurnished

Tax Info

  • Tax Year: 2023

MLS Schools

  • Elementary School: Bayfield K-5
  • Middle School: Bayfield 6-8

Ownership History

We collect this data history from publicly available records. To have your information removed, we recommend requesting removal directly through your county’s website.

Date Name Owned For Owner Type

Purchase Details

Listed on
Feb 21, 2024
Closed on
Apr 26, 2024
Sold by
Bought by
Seller's Agent
Brett Rosenbaugh
Keller Williams Realty Southwest Associates, LLC
Buyer's Agent
Julie Itter
Integrity Real Estate & Lending
List Price
$450,000
Sold Price
$445,000
Premium/Discount to List
-$5,000
-1.11%
Views
14

Home Financials for this Owner

Home Financials are based on the most recent Mortgage that was taken out on this home.
Original Mortgage
$67,550
Outstanding Balance
$9,690
Interest Rate
6.88%
Mortgage Type
New Conventional

Purchase Details

Listed on
Feb 21, 2024
Closed on
Apr 4, 2024
Sold by
Bought by
Seller's Agent
Brett Rosenbaugh
Keller Williams Realty Southwest Associates, LLC
Buyer's Agent
Julie Itter
Integrity Real Estate & Lending
List Price
$450,000
Sold Price
$445,000
Premium/Discount to List
-$5,000
-1.11%
Views
14

Home Financials for this Owner

Home Financials are based on the most recent Mortgage that was taken out on this home.
Original Mortgage
$67,550
Outstanding Balance
$9,690
Interest Rate
6.88%
Mortgage Type
New Conventional

Purchase Details

Listed on
Jul 5, 2023
Closed on
Nov 13, 2023
Sold by
Bought by
Seller's Agent
Brett Rosenbaugh
Keller Williams Realty Southwest Associates, LLC
Buyer's Agent
Brett Rosenbaugh
Keller Williams Realty Southwest Associates, LLC
List Price
$420,000
Sold Price
$410,000
Premium/Discount to List
-$10,000
-2.38%
Views
103

Home Financials for this Owner

Home Financials are based on the most recent Mortgage that was taken out on this home.
Avg. Annual Appreciation
20.46%
Original Mortgage
$410,000
Interest Rate
7.31%
Mortgage Type
Construction

Purchase Details

Closed on
Apr 15, 2020
Sold by
Bought by

Home Financials for this Owner

Home Financials are based on the most recent Mortgage that was taken out on this home.
Original Mortgage
$214,743
Interest Rate
3.25%
Mortgage Type
FHA

Purchase Details

Closed on
Oct 31, 2017
Sold by
Bought by

Home Financials for this Owner

Home Financials are based on the most recent Mortgage that was taken out on this home.
Original Mortgage
$168,000
Interest Rate
3.83%
Mortgage Type
New Conventional
Source: Public Records
Create a Home Valuation Report for This Property
The Home Valuation Report is an in-depth analysis detailing your home's value as well as a comparison with similar homes in the area

Purchase History

We collect this data history from publicly available records. To have your information removed, we recommend requesting removal directly through your county’s website.

Date Buyer Sale Price Title Company
-- None Listed On Document
$445,000 None Listed On Document
$410,000 None Listed On Document
$234,500 Colorado Ttl & Closing Svcs
$210,000 Old Republic Title
Source: Public Records

Mortgage History

We collect this data history from publicly available records. To have your information removed, we recommend requesting removal directly through your county’s website.

Date Status Borrower Loan Amount
Open $67,550
Open $327,000
Previous Owner $410,000
Previous Owner $214,743
Previous Owner $168,000
Source: Public Records

Property History

We collect this data history from publicly available records. To have your information removed, we recommend requesting removal directly through your county’s website.

Date Event Price List to Sale Price per Sq Ft Prior Sale
04/23/2024 04/23/24 Sold $445,000 -1.1% $254 / Sq Ft
03/03/2024 03/03/24 Pending -- -- --
02/21/2024 02/21/24 For Sale $450,000 +9.8% $256 / Sq Ft
11/13/2023 11/13/23 Sold $410,000 -2.4% $234 / Sq Ft View Prior Sale
10/11/2023 10/11/23 For Sale $420,000 +2.4% $239 / Sq Ft
10/10/2023 10/10/23 Pending -- -- --
09/19/2023 09/19/23 Off Market $410,000 -- --
08/21/2023 08/21/23 Price Changed $420,000 -4.4% $239 / Sq Ft
08/05/2023 08/05/23 For Sale $439,500 0.0% $250 / Sq Ft
07/21/2023 07/21/23 Pending -- -- --
07/09/2023 07/09/23 Price Changed $439,500 -2.1% $250 / Sq Ft
07/05/2023 07/05/23 For Sale $449,000 -- $256 / Sq Ft
Source: Colorado Real Estate Network (CREN)

Tax History

We collect this data history from publicly available records. To have your information removed, we recommend requesting removal directly through your county’s website.

Year Tax Paid Tax Assessment Tax Assessment Total Assessment is a certain percentage of the fair market value that is determined by local assessors to be the total taxable value of land and additions on the property. Land Improvement
2026 $1,706 $23,880 $6,400 $17,480
2025 $1,045 $24,380 $6,530 $17,850
2024 $954 $15,460 $4,140 $11,320
2023 $954 $19,150 $5,130 $14,020
2022 $1,034 $19,860 $5,320 $14,540
2021 $1,075 $16,460 $3,870 $12,590
2020 $967 $15,250 $3,690 $11,560
2019 $942 $15,250 $3,690 $11,560
2018 $897 $14,770 $3,630 $11,140
2017 $1,034 $16,980 $3,630 $13,350
2016 $1,057 $17,290 $3,600 $13,690
2015 $860 $17,290 $3,600 $13,690
2014 -- $15,700 $3,600 $12,100
2013 -- $15,700 $3,600 $12,100
Source: Public Records

Agents Affiliated with this Home

  • Section Image
  • Section Image
See All Agents

Map

Source: Colorado Real Estate Network (CREN)

MLS Number: 810979

Colorado Real Estate Network (CREN)

APN: 5901-181-00-362

Your Personal Tour Guide

Ask me questions while you tour the home.