NOT LISTED FOR SALE

357 Toyon Ct Thousand Oaks, CA 91362

Estimated Value: $1,660,592 - $1,856,000

4 Beds
4.5 Baths
3,321 Sq Ft
$529/Sq Ft Est. Value

Sale Details

Date Sold: May 21, 2024

Last sale price $1,659,000 $500 Per Sq Ft

Est. 6% increase in value since last sale

Current estimated payment $10,569 / mo

765 Days on Market

Highlights

  • ENERGY STAR Certified Homes
  • Mountain View
  • Great Room with Fireplace
  • Colina Middle School Rated A
  • Mediterranean Architecture
  • Quartz Countertops

About This Home

As of May 2024

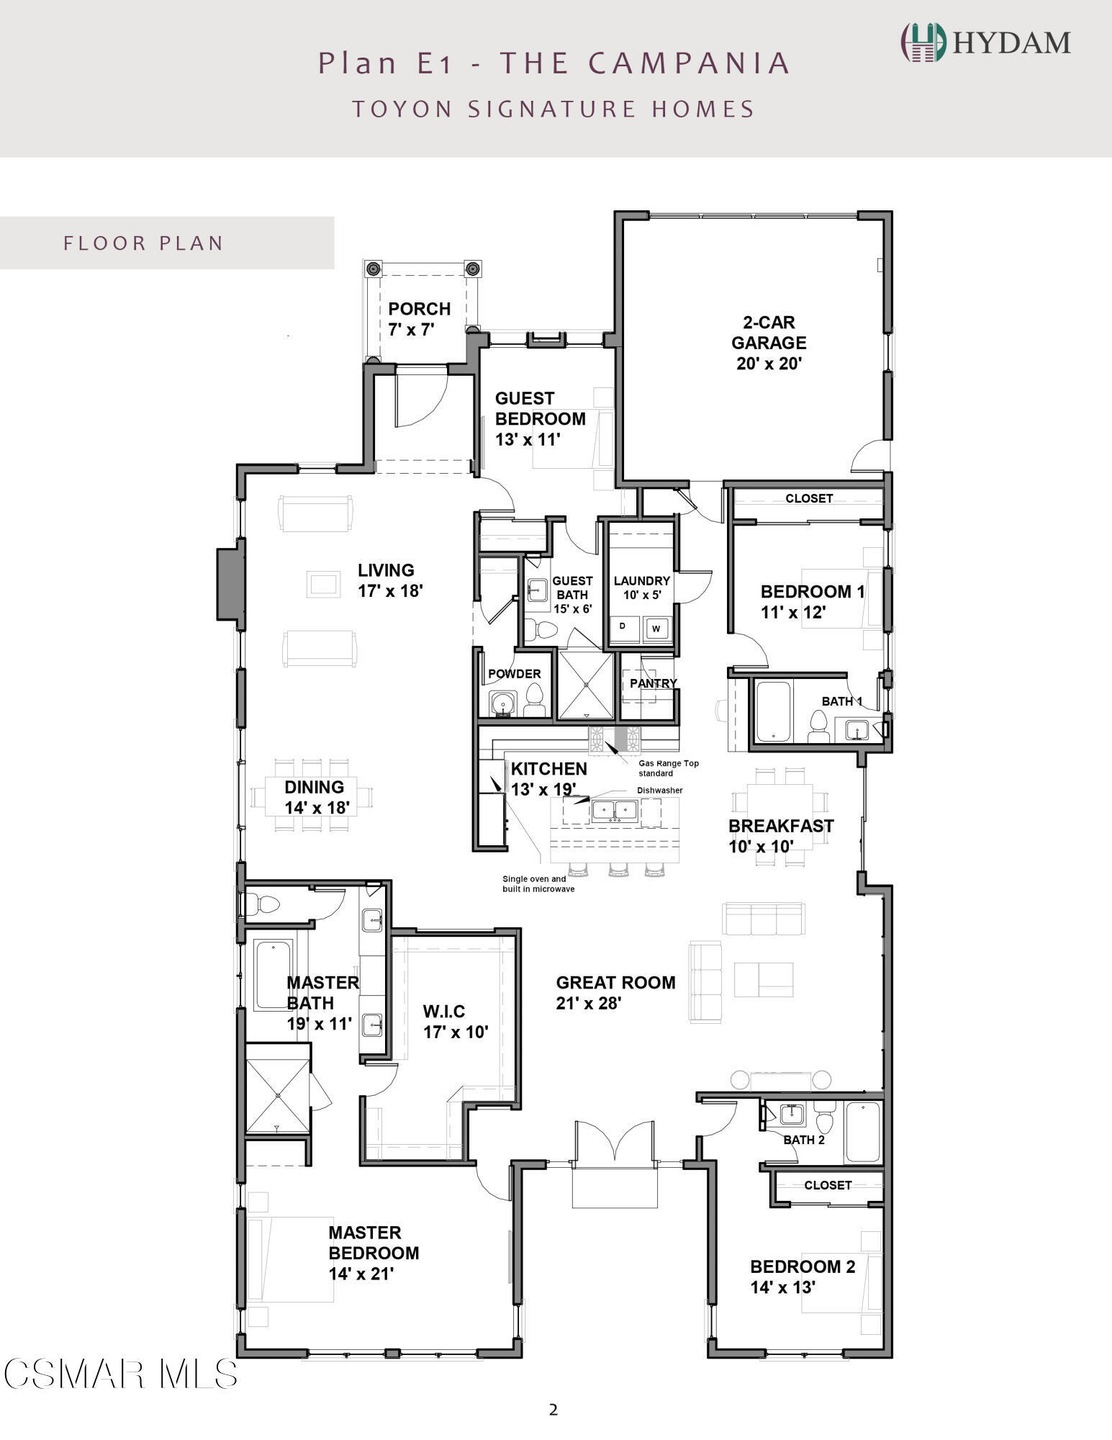
Price shown is for base model E-1 at Lot 2. Options and upgrades are available as may be desired by the buyer. Toyon Signature Homes by Hydam Homes is a proposed community of 9 single family homes in Thousand Oaks. The home is designed for the most critical home buyers who love nature's endlessly serene panoramic views of the majestic Santa Monica mountains and captivating sunsets to behold and enjoy every day, all year long. The home is proposed on a new private Cul-De-Sac Street (Toyon Court), directly across from the multi million dollar Lonestar Estates, also completed by Hydam Homes. The Toyon Signature Homes are superbly designed and being built with exquisite details and craftsmanship bringing high quality to the entire neighborhood. Luxurious interiors with many custom package options are made available for the most discerning and critical buyers. The open floor plan is remarkable in the way the space flows from interior to the exteriors. Toyon Signature Home beckons you to be part of the exclusive community second to none in Thousand Oaks. At Toyon, you will find numerous possibilities, all at a price range you can afford.

Last Agent to Sell the Property

Mohammed Esa

Hydam Realty Inc. License #02049800 Listed on: 04/17/2022

Last Buyer's Agent

Mohammed Esa

Hydam Realty Inc. License #02049800 Listed on: 04/17/2022

Home Details

Home Type

  • Single Family

Year Built

  • Built in 2022 | Under Construction

Lot Details

  • 8,997 Sq Ft Lot
  • Rectangular Lot
  • Property is zoned RPD-2014-70478, RPD-2014-70478

HOA Fees

  • $390 Monthly HOA Fees

Parking

  • 2 Car Garage
  • Single Garage Door
  • Driveway

Home Design

  • Mediterranean Architecture
  • Slab Foundation
  • Frame Construction
  • Concrete Roof
  • Wood Siding
  • Stone Veneer
  • Plaster

Interior Spaces

  • 3,321 Sq Ft Home
  • 1-Story Property
  • Gas Fireplace
  • Double Door Entry
  • Great Room with Fireplace
  • Living Room
  • Formal Dining Room
  • Mountain Views

Kitchen

  • Breakfast Area or Nook
  • Gas Oven
  • Gas Cooktop
  • Range Hood
  • Microwave
  • Dishwasher
  • Quartz Countertops
  • Disposal

Flooring

  • Carpet
  • Ceramic Tile

Bedrooms and Bathrooms

  • 4 Bedrooms
  • Dressing Area
  • Powder Room
  • Bathtub
  • Shower

Laundry

  • Laundry Room
  • Gas Dryer Hookup

Home Security

  • Security Lights
  • Carbon Monoxide Detectors
  • Fire and Smoke Detector
  • Fire Sprinkler System

Eco-Friendly Details

  • Energy-Efficient Appliances
  • Energy-Efficient HVAC
  • Energy-Efficient Lighting
  • Energy-Efficient Insulation
  • ENERGY STAR Certified Homes

Location

  • City Lot

Schools

  • Conejo Elementary School
  • Colina Middle School
  • Westlake High School

Utilities

  • Cooling System Powered By Gas
  • Forced Air Heating and Cooling System
  • Heating System Uses Natural Gas
  • Heat Pump System
  • 220 Volts in Kitchen
  • Municipal Utilities District Water
  • Tankless Water Heater
  • Hot Water Circulator
  • TV Antenna

Community Details

  • Toyon Signature Homes HOA
  • Built by Hydam Homes
  • Plan E, E1 And G

Home Details

Home Type

Single Family

Year Built

Built in 2022 | Under Construction

Lot Details

8,997 Sq Ft Lot

HOA Fees

$390 per month

Parking

2

Listing Details

  • Efficiency: Appliances, Electrical/Lighting, HVAC, Insulation
  • Unit Levels: One
  • Property Sub Type: Single Family Residence
  • Prop. Type: Residential
  • Year Built: 2022
  • Lot Size Acres: 0.21
  • Lot Size: Approx. 63'x142'
  • Subdivision Name: Unknown
  • Directions: From South (i.e. Los Angeles): US-101 North Exit 41 for Hampshire Road Keep Right at the fork and merge onto Hampshire Road Use the middle lane to turn left onto E Thousand Oaks Blvd. Turn Right onto N Skyline Dr. Turn Left onto E Hillcrest Dr Your destination will be on the left From North (i.e. Ventura): US-101 South Exit 43A for S. Rancho Road Turn left onto S Rancho Road Turn Right onto E Hillcrest Dr. Your destination will be on the right
  • Architectural Style: Mediterranean
  • Master Model: Plan E, E1 and G
  • New Construction: No
  • Building Stories: 1
  • General Property Information:Zoning2: RPD-2014-70478
  • Property Info:View: Yes
  • Property Info:Pool: No
  • Property Info:Spa: No
  • Property Info:Fireplace: Yes
  • Cooking Appliances:Microwave: Yes
  • Exterior Construction:Wood2: Yes
  • Foundation:Concrete Slab: Yes
  • Flooring:Carpet: Yes
  • Flooring:Ceramic Tile: Yes
  • View Type:Mountain View: Yes
  • Levels:One: Yes
  • Cooling Type:Central AC: Yes
  • Eating Areas:Formal Dining Room: Yes
  • General Property Information:Construction Status: Under Construction
  • Roofing:Concrete Tile: Yes
  • Sewer:Public Sewer: Yes
  • Rooms:Living Room4: Yes
  • Property Info:Senior Community2: No
  • Cooking Appliances:Range Hood: Yes
  • Water:DistrictPublic: Yes
  • Laundry Locations:Laundry Area: Yes
  • Water Heater Feature:Tankless: Yes
  • Listing Info:Elementary School2: Conejo
  • Listing Info:Junior Middle School2: Colina
  • Listing Info:High School3: Westlake
  • Security Safety:Carbon Monoxide Detector(s): Yes
  • Security Safety:Smoke Detector: Yes
  • Cooking Appliances:Cooktop - Gas: Yes
  • Doors:Double Door Entry: Yes
  • Lot Description:Lot Shape-Rectangle: Yes
  • Rooms:Dining Room: Yes
  • Laundry Locations:Individual Room: Yes
  • Cooking Appliances:Oven - Electric: Yes
  • Eating Areas:Breakfast Area: Yes
  • Cooling Type:Gas: Yes
  • Lot Location:City4: Yes
  • Cooling Type:Electric2: Yes
  • Rooms:Formal Entry: Yes
  • Property Condition:Under Construction: Yes
  • Security Safety:Fire Sprinklers: Yes
  • Rooms:Great Room2: Yes
  • Exterior Construction:Frame: Yes
  • Security Safety:Exterior Security Lights2: Yes
  • Exterior Construction:Plaster: Yes
  • Green Building Certification:EnergyStar: Yes
  • Exterior Construction:Stone Veneer: Yes
  • Volt 220 Location:In Kitchen2: Yes
  • Cooling Type:Heat Pump(s): Yes
  • Special Features: VirtualTour
  • Stories: 1

Interior Features

  • Appliances: Tankless, Dishwasher, Garbage Disposal, Gas Dryer Hookup
  • Fireplace Features: Other, Great Room, Gas
  • Flooring: Carpet, Ceramic Tile
  • Interior Amenities: Formal Dining Room, Quartz Counters
  • Private Spa: No
  • Other Equipment: TV Antenna
  • Full Bathrooms: 4
  • Half Bathrooms: 1
  • Total Bedrooms: 4
  • Door Features: Double Door Entry
  • Fireplace: Yes
  • Living Area: 3321.0
  • Appliances:Garbage Disposal: Yes
  • Fireplace Features:Other15: Yes
  • Appliances Dishwasher: Yes
  • Fireplace Fuel:Gas4: Yes
  • Fireplace Location:Great Room: Yes
  • Appliances:Gas Dryer Hookup: Yes
  • Kitchen Features:Counter Top: Yes
  • Kitchen Features:Quartz Counters: Yes
  • Bathroom Features:Tile: Yes
  • Bathroom Features:Shower Stall: Yes
  • Bathroom Features:Powder Room: Yes
  • Bedroom Features:Dressing Area: Yes
  • Bathroom Features:Tub Only: Yes

Exterior Features

  • Disclosures: Building Plans Available, Owner Has Real Estate License
  • Property Condition: Under Construction
  • View: Mountain View
  • Lot Features: 5+ Lots, Lot Shape-Rectangle
  • Pool Private: No
  • View: Yes
  • Builder Name: Hydam Homes
  • Construction Type: Frame, Plaster, Stone Veneer, Wood
  • Foundation Details: Concrete Slab, Slab
  • Roof: Concrete Tile

Garage/Parking

  • Parking Features: Driveway, Concrete, Garage - 1 Door
  • ParkingSpacesInformationNumberOfRemotes: 2.0
  • ParkingSpacesInformationRV: No
  • ParkingSpacesInformationTotalGarageSpaces: 2.0
  • Attached Garage: No
  • Garage Spaces: 2.0
  • Parking Type:Garage - 1 Door: Yes
  • Parking Features:Driveway - Concrete: Yes
  • Parking Features:Driveway: Yes

Utilities

  • Sewer: Public Sewer
  • Cooling: Central A/C, Electric, Gas, Heat Pump(s)
  • Electric: 220 Volts in Kitchen
  • Heating Yn: Yes
  • Heating: Fireplace, Forced Air, Hot Water Circulator, Natural Gas
  • Laundry Features: Individual Room, Laundry Area
  • Security: Carbon Monoxide Detector(s), Exterior Security Lights, Fire Sprinklers, Smoke Detector
  • Water Source: Meter on Property, Fire Hydrant, District/Public
  • Heating Type:Forced Air: Yes
  • Heating Fuel:Natural Gas: Yes
  • Heating Type:Fireplace3: Yes
  • Heating Type:Hot Water Circulator: Yes

Condo/Co-op/Association

  • HOAInformationHOA: Yes
  • Association Name: Toyon Signature Homes HOA
  • Senior Community: No
  • Association Fee: 390.0
  • Association Fee Frequency: Monthly
  • Association Name: Toyon Signature Homes HOA
  • Association: Yes

Association/Amenities

  • Association Amenities:Unknown: Yes

Schools

  • Elementary School: Conejo
  • High School: Westlake
  • Junior High Dist: Conejo Valley Unified School District
  • Middle Or Junior School: Colina

Green Features

  • Green Energy Efficient:Appliances: Yes
  • Green Energy Efficient:ElectricalLighting: Yes
  • Green Energy Efficient:HVAC: Yes
  • Green Energy Efficient:Insulation: Yes

Lot Info

  • Land Lease: No
  • Lot Size Sq Ft: 8997.0
  • Parcel #: 0
  • Zoning Description: RPD-2014-70478

Ownership History

We collect this data history from publicly available records. To have your information removed, we recommend requesting removal directly through your county’s website.

Date Name Owned For Owner Type

Purchase Details

Listed on
Apr 17, 2022
Closed on
May 7, 2024
Sold by
Bought by
Seller's Agent
Mohammed Esa
Hydam Realty Inc.
Buyer's Agent
Mohammed Esa
Hydam Realty Inc.
List Price
$1,659,000
Sold Price
$1,659,000
Views
43
Current Estimated Value
$1,756,197

Home Financials for this Owner

Home Financials are based on the most recent Mortgage that was taken out on this home.
Estimated Appreciation
$97,197
Avg. Annual Appreciation
2.71%
Source: Public Records

Range of Values:

--
Value Increase
--
Percent Increase
--
Adjusted for Inflation
Collateral Analytics

Collateral Analytics Collateral Analytics AVMs (Automated Valuation Model) employ a number of statistical approaches combined with neighborhood-specific comparable selection guarantees the most up-to-date and precise valuations.

Not Available

Collateral Analytics does not have data for the current month. Please view the chart for historical values.

ICE

ICE Mortgage Technology ICE Mortgage Technology’s AVM (Automated Valuation Model) is a state-of-the-art online residential property valuation tool that provides a quick and accurate estimate of the value of almost any home in the U.S.

Not Available

ICE Mortgage Technology does not have data for the current month. Please view the chart for historical values.

First American

First American First American Data & Analytics’ next-generation AVM combines unrivaled data assets with a blended ensemble of valuation models to produce highly accurate, reliable valuations you can trust.

Not Available

First American does not have data for the current month. Please view the chart for historical values.

Quantarium

Quantarium Quantarium’s valuation service, repeatedly proven the industry’s most accurate and comprehensive, is supercharged with a self-learning and auto-tuning AI engine that continually becomes smarter and more accurate as it processes daily inputs from the industry’s leading RE data lake.

Not Available

Quantarium does not have data for the current month. Please view the chart for historical values.

Average Value
Not Available
List Price
Sold Price
Create a Home Valuation Report for This Property
The Home Valuation Report is an in-depth analysis detailing your home's value as well as a comparison with similar homes in the area

Purchase History

We collect this data history from publicly available records. To have your information removed, we recommend requesting removal directly through your county’s website.

Date Buyer Sale Price Title Company
$1,659,000 Lawyers Title Company
Source: Public Records

Property History

We collect this data history from publicly available records. To have your information removed, we recommend requesting removal directly through your county’s website.

Date Event Price List to Sale Price per Sq Ft
05/22/2024 05/22/24 Pending -- -- --
05/21/2024 05/21/24 Sold $1,659,000 -1.8% $500 / Sq Ft
01/04/2023 01/04/23 Price Changed $1,689,000 +1.8% $509 / Sq Ft
04/17/2022 04/17/22 For Sale $1,659,000 -- $500 / Sq Ft
Source: Conejo Simi Moorpark Association of REALTORS®

Tax History

We collect this data history from publicly available records. To have your information removed, we recommend requesting removal directly through your county’s website.

Year Tax Paid Tax Assessment Tax Assessment Total Assessment is a certain percentage of the fair market value that is determined by local assessors to be the total taxable value of land and additions on the property. Land Improvement
2025 $8,974 $1,692,180 $1,100,070 $592,110
2024 $8,974 $806,900 $167,900 $639,000
2023 $1,554 $143,922 $143,922 $0
2022 -- -- -- --
Source: Public Records

Agents Affiliated with this Home

  • Section Image
See All Agents

Map

Source: Conejo Simi Moorpark Association of REALTORS®

MLS Number: 222001728

Conejo Simi Moorpark Association of REALTORS®

APN: 670-0-260-325

Your Personal Tour Guide

Ask me questions while you tour the home.