
Aaron Peterson
SOGO Homes LLC
(234) 414-6426
201 Total Sales
1 in Harter Heights
$189,000 Price
Estimated Value: $197,722
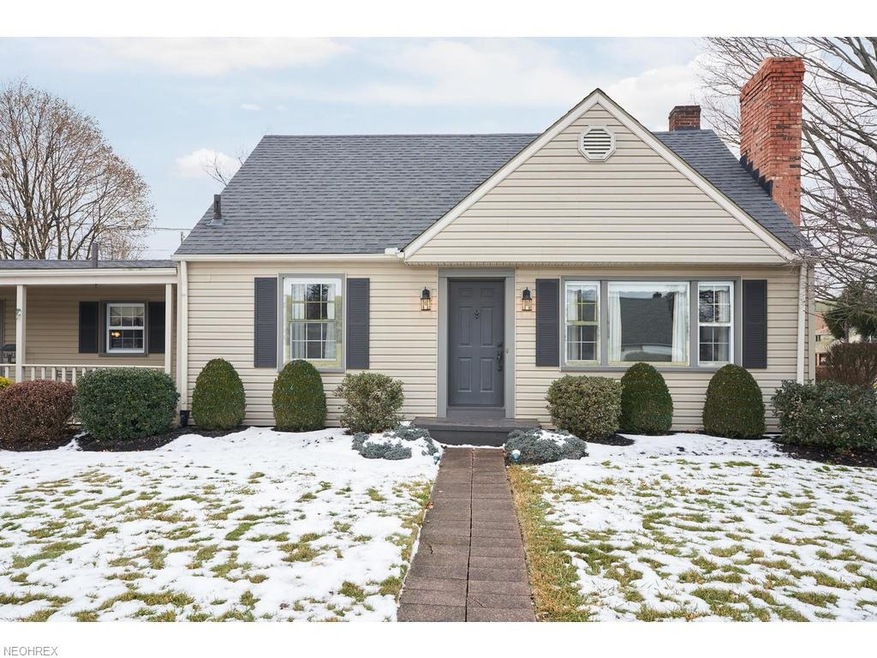
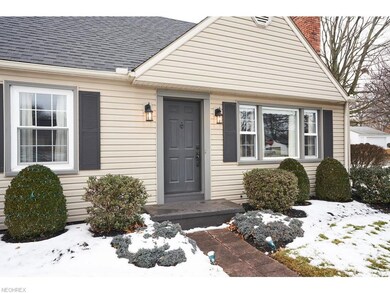
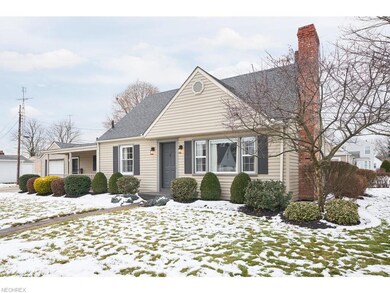
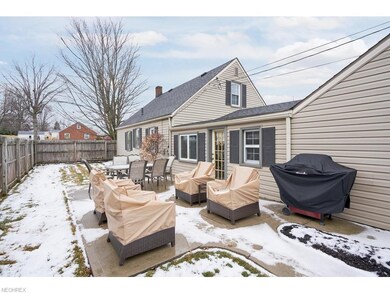
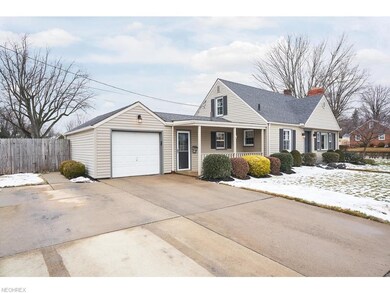
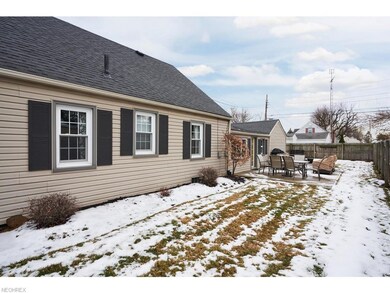
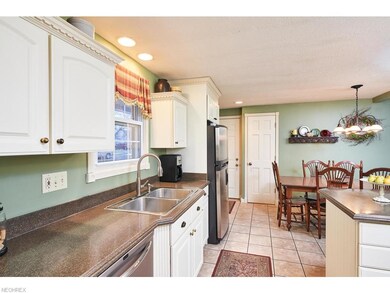
This 3 bedroom, 1 bath Canton Bungalow is a must see! There is lots of character in the living room with crown molding & wood burning fireplace, making this a great room to relax with family and friends. There is a dinette off the kitchen for family gatherings and if you need more space to entertain, there is also a dining room. First floor den that can be used as an office is also off the dinette. The master bedroom has a sitting room with a walk-in closet in addition to a full closet. Rec room in the finished basement with surround sound and bar w/refrigerator is another great spot for entertaining. Lots of storage with built-ins and and unfinished area where the laundry room is located. This house comes with a newer roof, new hot water tank, 220 amp service, water softener and central air. Fenced in backyard is also a bonus. Don't miss this one!
Last Agent to Sell the Property
Coldwell Banker Schmidt Realty License #2013001554 Listed on: 01/12/2018
Last Buyer's Agent
Rachelle Ring
Deleted Agent License #2017002863
We collect this data history from publicly available records. To have your information removed, we recommend requesting removal directly through your county’s website.
Aaron Peterson
SOGO Homes LLC
(234) 414-6426
201 Total Sales
1 in Harter Heights
$189,000 Price
John Scaglione
Coldwell Banker Schmidt Realty
(234) 271-3914
331 Total Sales
1 in Harter Heights
$170,000 Price
Marcy Klee
Keller Williams Legacy Group Realty
(330) 302-2537
335 Total Sales
4 in Harter Heights
$100K - $171K Price Range
Jesse Allison
Howard Hanna
(234) 414-6393
214 Total Sales
1 in Harter Heights
$199,000 Price
Melissa Hackenberg
Hackenberg Realty Group
(330) 919-7214
258 Total Sales
5 in Harter Heights
$108K - $174K Price Range
Rebecca Cope
RE/MAX Infinity
(234) 299-1557
230 Total Sales
3 in Harter Heights
$140K - $243K Price Range
We collect this data history from publicly available records. To have your information removed, we recommend requesting removal directly through your county’s website.
| Date | Buyer | Sale Price | Title Company |
|---|---|---|---|
| $128,500 | Beacon Title Agency |
We collect this data history from publicly available records. To have your information removed, we recommend requesting removal directly through your county’s website.
| Date | Status | Borrower | Loan Amount |
|---|---|---|---|
| Open | $20,000 | ||
| Open | $126,172 |
We collect this data history from publicly available records. To have your information removed, we recommend requesting removal directly through your county’s website.
| Date | Event | Price | List to Sale | Price per Sq Ft |
|---|---|---|---|---|
| 02/13/2018 02/13/18 | Sold | $128,500 | 0.0% | $61 / Sq Ft |
| 01/17/2018 01/17/18 | Pending | -- | -- | -- |
| 01/12/2018 01/12/18 | For Sale | $128,500 | -- | $61 / Sq Ft |
We collect this data history from publicly available records. To have your information removed, we recommend requesting removal directly through your county’s website.
| Year | Tax Paid | Tax Assessment Tax Assessment Total Assessment is a certain percentage of the fair market value that is determined by local assessors to be the total taxable value of land and additions on the property. | Land | Improvement |
|---|---|---|---|---|
| 2025 | -- | $54,040 | $13,790 | $40,250 |
| 2024 | -- | $54,040 | $13,790 | $40,250 |
| 2023 | $2,625 | $43,930 | $11,310 | $32,620 |
| 2022 | $2,548 | $43,930 | $11,310 | $32,620 |
| 2021 | $2,574 | $43,930 | $11,310 | $32,620 |
| 2020 | $2,395 | $36,580 | $9,350 | $27,230 |
| 2019 | $2,090 | $36,580 | $9,350 | $27,230 |
| 2018 | $2,101 | $36,580 | $9,350 | $27,230 |
| 2017 | $1,885 | $29,860 | $9,350 | $20,510 |
| 2016 | $2,230 | $35,220 | $9,350 | $25,870 |
| 2015 | $2,243 | $35,220 | $9,350 | $25,870 |
| 2014 | $427 | $35,810 | $9,520 | $26,290 |
| 2013 | $1,166 | $35,810 | $9,520 | $26,290 |
J
Seller's Agent in 2018
Jonna Rudo
Coldwell Banker Schmidt Realty
(330) 416-4330
13 Total Sales
R
Buyer's Agent in 2018
Rachelle Ring
Deleted Agent
Source: MLS Now
MLS Number: 3966236
APN: 00237451
Disclaimer: Certain information contained herein is derived from information provided by parties other than Homes.com. All information provided is deemed reliable, but is not guaranteed to be accurate and should be independently verified.
IDX information is provided exclusively for personal, non-commercial use, and may not be used for any purpose other than to identify prospective properties consumers may be interested in purchasing. Information is deemed reliable but not guaranteed.
Ask me questions while you tour the home.