
Alan Kurlander
Coldwell Banker Realty
(732) 702-6183
315 Total Sales
2 in Long Beach Island
$1,665,000 Price Range
Estimated Value: $1,604,000 - $1,692,000
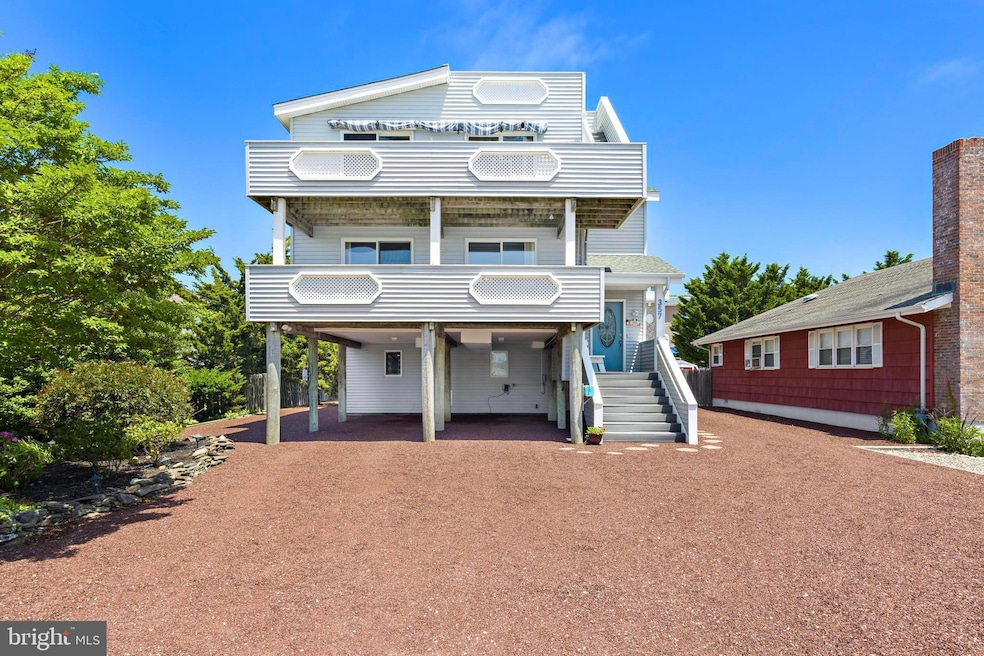
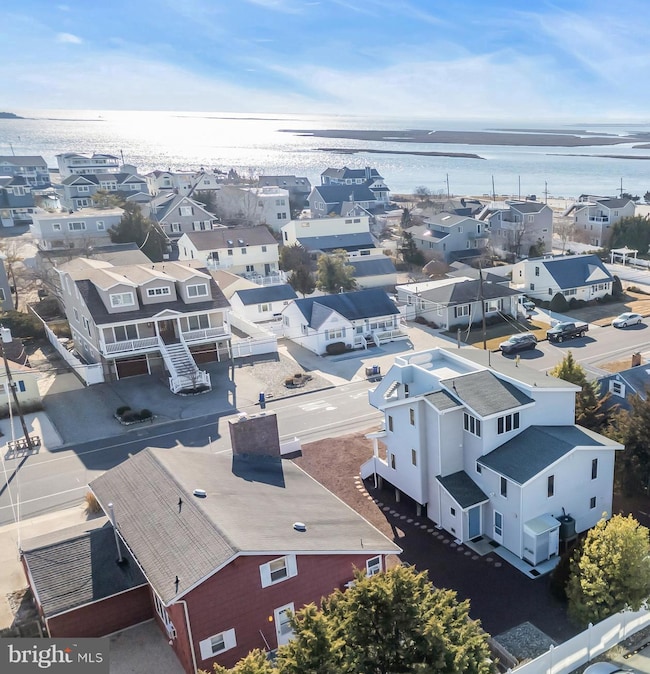
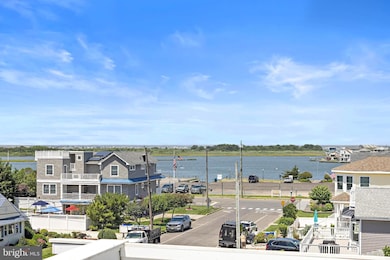
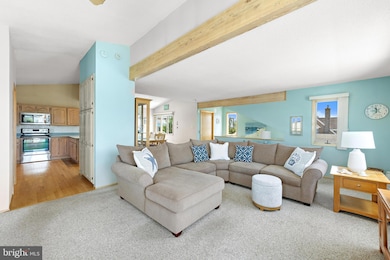
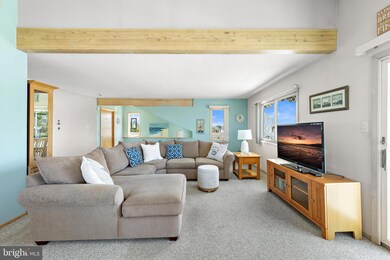
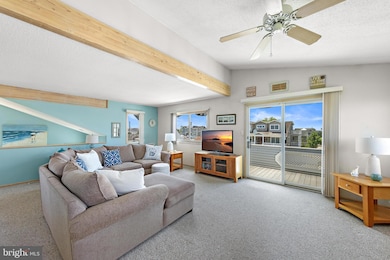
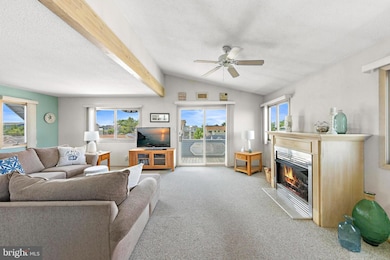
Price Reduced - Sunsets included...Start your LBI story today! Welcome to this move-in-ready, reverse-living coastal retreat offering 4 bedrooms, 3.5 baths, and 2,322 sq ft of thoughtfully designed space on an oversized 60x90 lot with stunning bay views. Located in one of the most accessible spots on Long Beach Island, this elevated home combines convenience, comfort, and that coveted LBI lifestyle. Enjoy seamless indoor-outdoor living with two spacious front decks, a rooftop deck perfect for sunset cocktails, and a bright, open-concept top floor ideal for entertaining or relaxing. A 3-stop elevator provides effortless access to every level, while the expansive ground-floor storage area is ideal for stashing beach gear, bikes, and paddleboards. Whether you're seeking a full-time residence or the ultimate vacation getaway, this home is perfectly positioned just a short stroll to the bay and close to ocean beaches, playgrounds, restaurants, shops, mini golf, ice cream, and more.
Last Agent to Sell the Property
(609) 494-7000 glairdlbi@gmail.com RE/MAX of Long Beach Island License #0448467 Listed on: 02/27/2025
Last Buyer's Agent
(609) 494-7000 glairdlbi@gmail.com RE/MAX of Long Beach Island License #0448467 Listed on: 02/27/2025
We collect this data history from publicly available records. To have your information removed, we recommend requesting removal directly through your county’s website.
Alan Kurlander
Coldwell Banker Realty
(732) 702-6183
315 Total Sales
2 in Long Beach Island
$1,665,000 Price Range
Deidre Kreuz
Century 21 Action Plus Realty - Northfield
(640) 333-8521
46 Total Sales
1 in Long Beach Island
$780,000 Price
Frank LaMorte
LATTIMER REALTY
(862) 298-5327
171 Total Sales
1 in Long Beach Island
$3,300,000 Price
Samantha Johnson-Leonberger
Berkshire Hathaway HomeServices Zack Shore REALTORS
(866) 643-6591
18 Total Sales
7 in Long Beach Island
$575K - $3.1M Price Range
Patricia Hogan
Keller Williams Premier
(267) 589-8207
254 Total Sales
2 in Long Beach Island
$1,842,000 Price Range
Erick Hernandez-Juarez
Seaside Heights Realty Inc.
(877) 340-1252
38 Total Sales
2 in Long Beach Island
$765K - $800K Price Range
We collect this data history from publicly available records. To have your information removed, we recommend requesting removal directly through your county’s website.
| Date | Buyer | Sale Price | Title Company |
|---|---|---|---|
| $1,550,000 | Prestige Title | ||
| Grove Carole | -- | None Available |
We collect this data history from publicly available records. To have your information removed, we recommend requesting removal directly through your county’s website.
| Date | Status | Borrower | Loan Amount |
|---|---|---|---|
| Open | $1,170,000 | ||
| Closed | Iannucci Matthew | $1,162,500 |
We collect this data history from publicly available records. To have your information removed, we recommend requesting removal directly through your county’s website.
| Date | Event | Price | List to Sale | Price per Sq Ft |
|---|---|---|---|---|
| 10/10/2025 10/10/25 | Sold | $1,550,000 | -1.1% | $668 / Sq Ft |
| 08/21/2025 08/21/25 | Pending | -- | -- | -- |
| 08/01/2025 08/01/25 | Price Changed | $1,568,000 | -4.3% | $675 / Sq Ft |
| 07/17/2025 07/17/25 | Price Changed | $1,638,000 | -3.0% | $705 / Sq Ft |
| 04/10/2025 04/10/25 | Price Changed | $1,689,000 | -2.9% | $727 / Sq Ft |
| 02/27/2025 02/27/25 | For Sale | $1,739,000 | -- | $749 / Sq Ft |
We collect this data history from publicly available records. To have your information removed, we recommend requesting removal directly through your county’s website.
| Year | Tax Paid | Tax Assessment Tax Assessment Total Assessment is a certain percentage of the fair market value that is determined by local assessors to be the total taxable value of land and additions on the property. | Land | Improvement |
|---|---|---|---|---|
| 2026 | $7,802 | $628,700 | $325,900 | $302,800 |
| 2025 | $7,802 | $628,700 | $325,900 | $302,800 |
| 2024 | $7,224 | $628,700 | $325,900 | $302,800 |
| 2023 | $6,658 | $628,700 | $325,900 | $302,800 |
| 2022 | $6,658 | $628,700 | $325,900 | $302,800 |
| 2021 | $6,368 | $645,900 | $325,900 | $320,000 |
| 2020 | $6,827 | $645,900 | $325,900 | $320,000 |
| 2019 | $6,834 | $645,900 | $325,900 | $320,000 |
| 2018 | $6,390 | $602,800 | $325,900 | $276,900 |
| 2017 | $5,974 | $602,800 | $325,900 | $276,900 |
| 2016 | $5,456 | $492,900 | $289,100 | $203,800 |
| 2015 | $5,323 | $492,900 | $289,100 | $203,800 |
| 2014 | $5,318 | $492,900 | $289,100 | $203,800 |
Seller's Agent in 2025
Gina Laird
RE/MAX
(609) 618-8390
44 in this area
77 Total Sales
Source: Bright MLS
MLS Number: NJOC2032092
APN: 29-00100-0000-00015
Disclaimer: Certain information contained herein is derived from information provided by parties other than Homes.com. All information provided is deemed reliable, but is not guaranteed to be accurate and should be independently verified.
The data relating to real estate for sale on this website appears in part through the BRIGHT Internet Data Exchange program, a voluntary cooperative exchange of property listing data between licensed real estate brokerage firms, and is provided by BRIGHT through a licensing agreement.
Listing information is from various brokers who participate in the Bright MLS IDX program and not all listings may be visible on the site.
The property information being provided on or through the website is for the personal, non-commercial use of consumers and such information may not be used for any purpose other than to identify prospective properties consumers may be interested in purchasing.
Some properties which appear for sale on the website may no longer be available because they are for instance, under contract, sold or are no longer being offered for sale.
Property information displayed is deemed reliable but is not guaranteed.
Copyright 2026 Bright MLS, Inc.
Ask me questions while you tour the home.