
Nancy C. Dubendorfer
Warren Real Estate-Corning
(607) 654-5993
50 Total Sales
1 in Geneva
$145,000 Price

Estimated Value: $337,036
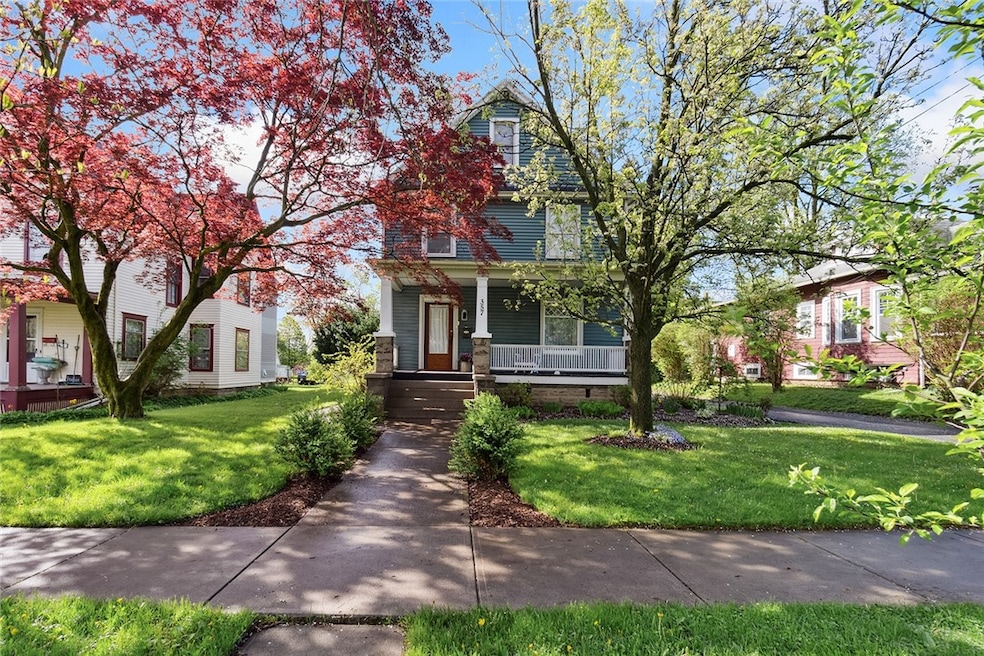
Welcome to 357 Washington Street—an elegant 4-bed, 1.5-bath home nestled in one of Geneva’s most established neighborhoods, surrounded by beautifully maintained homes and rich with community charm. With timeless architectural details, sun-drenched living spaces, and an expansive backyard retreat, this property offers the perfect balance of historic character and modern functionality. Step through the inviting front porch into a classic wood-paneled foyer, where preserved wood floors and a stately staircase set the tone for the rest of the home. The bright and cozy living room leads to a versatile second sitting room—ideal as a formal dining space, den, or home office. The rear of the home opens into a warm kitchen with rich wood cabinetry and a stylish dining area framed by vaulted ceilings and beautiful natural light. Upstairs, four bedrooms and a full bath provide comfort for family or guests. But it’s the backyard that truly steals the show. Step out onto the covered deck, complete with a pergola, cafe lighting, and privacy curtains—a cozy spot for morning coffee or evening wine. Just below, a charming brick patio invites you to host BBQs, al fresco dinners, or festive garden parties. The sprawling green lawn, framed by mature trees and manicured landscaping, offers space for lawn games, outdoor movie nights, or even a future pool or playset. A tree swing, storage shed, and curated garden beds add both character and function to this idyllic outdoor setting. Located within walking distance to Geneva’s local shops, Wegmans, restaurants, and lakefront attractions, this home offers the perfect mix of city convenience and private, nature-inspired living. Square footage of the house, per seller measurements, includes the finished third-floor bedroom and bathroom.
Last Agent to Sell the Property
Listing by Wine Trail Properties, LLC Brokerage Phone: 866-456-8004 License #10491205094 Listed on: 07/02/2025
Last Buyer's Agent
Dima Assi
Listing by Assi Dima License #10351212210
We collect this data history from publicly available records. To have your information removed, we recommend requesting removal directly through your county’s website.
Nancy C. Dubendorfer
Warren Real Estate-Corning
(607) 654-5993
50 Total Sales
1 in Geneva
$145,000 Price
Matthew Sharman
Real Broker NY LLC
(585) 565-6783
87 Total Sales
2 in Geneva
$580,000 Price Range
Mary St George
Real Broker NY, LLC
(315) 325-8266
73 Total Sales
2 in Geneva
$195,000 Price Range
Nathan Krause
Berkshire Hathaway HomeServices CNY Realty
(315) 954-4605
203 Total Sales
2 in Geneva
$106,500 Price Range
Justin Brosnan
Revolution Real Estate
(585) 481-8302
106 Total Sales
3 in Geneva
$45K - $97K Price Range
Jenna May
Keller Williams Realty Greater Rochester
(315) 333-7093
435 Total Sales
2 in Geneva
$262,000 Price Range
We collect this data history from publicly available records. To have your information removed, we recommend requesting removal directly through your county’s website.
| Date | Buyer | Sale Price | Title Company |
|---|---|---|---|
| $340,000 | Times Square Abstract Llc | ||
| -- | None Available | ||
| $179,500 | -- | ||
| $154,000 | Christopher Missick | ||
| $104,900 | Roberta Williams |
We collect this data history from publicly available records. To have your information removed, we recommend requesting removal directly through your county’s website.
| Date | Status | Borrower | Loan Amount |
|---|---|---|---|
| Previous Owner | $3,273 | ||
| Previous Owner | $174,115 | ||
| Previous Owner | $115,500 |
We collect this data history from publicly available records. To have your information removed, we recommend requesting removal directly through your county’s website.
| Date | Event | Price | List to Sale | Price per Sq Ft | Prior Sale |
|---|---|---|---|---|---|
| 09/11/2025 09/11/25 | Sold | $340,000 | -6.8% | $161 / Sq Ft | |
| 07/02/2025 07/02/25 | For Sale | $365,000 | +103.3% | $173 / Sq Ft | |
| 12/20/2018 12/20/18 | Sold | $179,500 | -2.9% | $102 / Sq Ft | View Prior Sale |
| 09/28/2018 09/28/18 | Pending | -- | -- | -- | |
| 07/07/2018 07/07/18 | Price Changed | $184,900 | -2.7% | $106 / Sq Ft | |
| 06/08/2018 06/08/18 | For Sale | $190,000 | -- | $108 / Sq Ft |
We collect this data history from publicly available records. To have your information removed, we recommend requesting removal directly through your county’s website.
| Year | Tax Paid | Tax Assessment Tax Assessment Total Assessment is a certain percentage of the fair market value that is determined by local assessors to be the total taxable value of land and additions on the property. | Land | Improvement |
|---|---|---|---|---|
| 2025 | $7,776 | $227,200 | $10,100 | $217,100 |
| 2024 | $7,777 | $227,200 | $10,100 | $217,100 |
| 2023 | $8,906 | $186,000 | $10,100 | $175,900 |
| 2022 | $8,416 | $186,000 | $10,100 | $175,900 |
| 2021 | $8,286 | $186,000 | $10,100 | $175,900 |
| 2020 | $3,905 | $186,000 | $10,100 | $175,900 |
| 2019 | -- | $167,000 | $7,800 | $159,200 |
| 2018 | $2,857 | $154,000 | $7,800 | $146,200 |
| 2017 | $5,572 | $154,000 | $7,800 | $146,200 |
| 2016 | $2,720 | $154,000 | $7,800 | $146,200 |
| 2015 | -- | $113,700 | $7,800 | $105,900 |
| 2014 | -- | $113,700 | $7,800 | $105,900 |
Seller's Agent in 2025
Austin Lapp
Wine Trail Properties, LLC
(315) 882-2343
190 Total Sales
D
Buyer's Agent in 2025
Dima Assi
Assi Dima
J
Seller's Agent in 2018
Jennifer Fitzgerald
Lake To Lake Real Estate
(315) 521-2709
77 Total Sales
Source: Upstate New York Real Estate Information Services (UNYREIS)
MLS Number: R1619694
APN: 320500-104-014-0004-003-001-0000
Disclaimer: Certain information contained herein is derived from information provided by parties other than Homes.com. All information provided is deemed reliable, but is not guaranteed to be accurate and should be independently verified.
The data relating to real estate on this web site comes in part from the Internet Data Exchange (IDX) Program of the CNYIS, UNYREIS and WNYREIS. Real estate listings held by firms other than Homes.com, LLC are marked with the IDX logo and include the Listing Broker’s Firm Name.
Disclaimer: All information deemed reliable but not guaranteed and should be independently verified. All properties
are subject to prior sale, change or withdrawal. Neither the listing broker(s) nor Homes.com, LLC shall be responsible for any typographical errors, misinformation, misprints, and shall be held totally harmless.
© 2026 CNYIS, UNYREIS, WNYREIS. All rights reserved.
Ask me questions while you tour the home.