
Brynn Beideman
RE/MAX Associates-Hockessin
(484) 779-1643
83 Total Sales
2 in Kirkwood
$395K - $450K Price Range


Estimated Value: $352,000 - $398,000
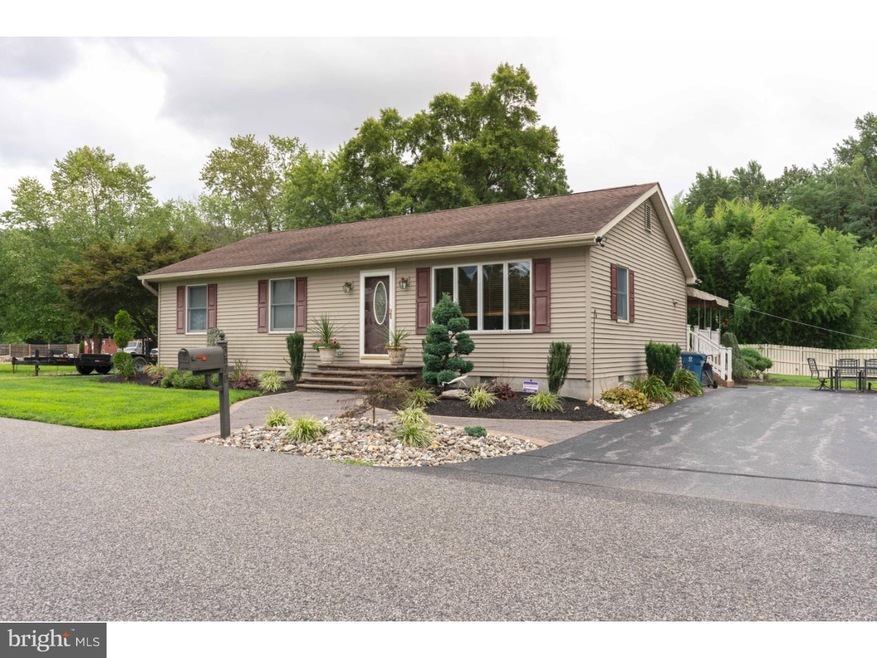
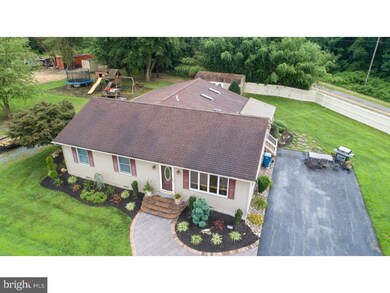
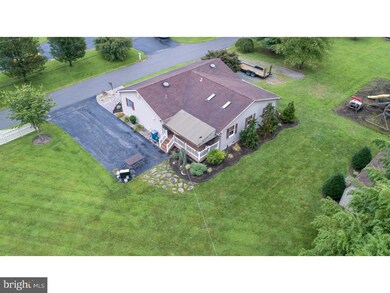
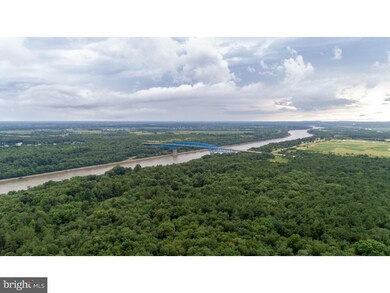
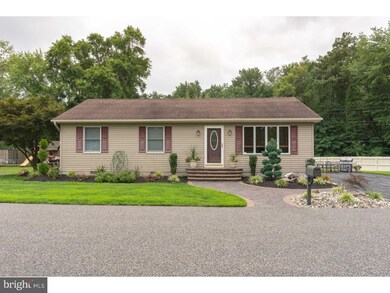
Your Search Is Over. Peaceful, One floor living north of the Canal but still Appoquinimink School District. This Beautiful Ranch sits on the border of the C&D Canal Wildlife/recreational Area. This home has been professionally landscaped with paver stone sidewalk and entry steps. Enter into a spacious living area with Beautiful hardwood flooring. Continue through into an eat-in kitchen with ample room for dining. Furter along you enter into a large Den with vaulted ceilings. Whether watching the Big Screen or displaying your trophies, this room has you covered. Exit the sliding doors onto a composite deck with a custom awning system. Back inside a large Master Bedroom awaits with a siiting area or set up your home office. There is two additional bedrooms situated in the hallway with hardwood flooring. This home has been maintained well and will not disappoint. Schedule your tour Soon.
Last Agent to Sell the Property
(302) 504-6147 brooks.buckingham@compass.com Crown Homes Real Estate Listed on: 11/17/2018
Co-Listed By
(302) 504-6147 cmitchellhomes@gmail.com Crown Homes Real Estate License #RS-0019903
We collect this data history from publicly available records. To have your information removed, we recommend requesting removal directly through your county’s website.
Brynn Beideman
RE/MAX Associates-Hockessin
(484) 779-1643
83 Total Sales
2 in Kirkwood
$395K - $450K Price Range
Lakeisha Cunningham
EXP Realty, LLC
(856) 276-5616
99 Total Sales
1 in Kirkwood
$429,900 Price
Ayana Morton
Coldwell Banker Realty
(302) 307-9250
42 Total Sales
1 in Kirkwood
$365,000 Price
Laura Walker
Walker Realty Group LLC
(302) 279-5690
105 Total Sales
6 in Kirkwood
$300K - $725K Price Range
Joseph Anthony Jr
CG Realty, LLC
(610) 510-7542
136 Total Sales
1 in Kirkwood
$475,000 Price
Ray Dudkewitz
Patterson-Schwartz-Newark
(484) 779-1607
61 Total Sales
1 in Kirkwood
$400,000 Price
We collect this data history from publicly available records. To have your information removed, we recommend requesting removal directly through your county’s website.
| Date | Buyer | Sale Price | Title Company |
|---|---|---|---|
| -- | None Available | ||
| -- | Nationwide Title Clearing | ||
| $117,000 | -- |
We collect this data history from publicly available records. To have your information removed, we recommend requesting removal directly through your county’s website.
| Date | Status | Borrower | Loan Amount |
|---|---|---|---|
| Open | $259,114 | ||
| Closed | $259,443 | ||
| Previous Owner | $75,577 | ||
| Previous Owner | $27,000 | ||
| Previous Owner | $38,850 | ||
| Previous Owner | $76,833 | ||
| Previous Owner | $50,000 | ||
| Previous Owner | $159,000 | ||
| Previous Owner | $45,000 | ||
| Previous Owner | $76,833 | ||
| Previous Owner | $136,000 | ||
| Previous Owner | $50,000 | ||
| Previous Owner | $30,000 |
We collect this data history from publicly available records. To have your information removed, we recommend requesting removal directly through your county’s website.
| Date | Event | Price | List to Sale | Price per Sq Ft |
|---|---|---|---|---|
| 04/01/2019 04/01/19 | Sold | $250,000 | +4.2% | $132 / Sq Ft |
| 11/25/2018 11/25/18 | Pending | -- | -- | -- |
| 11/17/2018 11/17/18 | For Sale | $240,000 | -- | $126 / Sq Ft |
We collect this data history from publicly available records. To have your information removed, we recommend requesting removal directly through your county’s website.
| Year | Tax Paid | Tax Assessment Tax Assessment Total Assessment is a certain percentage of the fair market value that is determined by local assessors to be the total taxable value of land and additions on the property. | Land | Improvement |
|---|---|---|---|---|
| 2025 | $2,607 | $335,900 | $105,900 | $230,000 |
| 2024 | $2,536 | $60,600 | $3,500 | $57,100 |
| 2023 | $2,155 | $60,600 | $3,500 | $57,100 |
| 2022 | $2,171 | $60,600 | $3,500 | $57,100 |
| 2021 | $2,119 | $60,600 | $3,500 | $57,100 |
| 2020 | $259 | $60,600 | $3,500 | $57,100 |
| 2019 | $1,963 | $60,600 | $3,500 | $57,100 |
| 2018 | $1,889 | $60,600 | $3,500 | $57,100 |
| 2017 | $1,653 | $60,600 | $3,500 | $57,100 |
| 2016 | $1,653 | $60,600 | $3,500 | $57,100 |
| 2015 | $1,607 | $60,600 | $3,500 | $57,100 |
| 2014 | $1,604 | $60,600 | $3,500 | $57,100 |
Seller's Agent in 2019
BROOKS BUCKINGHAM
Crown Homes Real Estate
(302) 379-7974
1 in this area
22 Total Sales
Seller Co-Listing Agent in 2019
Chad Mitchell
Crown Homes Real Estate
(302) 463-3243
6 in this area
209 Total Sales
Buyer's Agent in 2019
Michelle Marini
RE/MAX
(302) 494-8261
41 Total Sales
Source: Bright MLS
MLS Number: DENC132438
APN: 11-051.00-004
Disclaimer: Certain information contained herein is derived from information provided by parties other than Homes.com. All information provided is deemed reliable, but is not guaranteed to be accurate and should be independently verified.
The data relating to real estate for sale on this website appears in part through the BRIGHT Internet Data Exchange program, a voluntary cooperative exchange of property listing data between licensed real estate brokerage firms, and is provided by BRIGHT through a licensing agreement.
Listing information is from various brokers who participate in the Bright MLS IDX program and not all listings may be visible on the site.
The property information being provided on or through the website is for the personal, non-commercial use of consumers and such information may not be used for any purpose other than to identify prospective properties consumers may be interested in purchasing.
Some properties which appear for sale on the website may no longer be available because they are for instance, under contract, sold or are no longer being offered for sale.
Property information displayed is deemed reliable but is not guaranteed.
Copyright 2026 Bright MLS, Inc.
Ask me questions while you tour the home.