
Beverly Woodford
Woodford Contemporary
(888) 589-0946
53 Total Sales
2 in Glenbrook
$117K - $170K Price Range
Estimated Value: $268,415
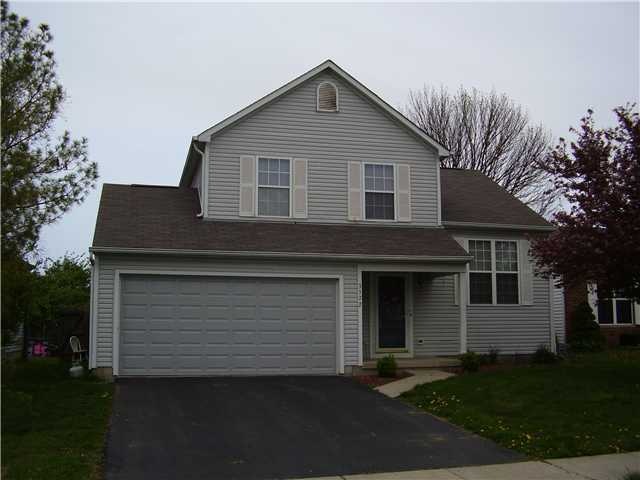
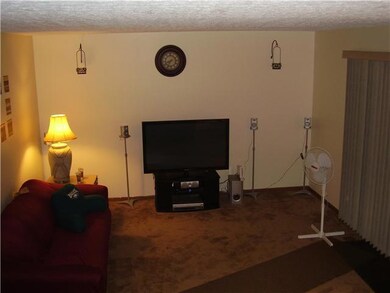
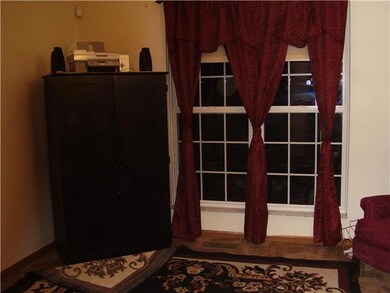
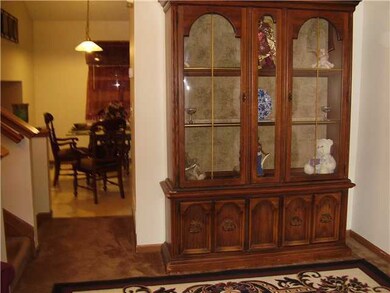
Now offering 22-month leases. Sign today and lock in today’s low rate for the next 22 months! Offer valid for new applicants who sign a 22-month lease by June 30th, 2026. Base rent will remain at the 12-month lease rate for the duration of the 22-month term. Offer is contingent on application approval and execution of a lease agreement. Other terms and conditions may apply. This property is professionally managed by AMH Living, a leading single-family rental company. We work to simplify your rental experience by offering self-guided tours and a streamlined leasing process you can complete all online, all on your own schedule. Once moved in, we provide maintenance support that you can rely on, so you can enjoy your weekends stress-free. We look forward to welcoming you home! See Today, Sign Today® Take a self-guided tour of this property using our Let Yourself In® service to view the space on your own schedule, without an agent. And if your documents are in order, you might even view a home and sign a lease on the same day! Pay just 75% of one month's rent as your security deposit. Contingent upon qualification, application approval, and execution of a lease agreement. Other terms and conditions may apply. Utilities, taxes, and other fees may apply. Please verify and confirm all information before signing a lease. If you have questions, don’t hesitate to contact us at the telephone number on this property listing. All lease applications, documentation, and initial payments for this property, must be submitted directly through or by phone. The photos, renderings, or other images of the properties on our website, are for illustrative purposes only, and may vary from the features, amenities, or phase of construction. We do not advertise properties on Craigslist, Facebook Marketplace, or other classified advertising websites. If you believe one of our residences is listed there, please notify us. For further description of applicable fees, please go to our website.
Last Agent to Sell the Property
Coldwell Banker Realty License #2005015801 Listed on: 04/05/2012
We collect this data history from publicly available records. To have your information removed, we recommend requesting removal directly through your county’s website.
Beverly Woodford
Woodford Contemporary
(888) 589-0946
53 Total Sales
2 in Glenbrook
$117K - $170K Price Range
Dara Barker
Keller Williams Consultants
(614) 686-2386
160 Total Sales
1 in Glenbrook
$258,000 Price
Vanessa B. Sutton
Affordable Real Estate Company
(380) 333-4249
63 Total Sales
4 in Glenbrook
$90K - $180K Price Range
Staci Patzer
Keller Williams Consultants
(380) 207-1558
93 Total Sales
1 in Glenbrook
$242,000 Price
Felicia Hence
Coldwell Banker Realty
(380) 333-4606
53 Total Sales
2 in Glenbrook
$237K - $242K Price Range
Megan Bell
Real of Ohio
(380) 210-4402
231 Total Sales
1 in Glenbrook
$195,000 Price
We collect this data history from publicly available records. To have your information removed, we recommend requesting removal directly through your county’s website.
| Date | Buyer | Sale Price | Title Company |
|---|---|---|---|
| -- | None Available | ||
| Amh 2015 2 Equity Owner Llc | -- | None Available | |
| Amh 2015 2 Borrower Lp | -- | None Available | |
| Amh 2015 2 Borrower Gp Llc | -- | None Available | |
| Ah4r I Oh Llc | $90,000 | Quality Choice Title Box | |
| Ellzy Douglas S | $117,000 | Alliance Title |
We collect this data history from publicly available records. To have your information removed, we recommend requesting removal directly through your county’s website.
| Date | Status | Borrower | Loan Amount |
|---|---|---|---|
| Previous Owner | $477,729,000 | ||
| Previous Owner | Ellzy Douglas S | $15,000 | |
| Previous Owner | Ellzy Douglas S | $115,951 |
We collect this data history from publicly available records. To have your information removed, we recommend requesting removal directly through your county’s website.
| Date | Event | Price | List to Sale | Price per Sq Ft |
|---|---|---|---|---|
| 06/27/2026 06/27/26 | Off Market | $2,015 | -- | -- |
| 06/16/2026 06/16/26 | Price Changed | $2,015 | +1.0% | $1 / Sq Ft |
| 06/04/2026 06/04/26 | For Rent | $1,995 | 0.0% | -- |
| 10/15/2012 10/15/12 | Sold | $90,000 | -18.2% | $72 / Sq Ft |
| 09/15/2012 09/15/12 | Pending | -- | -- | -- |
| 04/04/2012 04/04/12 | For Sale | $110,000 | -- | $88 / Sq Ft |
We collect this data history from publicly available records. To have your information removed, we recommend requesting removal directly through your county’s website.
| Year | Tax Paid | Tax Assessment Tax Assessment Total Assessment is a certain percentage of the fair market value that is determined by local assessors to be the total taxable value of land and additions on the property. | Land | Improvement |
|---|---|---|---|---|
| 2025 | $3,155 | $72,700 | $21,000 | $51,700 |
| 2024 | $3,155 | $72,700 | $21,000 | $51,700 |
| 2023 | $3,126 | $72,695 | $21,000 | $51,695 |
| 2022 | $2,332 | $45,120 | $6,090 | $39,030 |
| 2021 | $2,339 | $45,120 | $6,090 | $39,030 |
| 2020 | $2,344 | $45,120 | $6,090 | $39,030 |
| 2019 | $2,137 | $36,790 | $4,870 | $31,920 |
| 2018 | $2,098 | $36,790 | $4,870 | $31,920 |
| 2017 | $2,090 | $36,790 | $4,870 | $31,920 |
| 2016 | $2,022 | $31,510 | $7,250 | $24,260 |
| 2015 | $2,044 | $31,510 | $7,250 | $24,260 |
| 2014 | $2,302 | $35,080 | $7,250 | $27,830 |
| 2013 | $1,018 | $36,925 | $7,630 | $29,295 |
Seller's Agent in 2012
Harold Gibson
Coldwell Banker Realty
(614) 759-0808
3 in this area
28 Total Sales
Buyer's Agent in 2012
Jeffrey Woken
The Holden Agency
(740) 497-7376
4 Total Sales
Source: Columbus and Central Ohio Regional MLS
MLS Number: 212011178
APN: 530-229997
Disclaimer: Certain information contained herein is derived from information provided by parties other than Homes.com. All information provided is deemed reliable, but is not guaranteed to be accurate and should be independently verified.
IDX information is provided exclusively for personal, non-commercial use, and may not be used for any purpose other than to identify prospective properties consumers may be interested in purchasing.
Information is deemed reliable but not guaranteed.
Ask me questions while you tour the home.