
Jake Burns
Compass
(877) 544-4661
55 Total Sales
2 in Murfreesboro
$415K - $465K Price Range


Estimated Value: $359,895
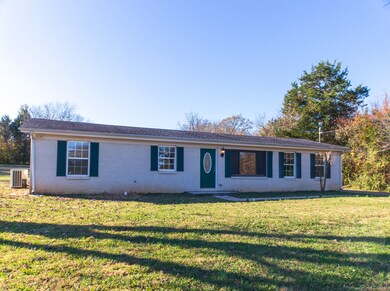
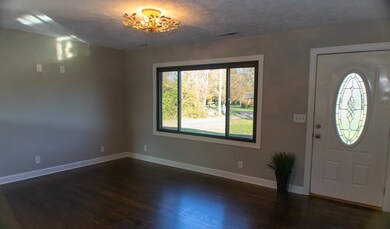
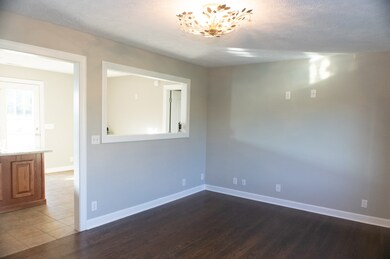
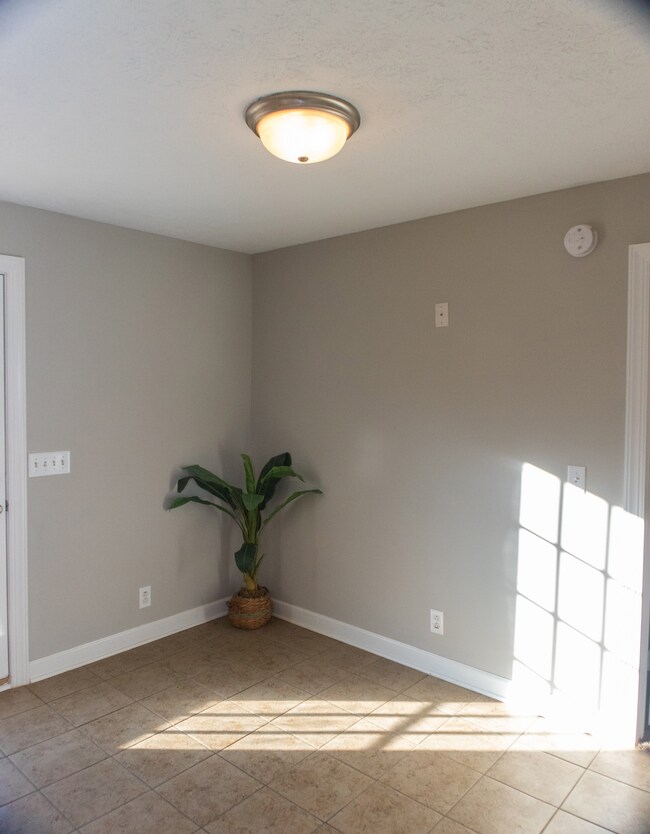
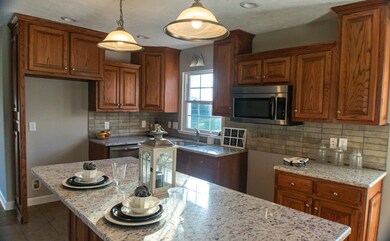
Full Brick ranch home, completely remodel in 2010. This year new paint, granite & tile backsplash in kitchen. Hardwood refinished, new carpet in master bedroom (only room with carpet). area fenced in back for pets. Home owned by Agent son. All offers must be in by Noon 11-16-2020.
Last Agent to Sell the Property
Exit Realty Bob Lamb & Associates Brokerage Phone: 6155331660 License # 255865 Listed on: 11/13/2020
We collect this data history from publicly available records. To have your information removed, we recommend requesting removal directly through your county’s website.
Jake Burns
Compass
(877) 544-4661
55 Total Sales
2 in Murfreesboro
$415K - $465K Price Range
Scott Williams
Onward Real Estate
(770) 230-6932
24 Total Sales
3 in Murfreesboro
$336K - $350K Price Range
Danielle Helling
Compass
(615) 581-4037
133 Total Sales
3 in Murfreesboro
$465K - $700K Price Range
Kenny Sallis
Sallis Realty Group
(629) 802-8884
366 Total Sales
6 in Murfreesboro
$330K - $690K Price Range
Michael Woodard
Mid Ten Realty
(615) 709-7863
146 Total Sales
1 in Murfreesboro
$320,000 Price
Eddie Cassetty
American Dreams Realty, LLC
(629) 333-0042
43 Total Sales
3 in Murfreesboro
$379K - $460K Price Range
We collect this data history from publicly available records. To have your information removed, we recommend requesting removal directly through your county’s website.
| Date | Buyer | Sale Price | Title Company |
|---|---|---|---|
| $260,000 | Memorial Title Llc | ||
| -- | -- | ||
| $50,000 | -- | ||
| $73,950 | -- | ||
| $69,900 | -- |
We collect this data history from publicly available records. To have your information removed, we recommend requesting removal directly through your county’s website.
| Date | Status | Borrower | Loan Amount |
|---|---|---|---|
| Open | $75,000 | ||
| Open | $234,000 | ||
| Previous Owner | $30,000 | ||
| Previous Owner | $61,195 | ||
| Previous Owner | $28,996 | ||
| Previous Owner | $25,761 | ||
| Previous Owner | $15,498 |
We collect this data history from publicly available records. To have your information removed, we recommend requesting removal directly through your county’s website.
| Date | Event | Price | List to Sale | Price per Sq Ft |
|---|---|---|---|---|
| 12/16/2020 12/16/20 | Sold | $260,000 | +4.0% | $182 / Sq Ft |
| 11/16/2020 11/16/20 | Pending | -- | -- | -- |
| 11/13/2020 11/13/20 | For Sale | $249,900 | -- | $175 / Sq Ft |
We collect this data history from publicly available records. To have your information removed, we recommend requesting removal directly through your county’s website.
| Year | Tax Paid | Tax Assessment Tax Assessment Total Assessment is a certain percentage of the fair market value that is determined by local assessors to be the total taxable value of land and additions on the property. | Land | Improvement |
|---|---|---|---|---|
| 2026 | $1,262 | $90,700 | $27,500 | $63,200 |
| 2025 | $1,262 | $56,775 | $13,750 | $43,025 |
| 2024 | $1,065 | $56,775 | $13,750 | $43,025 |
| 2023 | $1,065 | $56,775 | $13,750 | $43,025 |
| 2022 | $918 | $56,775 | $13,750 | $43,025 |
| 2021 | $827 | $37,250 | $7,500 | $29,750 |
| 2020 | $827 | $37,250 | $7,500 | $29,750 |
| 2019 | $827 | $37,250 | $7,500 | $29,750 |
| 2018 | $782 | $37,250 | $0 | $0 |
| 2017 | $756 | $28,225 | $0 | $0 |
| 2016 | $756 | $28,225 | $0 | $0 |
| 2015 | $756 | $28,225 | $0 | $0 |
| 2014 | $702 | $28,225 | $0 | $0 |
| 2013 | -- | $25,475 | $0 | $0 |
Seller's Agent in 2020
Annette Masterson
Exit Realty Bob Lamb & Associates
(615) 533-1660
30 Total Sales
Buyer's Agent in 2020
Babette Winchell
Exit Realty Bob Lamb & Associates
(615) 473-8894
12 Total Sales
Source: Realtracs
MLS Number: RTC2206702
APN: 136C-A-024.00-000
Disclaimer: Certain information contained herein is derived from information provided by parties other than Homes.com. All information provided is deemed reliable, but is not guaranteed to be accurate and should be independently verified.
All data is obtained from various sources and may not have been verified by broker or MLS GRID. Supplied Open House Information is subject to change without notice. All information should be independently reviewed and verified for accuracy. Properties may or may not be listed by the office/agent presenting the information. Some IDX listings have been excluded from this website.
Listings courtesy of Realtracs as distributed by MLS GRID.
Listing Information presented by local MLS brokerage: Ten-X, LLC dba Homes.com, local broker - Arlene Richardson - 888-952-6393 - 17600 Laguna Canyon Rd, Irvine, CA 92618.
Based on information submitted to the MLS GRID
Ask me questions while you tour the home.