NOT LISTED FOR SALE

Estimated Value: $671,810 - $732,000

4 Beds
3 Baths
3,348 Sq Ft
$210/Sq Ft Est. Value

Sale Details

Date Sold: September 4, 2013

Last sale price $306,000 $91 Per Sq Ft

Est. 130% increase in value since last sale

Current estimated payment $4,537 / mo

99 Days on Market

Highlights

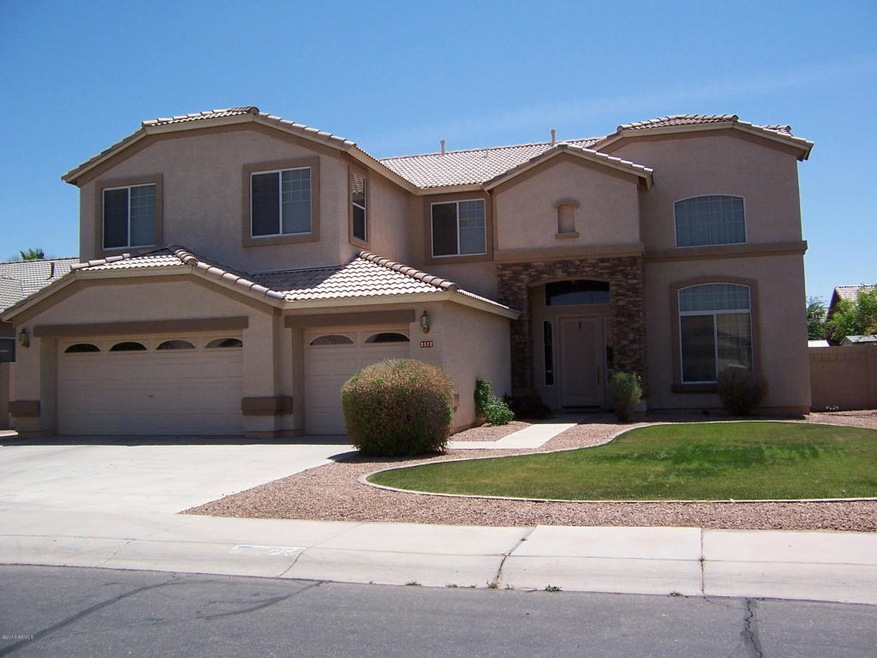
  • Contemporary Architecture

  • Vaulted Ceiling
  • Covered Patio or Porch
  • San Tan Elementary School Rated A
  • Hydromassage or Jetted Bathtub
  • 3 Car Direct Access Garage

About This Home

As of September 2013

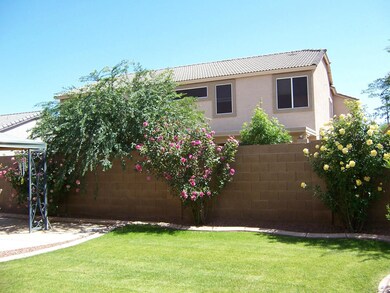
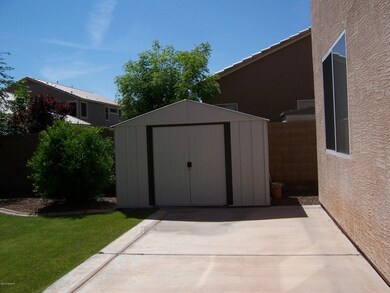
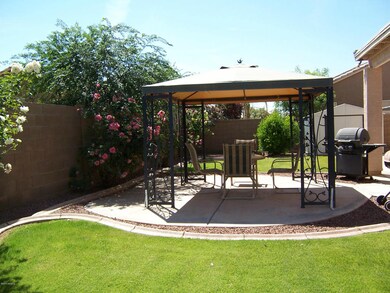
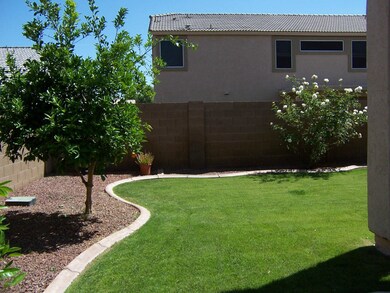
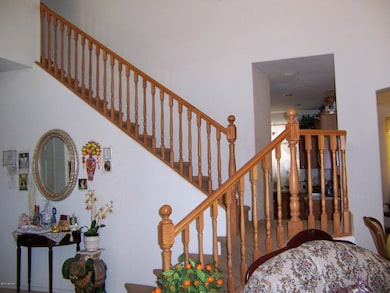
SPACIOUS Home,original owners, w/large master bedroom & 12X12 master retreat,relax after busy day; his/her walkin closets. Open floorplan w/2 story vaulted ceiling LR w/floor2ceiling custom window coverings. Big 21X19 recreation room to enjoy with family.Newer gas stove top,corian counters, large island,walk in pantry,bay window in kitchen,lots of cabinets with newer hardware,tile & carpeting;Upgraded Oak stairs can be accessed from kitchen area or front tiled entry.Ceiling fans thru out.Enjoy surround sound,beautiful gazebo in private back yard, Extended covered patio;large storage shed,keep the cars in the 3 car bays. Quality Ryland home. Motivated sellers priced home to sell now;ready to move. Pls. excuse boxes. Bring contract so can be on their way. Value is here w/great location

Last Agent to Sell the Property

Shar Parker

Metro Realty Professionals License #SA034120000 Listed on: 04/25/2013

Last Buyer's Agent

Sara Hoang

Unknown Office Name: none License #SA562884000

Home Details

Home Type

  • Single Family

Est. Annual Taxes

  • $2,013

Year Built

  • Built in 2001

Lot Details

  • 8,250 Sq Ft Lot
  • Front and Back Yard Sprinklers
  • Grass Covered Lot

HOA Fees

  • $38 Monthly HOA Fees

Parking

  • 3 Car Direct Access Garage
  • Garage Door Opener

Home Design

  • Contemporary Architecture
  • Wood Frame Construction
  • Tile Roof
  • Stucco

Interior Spaces

  • 3,348 Sq Ft Home
  • 2-Story Property
  • Vaulted Ceiling
  • Ceiling Fan
  • Double Pane Windows
  • Security System Owned
  • Washer and Dryer Hookup

Kitchen

  • Eat-In Kitchen
  • Gas Cooktop
  • Built-In Microwave
  • Kitchen Island

Flooring

  • Carpet
  • Tile

Bedrooms and Bathrooms

  • 4 Bedrooms
  • Primary Bathroom is a Full Bathroom
  • 3 Bathrooms
  • Dual Vanity Sinks in Primary Bathroom
  • Hydromassage or Jetted Bathtub
  • Bathtub With Separate Shower Stall

Eco-Friendly Details

  • North or South Exposure

Outdoor Features

  • Covered Patio or Porch
  • Outdoor Storage

Schools

  • Santan Elementary School
  • San Tan Elementary Middle School

Utilities

  • Zoned Heating and Cooling System
  • Heating System Uses Natural Gas
  • Cable TV Available

Community Details

  • Association fees include ground maintenance
  • Association Phone (480) 759-4945
  • Built by RYLAND
  • San Tan Ranch Subdivision, San Miguel Floorplan

Listing and Financial Details

  • Tax Lot 75
  • Assessor Parcel Number 304-51-449

Home Details

Home Type

Single Family

Est. Annual Taxes

$2,013

Year Built

Built in 2001

Lot Details

8,250 Sq Ft Lot

HOA Fees

$38 per month

Parking

3

Listing Details

  • Cross Street: Pecos & Higley
  • Legal Info Range: 6E
  • Property Type: Residential
  • Ownership: Fee Simple
  • HOA #2: N
  • HOA #3 Fee: N
  • Association Fees Land Lease Fee: N
  • Recreation Center Fee 2: N
  • Recreation Center Fee: N
  • Total Monthly Fee Equivalent: 38.0
  • Basement: N
  • Parking Spaces Total Covered Spaces: 3.0
  • Year Built: 2001
  • Tax Year: 2012
  • Master Model: SAN MIGUEL
  • Property Sub Type: Single Family Residence
  • Horses: No
  • Lot Size Acres: 0.19
  • Subdivision Name: SAN TAN RANCH
  • Architectural Style: Contemporary
  • Efficiency: Multi-Zones
  • General Property Description:PriceSqFt: 91.39
  • Association Fees:HOA Fee2: 114.0
  • Cooling:Ceiling Fan(s): Yes
  • Technology:Cable TV Avail: Yes
  • Cooling:Central Air: Yes
  • Water Source City Water: Yes
  • Kitchen Features:Gas Cooktop: Yes
  • Special Features: None

Interior Features

  • Basement: None
  • Flooring: Carpet, Tile
  • Basement YN: No
  • Spa Features: None
  • Appliances: Gas Cooktop
  • Total Bedrooms: 4
  • Fireplace: No
  • Interior Amenities: Double Vanity, Upstairs, Eat-in Kitchen, Vaulted Ceiling(s), Kitchen Island, Pantry, Full Bth Master Bdrm, Separate Shwr & Tub, Tub with Jets
  • Living Area: 3348.0
  • Stories: 2
  • Window Features: Dual Pane
  • Kitchen Features:Built-in Microwave: Yes
  • Kitchen Features:Kitchen Island: Yes
  • Master Bathroom:Double Sinks: Yes
  • Kitchen Features Pantry: Yes
  • Other Rooms:Family Room: Yes
  • Kitchen Features:Reverse Osmosis: Yes
  • Other Rooms:BonusGame Room: Yes
  • Other Rooms:Loft: Yes
  • Other Rooms:Media Room: Yes

Exterior Features

  • Fencing: Block
  • Exterior Features: Storage
  • Lot Features: North/South Exposure, Sprinklers In Rear, Sprinklers In Front, Grass Front, Grass Back
  • Pool Features: None
  • Pool Private: No
  • Disclosures: Agency Discl Req, Seller Discl Avail
  • Construction Type: Stucco, Wood Frame, Painted
  • Other Structures: Gazebo
  • Patio And Porch Features: Covered Patio(s)
  • Roof: Tile
  • Construction:Frame - Wood: Yes
  • Exterior Features:Covered Patio(s): Yes
  • Exterior Features:Storage: Yes
  • Exterior Features:GazeboRamada: Yes
  • General Property Description:Community Pool YN2: No
  • General Property Description:Private Pool YN2: No

Garage/Parking

  • Total Covered Spaces: 3.0
  • Parking Features: Garage Door Opener, Direct Access
  • Attached Garage: No
  • Garage Spaces: 3.0
  • Parking Features:Garage Door Opener: Yes
  • Parking Features:Direct Access: Yes

Utilities

  • Cooling: Central Air, Ceiling Fan(s)
  • Heating: Natural Gas
  • Laundry Features: Wshr/Dry HookUp Only
  • Security: Security System Owned
  • Cooling Y N: Yes
  • Heating Yn: Yes
  • Water Source: City Water
  • Heating:Natural Gas: Yes

Condo/Co-op/Association

  • Association Fee: 114.0
  • Association Fee Frequency: Quarterly
  • Association Name: Vision Community
  • Phone: 480-759-4945
  • Association: Yes

Association/Amenities

  • Association Fees:HOA YN2: Y
  • Association Fees:HOA Transfer Fee2: 399.0
  • Association Fees:HOA Paid Frequency: Quarterly
  • Association Fees:HOA Name4: Vision Community
  • Association Fees:PAD Fee YN2: N
  • Association Fees:Cap ImprovementImpact Fee _percent_: %
  • Association Fee Incl:Common Area Maint3: Yes
  • Association Fees:Cap ImprovementImpact Fee 2 _percent_: %
  • Association Fees:HOA Management Company 2: 0
  • Association Fees:HOA Management Phone 2: 0
  • Association Fees:HOA Management Company 3: 0
  • Association Fees:HOA Management Phone 3: 0

Fee Information

  • Association Fee Includes: Maintenance Grounds

Schools

  • Elementary School: Santan Elementary
  • Middle Or Junior School: San Tan Elementary

Lot Info

  • Land Lease: No
  • Lot Size Sq Ft: 8250.0
  • Parcel #: 304-51-449

Building Info

  • Builder Name: RYLAND

Tax Info

  • Tax Annual Amount: 2012.56
  • Tax Book Number: 304.00
  • Tax Lot: 75
  • Tax Map Number: 51.00
Create a Home Valuation Report for This Property
The Home Valuation Report is an in-depth analysis detailing your home's value as well as a comparison with similar homes in the area

Home Values in the Area

Source: Public Records

Average Home Value in this Area


Source: Public Records

Property History

We collect this data history from publicly available records. To have your information removed, we recommend requesting removal directly through your county’s website.

Date Event Price List to Sale Price per Sq Ft
09/04/2013 09/04/13 Sold $306,000 +2.0% $91 / Sq Ft
08/02/2013 08/02/13 Pending -- -- --
08/02/2013 08/02/13 Price Changed $300,000 -3.2% $90 / Sq Ft
07/12/2013 07/12/13 Price Changed $310,000 -2.2% $93 / Sq Ft
06/28/2013 06/28/13 Price Changed $317,000 -0.9% $95 / Sq Ft
06/11/2013 06/11/13 Price Changed $319,800 -0.1% $96 / Sq Ft
04/25/2013 04/25/13 For Sale $320,000 -- $96 / Sq Ft
Source: Arizona Regional Multiple Listing Service (ARMLS)

Agents Affiliated with this Home

  • Section Image
See All Agents

Map

Source: Arizona Regional Multiple Listing Service (ARMLS)

MLS Number: 4926371

Arizona Regional Multiple Listing Service (ARMLS)

APN: 304-51-449

Your Personal Tour Guide

Ask me questions while you tour the home.