
Brock Stoker
Bullock Russell RE Services
(949) 203-7549
65 Total Sales
1 in Ocean Hills
$985,000 Price
Estimated Value: $1,381,000 - $1,457,000
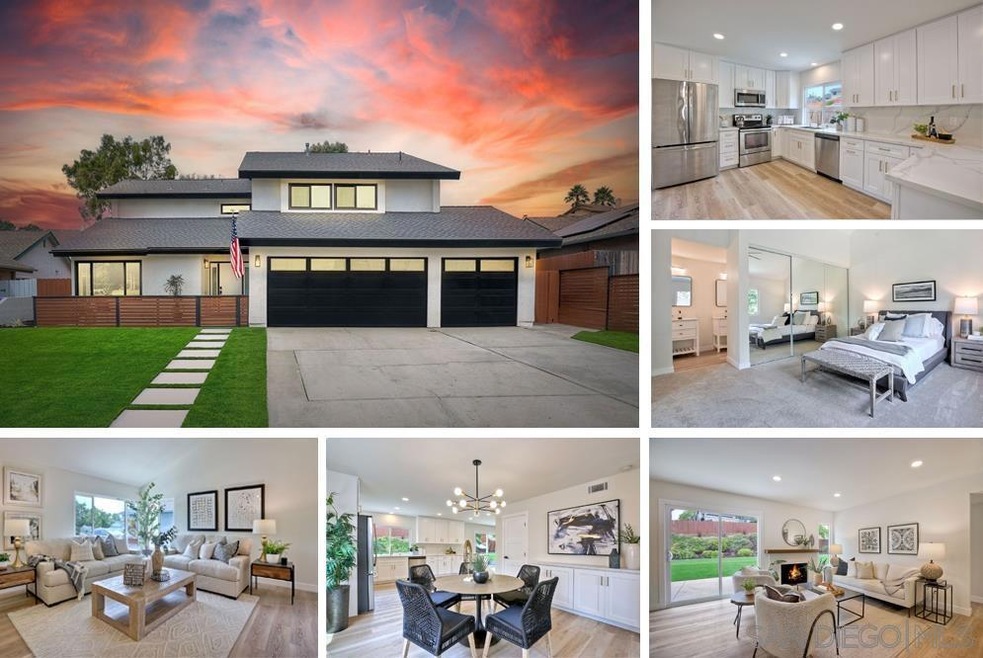
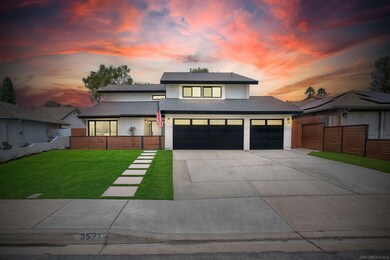
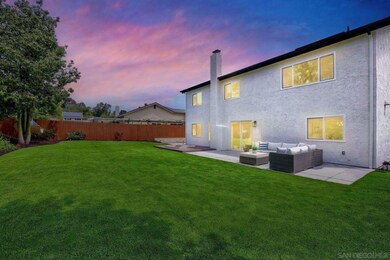
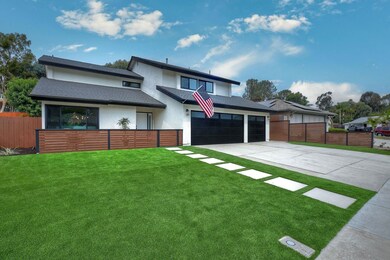
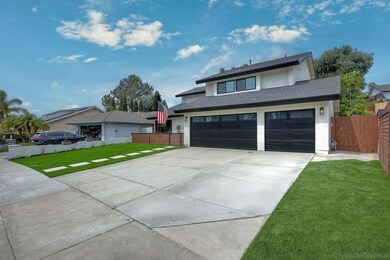
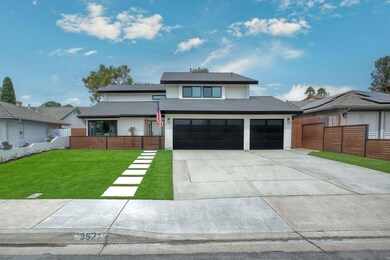
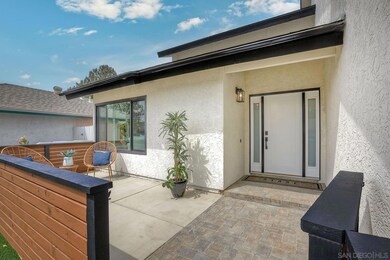
This beautifully renovated home in the sought-after neighborhood of Sunset Hills was built in 1980 and completely transformed in 2023. No HOA or Mello Roos tax. With the addition of a bathroom to create a secondary master, there is ample space for a growing family or those who frequently have guests. The generous pool-sized lot has been completely reimagined, enhancing the curb appeal and creating a welcoming first impression. There is a full bedroom and bath on the main level adding convenience, value, and functionality. The exterior has been given a MAJOR facelift including a new roof, paint, and fascia. Inside, the kitchen has undergone a complete renovation and expansion and features sleek cabinetry and modern finishes creating a space that is both functional and visually stunning. The bathrooms throughout the home have also been gutted and remodeled with fine finishes to add a touch of luxury to this already impressive property. New furnace and AC! No detail has been overlooked! Don't miss out on this opportunity to own a stunning, modern home in one of Oceanside’s most desirable and safe neighborhoods. To ensure comfort throughout the year, a new furnace and slimline air conditioning system have been installed allowing for efficiency and energy savings. The massive garage has been full drywalled and painted. Outside, a new patio has been built at the entryway of the home providing a welcoming space for relaxation and entertaining. The addition of new fencing adds privacy and security to the property to create a peaceful oasis in the heart of Sunset Hills. Additional upgrades in this home include solid-core doors throughout, adding a touch of sophistication and quality, as well as many other features that enhance the overall appeal and functionality of the property. Bordering Carlsbad and Vista, this conveniently located Oceanside home is just a five minute walk to Calavera Lake Trailhead and a five minute drive to Costco, Home Depot, grocery stores, restaurants, and more. Again, NO HOA or Mello Roos tax and priced WAY below recent sales!
Last Agent to Sell the Property
Carylee Stone
Keller Williams Realty License #01137894 Listed on: 08/24/2023
Last Buyer's Agent
Ezequiel Aguilar
DVilla Realty License #01759381
We collect this data history from publicly available records. To have your information removed, we recommend requesting removal directly through your county’s website.
Brock Stoker
Bullock Russell RE Services
(949) 203-7549
65 Total Sales
1 in Ocean Hills
$985,000 Price
RM
Rebecca Maldonado
Spangler Realty
(442) 333-7987
8 Total Sales
1 in Ocean Hills
$760,000 Price
Tom Bashe
Localist Realty
(951) 476-1176
178 Total Sales
1 in Ocean Hills
$975,000 Price
Kaleb Adams
LPT Realty, Inc
(951) 528-0977
47 Total Sales
1 in Ocean Hills
$1,109,000 Price
Daniel Brown
Real Brokerage Technologies
(760) 539-8255
10 Total Sales
1 in Ocean Hills
$1,000,000 Price
Bryan Devore
Berkshire Hathaway HomeService
(442) 264-0879
189 Total Sales
6 in Ocean Hills
$740K - $1.1M Price Range
We collect this data history from publicly available records. To have your information removed, we recommend requesting removal directly through your county’s website.
| Date | Buyer | Sale Price | Title Company |
|---|---|---|---|
| $1,530,000 | First American Title | ||
| Stone Carylee | $930,000 | First American Title | |
| Irvin David Ford Jr Revocable Living Tr | -- | None Available | |
| Ford Irvine D | -- | South Coast Title | |
| Ford Irvin D | -- | South Coast Title |
We collect this data history from publicly available records. To have your information removed, we recommend requesting removal directly through your county’s website.
| Date | Status | Borrower | Loan Amount |
|---|---|---|---|
| Previous Owner | $250,000 |
We collect this data history from publicly available records. To have your information removed, we recommend requesting removal directly through your county’s website.
| Date | Event | Price | List to Sale | Price per Sq Ft | Prior Sale |
|---|---|---|---|---|---|
| 09/22/2023 09/22/23 | Sold | $1,530,000 | +2.3% | $623 / Sq Ft | |
| 09/08/2023 09/08/23 | Pending | -- | -- | -- | |
| 09/06/2023 09/06/23 | For Sale | $1,495,000 | 0.0% | $609 / Sq Ft | |
| 09/03/2023 09/03/23 | Pending | -- | -- | -- | |
| 08/24/2023 08/24/23 | For Sale | $1,495,000 | +51.8% | $609 / Sq Ft | |
| 06/22/2023 06/22/23 | Sold | $985,000 | +3.7% | $401 / Sq Ft | View Prior Sale |
| 06/01/2023 06/01/23 | Price Changed | $949,888 | +11.8% | $387 / Sq Ft | |
| 05/30/2023 05/30/23 | Pending | -- | -- | -- | |
| 05/25/2023 05/25/23 | For Sale | $849,888 | -- | $346 / Sq Ft |
We collect this data history from publicly available records. To have your information removed, we recommend requesting removal directly through your county’s website.
| Year | Tax Paid | Tax Assessment Tax Assessment Total Assessment is a certain percentage of the fair market value that is determined by local assessors to be the total taxable value of land and additions on the property. | Land | Improvement |
|---|---|---|---|---|
| 2026 | $17,732 | $1,591,812 | $1,040,400 | $551,412 |
| 2025 | $17,732 | $1,560,600 | $1,020,000 | $540,600 |
| 2024 | $16,724 | $1,530,000 | $1,000,000 | $530,000 |
| 2023 | $9,368 | $856,800 | $561,000 | $295,800 |
| 2022 | $2,648 | $238,484 | $46,013 | $192,471 |
| 2021 | $2,589 | $233,809 | $45,111 | $188,698 |
| 2020 | $2,580 | $231,413 | $44,649 | $186,764 |
| 2019 | $2,542 | $226,876 | $43,774 | $183,102 |
| 2018 | $2,418 | $222,428 | $42,916 | $179,512 |
| 2017 | $2,373 | $218,068 | $42,075 | $175,993 |
| 2016 | $2,316 | $213,793 | $41,250 | $172,543 |
| 2015 | $2,306 | $210,583 | $40,631 | $169,952 |
| 2014 | $2,250 | $206,459 | $39,836 | $166,623 |
CS
Seller's Agent in 2023
Carylee Stone
Keller Williams Realty
EA
Buyer's Agent in 2023
Ezequiel Aguilar
DVilla Realty
Buyer's Agent in 2023
Brad Smidt
RE/MAX
(949) 300-5318
25 in this area
48 Total Sales
Source: San Diego MLS
MLS Number: 230016463
APN: 169-271-24
Disclaimer: Certain information contained herein is derived from information provided by parties other than Homes.com. All information provided is deemed reliable, but is not guaranteed to be accurate and should be independently verified.
This information is deemed reliable but not guaranteed. You should rely on this information only to decide whether or not to further investigate a particular property.
BEFORE MAKING ANY OTHER DECISION, YOU SHOULD PERSONALLY INVESTIGATE THE FACTS (e.g. square footage and lot size) with the assistance of an appropriate professional. You may use this information only to identify properties you may be interested in investigating further. All uses except for personal, noncommercial use in accordance with the foregoing purpose are prohibited. Redistribution or copying of this information, any photographs or video tours is strictly
prohibited. This information is derived from the Internet Data Exchange (IDX) service provided by San Diego MLS. Displayed property listings may be held by a brokerage firm other than the broker and/or agent responsible for this display. The information and any photographs and video tours and the compilation from which they are derived is protected by copyright. Compilation © 2026 San Diego MLS.
Ask me questions while you tour the home.