
Courtney Grady
Elite Property Group
(401) 340-2858
72 Total Sales
2 in East Woonsocket
$395K - $500K Price Range
Estimated Value: $471,000 - $538,000
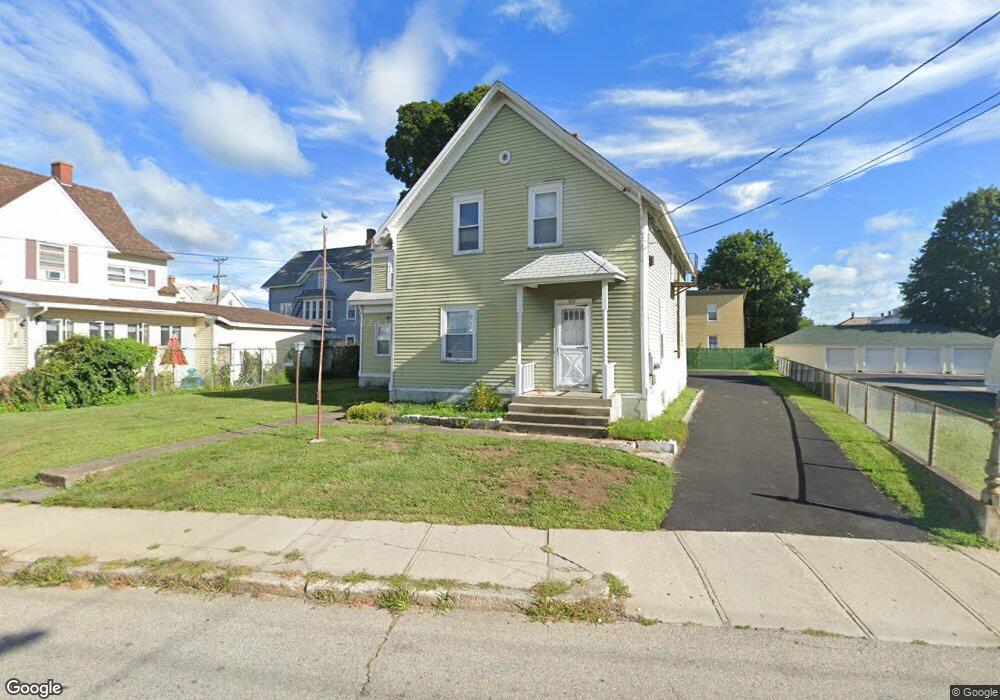
This home is located at 358 Elm St, Woonsocket, RI 02895 and is currently estimated at $497,333, approximately $199 per square foot. 358 Elm St is a home located in Providence County with nearby schools including Woonsocket High School, Rise Prep Mayoral Academy Middle School, and Rise Prep Mayoral Academy.
We collect this data history from publicly available records. To have your information removed, we recommend requesting removal directly through your county’s website.
Courtney Grady
Elite Property Group
(401) 340-2858
72 Total Sales
2 in East Woonsocket
$395K - $500K Price Range
Ryan Foss
RISE REC
(401) 389-4622
25 Total Sales
1 in East Woonsocket
$255,000 Price
Valerie Girouard
REMAX Revolution
(401) 214-9707
76 Total Sales
1 in East Woonsocket
$250,000 Price
Ania Kent
BHHS Commonwealth Real Estate
(401) 593-4359
112 Total Sales
1 in East Woonsocket
$235,000 Price
Bethany Johnsen
Residential Properties Ltd.
(401) 681-3089
43 Total Sales
2 in East Woonsocket
$75K - $575K Price Range
Sean Cardoso
Century 21 Envoy
(401) 389-4092
23 Total Sales
3 in East Woonsocket
$460K - $635K Price Range
We collect this data history from publicly available records. To have your information removed, we recommend requesting removal directly through your county’s website.
| Date | Buyer | Sale Price | Title Company |
|---|---|---|---|
| -- | -- | ||
| Aubin Roger E | -- | -- | |
| Aubin Roger E | -- | -- |
We collect this data history from publicly available records. To have your information removed, we recommend requesting removal directly through your county’s website.
| Date | Status | Borrower | Loan Amount |
|---|---|---|---|
| Previous Owner | $25,000 |
We collect this data history from publicly available records. To have your information removed, we recommend requesting removal directly through your county’s website.
| Year | Tax Paid | Tax Assessment Tax Assessment Total Assessment is a certain percentage of the fair market value that is determined by local assessors to be the total taxable value of land and additions on the property. | Land | Improvement |
|---|---|---|---|---|
| 2025 | $4,942 | $440,100 | $91,300 | $348,800 |
| 2024 | $4,523 | $311,100 | $93,000 | $218,100 |
| 2023 | $4,349 | $311,100 | $93,000 | $218,100 |
| 2022 | $4,349 | $311,100 | $93,000 | $218,100 |
| 2021 | $3,876 | $163,200 | $38,000 | $125,200 |
| 2020 | $3,917 | $163,200 | $38,000 | $125,200 |
| 2018 | $3,930 | $163,200 | $38,000 | $125,200 |
| 2017 | $3,991 | $132,600 | $41,500 | $91,100 |
| 2016 | $4,222 | $132,600 | $41,500 | $91,100 |
| 2015 | $4,851 | $132,600 | $41,500 | $91,100 |
| 2014 | $4,676 | $130,100 | $45,700 | $84,400 |
Ask me questions while you tour the home.