NOT LISTED FOR SALE

Estimated Value: $416,000 - $474,000

3 Beds
2.5 Baths
2,424 Sq Ft
$179/Sq Ft Est. Value

Sale Details

Date Sold: January 18, 2024

Last sale price $395,000 $163 Per Sq Ft

Est. 10% increase in value since last sale

Current estimated payment $2,769 / mo

17 Days on Market

Highlights

  • Updated Kitchen
  • Vaulted Ceiling
  • Corner Lot
  • Deck
  • Traditional Architecture
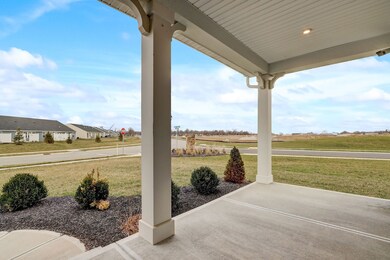
  • Covered Patio or Porch

About This Home

As of January 2024

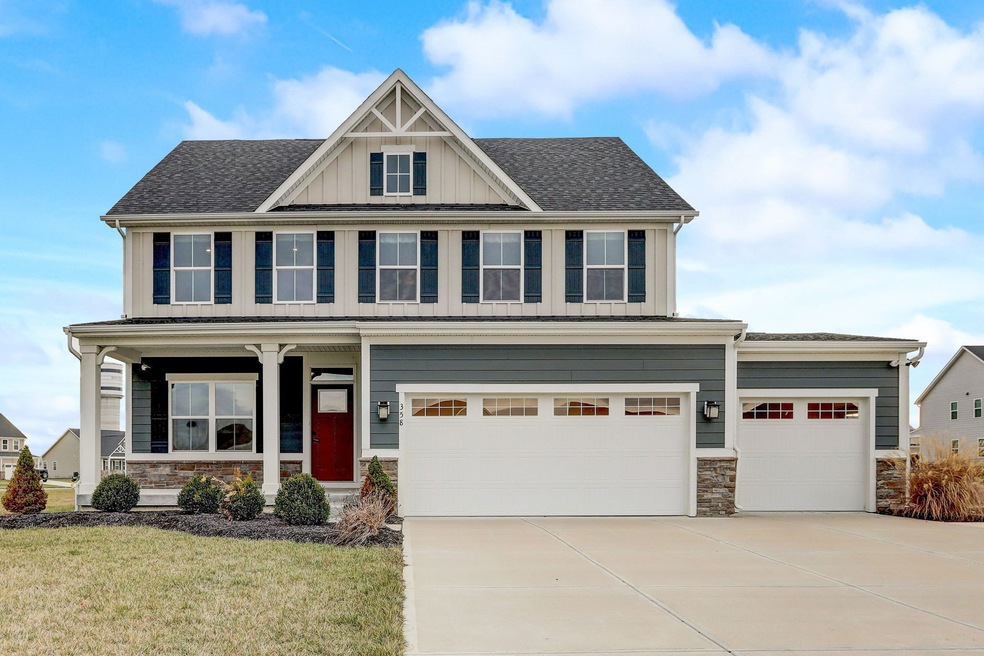
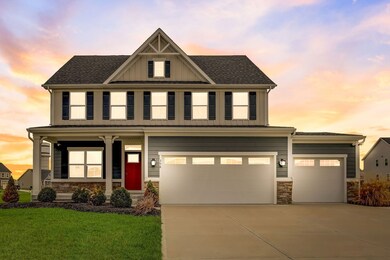
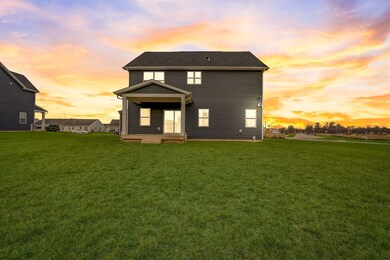
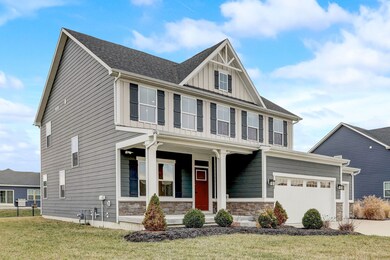
This stunning model home, showcasing the Columbia floorplan, is brand new and has never been occupied. Situated in the Briar Creek neighborhood, this turnkey property offers 3 bedrooms and 2.5 baths, providing ample space for comfortable living. As you step inside you are greeted by the inviting open floor plan with an abundance of natural light. The main floor includes a versatile flex space ideal for an office, a spacious center island with seating room, and a generously sized great room equipped with wiring for a wall-mounted TV. The expansive primary suite features a massive walk-in closet and a private bath with dual sinks and a shower stall. The unfinished basement presents an opportunity for you to unleash your creativity and design a space tailored to your preferences. Plumbing and electrical are connected for a water softener in basement. Positioned on an expansive corner lot, this property offers ample space for various outdoor activities. Welcome home!

Last Agent to Sell the Property

Ron Rose

Indiana Realty Pros, Inc. Brokerage Email: 8885000@gmail.com License #RB14036143 Listed on: 12/08/2023

Last Buyer's Agent

Lana Parker

Carpenter, REALTORS®

Carpenter, REALTORS®

Home Details

Home Type

  • Single Family

Est. Annual Taxes

  • $7,204

Year Built

  • Built in 2020

Lot Details

  • 13,599 Sq Ft Lot
  • Corner Lot
  • Sprinkler System
  • Landscaped with Trees

HOA Fees

  • $25 Monthly HOA Fees

Parking

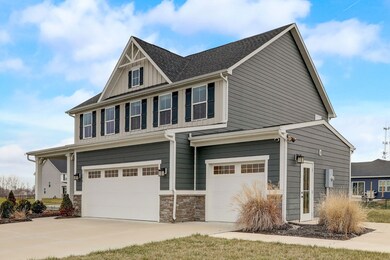
  • 3 Car Attached Garage

Home Design

  • Traditional Architecture
  • Cement Siding
  • Concrete Perimeter Foundation
  • Stone

Interior Spaces

  • 2-Story Property
  • Woodwork
  • Tray Ceiling
  • Vaulted Ceiling
  • Vinyl Clad Windows
  • Window Screens
  • Entrance Foyer
  • Storage
  • Attic Access Panel

Kitchen

  • Updated Kitchen
  • Eat-In Kitchen
  • Electric Oven
  • Microwave
  • Dishwasher
  • Kitchen Island
  • Disposal

Bedrooms and Bathrooms

  • 3 Bedrooms
  • Walk-In Closet

Laundry

  • Laundry Room
  • Laundry on upper level
  • Dryer
  • Washer

Unfinished Basement

  • Basement Fills Entire Space Under The House
  • Interior Basement Entry
  • 9 Foot Basement Ceiling Height
  • Sump Pump with Backup
  • Basement Storage
  • Basement Window Egress

Home Security

  • Security System Owned
  • Fire and Smoke Detector

Outdoor Features

  • Deck
  • Covered Patio or Porch
  • Exterior Lighting

Schools

  • Pleasant Crossing Elementary School
  • Clark Pleasant Middle School
  • Whiteland Community High School

Utilities

  • Forced Air Heating and Cooling System
  • Programmable Thermostat
  • Electric Water Heater
  • High Speed Internet

Community Details

  • Association fees include maintenance, management, snow removal
  • Association Phone (317) 541-0000
  • Briar Creek Subdivision
  • Property managed by OMNI Management
  • The community has rules related to covenants, conditions, and restrictions

Listing and Financial Details

  • Legal Lot and Block 111 / 2
  • Assessor Parcel Number 410528024080000028

Home Details

Home Type

Single Family

Est. Annual Taxes

$7,204

Year Built

Built in 2020

Lot Details

0.31 Acres

HOA Fees

$25 per month

Parking

3

Listing Details

  • Property Sub Type: Single Family Residence
  • Architectural Style: TraditonalAmerican
  • Property Type: Residential
  • New Construction: No
  • Tax Year: 2022
  • Year Built: 2020
  • Building Area Total: 3516
  • Garage Y N: Yes
  • Lot Size Acres: 0.31
  • Subdivision Name: Briar Creek
  • Transaction Type: Sale
  • Website: https://www.indianarealtypros.com/homes-for-sale-details/358-LARIMAR-DRIVE-WHITELAND-IN-46184/21955928/113/
  • Accessibility Features YN: No
  • MBR_AttributionContact: 8885000@gmail.com
  • Attribution Contact: 8885000@gmail.com
  • Special Features: VirtualTour

Interior Features

  • Basement: Yes
  • Basement Type: Ceiling - 9+ feet, Egress Window(s), Full, Interior Entry, Storage Space, Unfinished
  • Appliances: Dishwasher, Dryer, Electric Water Heater, Disposal, Microwave, Electric Oven, Range Hood, Refrigerator, Washer
  • Levels: Two
  • Full Bathrooms: 2
  • Half Bathrooms: 1
  • Total Bathrooms: 3
  • Total Bedrooms: 3
  • Interior Amenities: Attic Access, Raised Ceiling(s), Tray Ceiling(s), Vaulted Ceiling(s), Center Island, Entrance Foyer, Hi-Speed Internet Availbl, Eat-in Kitchen, Pantry, Programmable Thermostat, Screens Complete, Supplemental Storage, Walk-in Closet(s), Windows Vinyl, Wood Work Painted
  • Living Area: 2424
  • Other Equipment: Security Alarm Paid, Smoke Alarm, Sump Pump w/Backup
  • Spa Y N: No
  • Eating Area: Dining Combo/Kitchen,Formal Dining Room,Separate Room
  • Basement Full Bathrooms: 0
  • Main Level Full Bathrooms: 0
  • Main Level Sq Ft: 1092
  • Basement Half Bathrooms: 0
  • Main Half Bathrooms: 1
  • Kitchen Features: Kitchen Updated
  • Upper Level Sq Ft: 1332
  • ResoLivingAreaSource: Assessor

Exterior Features

  • Construction Materials: Cement Siding, Stone
  • Exterior Features: Lighting, Sprinkler System
  • Foundation Details: Concrete Perimeter
  • Patio And Porch Features: Covered Patio, Covered Porch, Deck Main Level
  • Pool Private Y N: No
  • Waterfront: No

Garage/Parking

  • Garage Spaces: 3
  • Parking Features: Attached
  • Fuel: No Fuel Source
  • Garage Parking Other: Finished Garage,Garage Door Opener,Guest Street Parking,Service Door

Utilities

  • Utilities: Cable Available, Electricity Connected, Gas, Sewer Connected, Water Connected
  • Cooling: Central Electric
  • Heating: Forced Air
  • Laundry Features: Connections Some, Laundry Room, Upper Level
  • Water Source: Municipal/City
  • Solid Waste: No

Condo/Co-op/Association

  • Association Fee: 300
  • Association Fee Frequency: Annually
  • Association Phone: 317-541-0000
  • Association YN: Yes
  • Management Company Name: OMNI Management
  • H O A Disclosures: Covenants & Restrictions

Fee Information

  • Association Fee Includes: Maintenance, Management, Snow Removal

Schools

  • Middle Or Junior School: Clark Pleasant Middle School

Lot Info

  • Lot Features: Corner Lot, Curbs, Sidewalks, Storm Sewer, Street Lights, Trees-Small (Under 20 Ft)
  • Property Attached Yn: No
  • Additional Parcels: No
  • Horse Amenities: None
  • Lot Size Sq Ft: 13599
  • Parcel Number: 410528024080000028
  • Acres: 1/4-1/2 Acre

Green Features

  • Green Certification Y N: No
  • Smart Home Features: Thermostat - Programmable,Thermostat - WiFi

Tax Info

  • Tax Annual Amount: 7204
  • Tax Block: 2
  • Tax Lot: 111
  • Semi Annual Property Tax Amt: 3602
  • Tax Exemption: None

MLS Schools

  • Elementary School: Pleasant Crossing Elementary
  • High School: Whiteland Community High School

Matterport 3D Tour

Ownership History

We collect this data history from publicly available records. To have your information removed, we recommend requesting removal directly through your county’s website.

Date Name Owned For Owner Type

Purchase Details

Listed on
Dec 8, 2023
Closed on
Jan 18, 2024
Sold by
Bought by
Seller's Agent
Ron Rose
Indiana Realty Pros, Inc.
Buyer's Agent
Lana Parker
Carpenter, REALTORS®
List Price
$399,900
Sold Price
$395,000
Premium/Discount to List
-$4,900
-1.23%
Views
156
Current Estimated Value
$434,796

Home Financials for this Owner

Home Financials are based on the most recent Mortgage that was taken out on this home.
Estimated Appreciation
$39,796
Avg. Annual Appreciation
3.88%

Purchase Details

Listed on
Mar 19, 2020
Closed on
Mar 13, 2020
Sold by
Bought by
Seller's Agent
Kevin Elson
eXp Realty, LLC
Buyer's Agent
IUO Non-BLC Member
Non-BLC Office
List Price
$369,000
Sold Price
$369,000

Home Financials for this Owner

Home Financials are based on the most recent Mortgage that was taken out on this home.
Avg. Annual Appreciation
1.80%
Original Mortgage
$284,000
Interest Rate
0.034%
Mortgage Type
New Conventional
Source: Public Records
Create a Home Valuation Report for This Property
The Home Valuation Report is an in-depth analysis detailing your home's value as well as a comparison with similar homes in the area

Home Values in the Area

Source: Public Records

Average Home Value in this Area


Source: Public Records

Purchase History

We collect this data history from publicly available records. To have your information removed, we recommend requesting removal directly through your county’s website.

Date Buyer Sale Price Title Company
-- Security Title
$374,000 Nvr Title Agency
Source: Public Records

Mortgage History

We collect this data history from publicly available records. To have your information removed, we recommend requesting removal directly through your county’s website.

Date Status Borrower Loan Amount
Previous Owner $284,000
Source: Public Records

Property History

We collect this data history from publicly available records. To have your information removed, we recommend requesting removal directly through your county’s website.

Date Event Price List to Sale Price per Sq Ft Prior Sale
01/18/2024 01/18/24 Sold $395,000 -1.2% $163 / Sq Ft
12/26/2023 12/26/23 Pending -- -- --
12/08/2023 12/08/23 For Sale $399,900 +8.4% $165 / Sq Ft
03/25/2020 03/25/20 Sold $369,000 0.0% $152 / Sq Ft View Prior Sale
03/19/2020 03/19/20 Pending -- -- --
03/19/2020 03/19/20 For Sale $369,000 -- $152 / Sq Ft
Source: MIBOR Broker Listing Cooperative®

Tax History

We collect this data history from publicly available records. To have your information removed, we recommend requesting removal directly through your county’s website.

Year Tax Paid Tax Assessment Tax Assessment Total Assessment is a certain percentage of the fair market value that is determined by local assessors to be the total taxable value of land and additions on the property. Land Improvement
2025 $4,505 $453,700 $41,900 $411,800
2024 $4,140 $394,800 $42,300 $352,500
2023 $8,234 $394,800 $42,300 $352,500
2022 $7,204 $346,800 $37,100 $309,700
2021 $5,849 $280,400 $26,500 $253,900
2020 $10 $400 $400 $0
Source: Public Records

Agents Affiliated with this Home

  • Section Image
  • Section Image
  • Section Image
  • Section Image
See All Agents

Map

Source: MIBOR Broker Listing Cooperative®

MLS Number: 21955928

MIBOR Broker Listing Cooperative®

APN: 41-05-28-024-080.000-028

Your Personal Tour Guide

Ask me questions while you tour the home.