
Jesus Cazorla
LPT Realty
(860) 855-7920
84 Total Sales
2 in Naugatuck
$265K - $340K Price Range
Estimated Value: $400,348
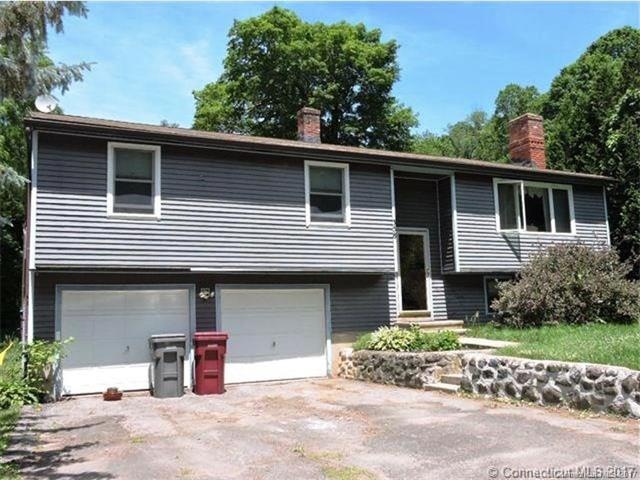
The Perfect Beginning awaits in this spacious Raised Ranch offering 4-5 bedrooms, 2 full baths, 2 fireplaces on .81 acres! Main level offers eating space kitchen, dining room, formal living room with fireplace, master bedroom with full bath, 3 additional bedrooms and second full bath and laundry area. Lower level offers semi completed den with fireplace, and additional bedroom or office and access to two car garage. This home is nestled on .81 private acres yet minutes to Metro North, Interstates 84 & 8 as well as Rts 68, 69 and 63 allowing easy access to Westchester, Fairfield, Hartford and New Haven Counties!
Last Agent to Sell the Property
RE/MAX RISE License #RES.0006880 Listed on: 06/14/2017
Last Buyer's Agent
Brian Michaud
William Raveis Real Estate License #RES.0806250
We collect this data history from publicly available records. To have your information removed, we recommend requesting removal directly through your county’s website.
Jesus Cazorla
LPT Realty
(860) 855-7920
84 Total Sales
2 in Naugatuck
$265K - $340K Price Range
Angela Casablanca
BHGRE Gaetano Marra Homes
(475) 471-0130
76 Total Sales
2 in Naugatuck
$145K - $900K Price Range
Matthew Egan
Regency Real Estate, LLC
(860) 590-3023
95 Total Sales
3 in Naugatuck
$125K - $225K Price Range
Joe Waters
JW Realty Group LLC
(475) 263-4868
156 Total Sales
16 in Naugatuck
$150K - $570K Price Range
Deb Lombardo
Coldwell Banker Realty
(475) 271-1086
36 Total Sales
1 in Naugatuck
$235,000 Price
Alexander Galvez
Century 21 Galvez
(855) 697-7271
92 Total Sales
1 in Naugatuck
$500,000 Price
We collect this data history from publicly available records. To have your information removed, we recommend requesting removal directly through your county’s website.
| Date | Buyer | Sale Price | Title Company |
|---|---|---|---|
| -- | -- | ||
| $165,000 | -- | ||
| -- | -- |
We collect this data history from publicly available records. To have your information removed, we recommend requesting removal directly through your county’s website.
| Date | Status | Borrower | Loan Amount |
|---|---|---|---|
| Open | $53,425 | ||
| Previous Owner | $160,050 | ||
| Previous Owner | $151,600 | ||
| Previous Owner | $45,000 | ||
| Previous Owner | $57,000 |
We collect this data history from publicly available records. To have your information removed, we recommend requesting removal directly through your county’s website.
| Date | Event | Price | List to Sale | Price per Sq Ft |
|---|---|---|---|---|
| 10/10/2017 10/10/17 | Sold | $165,000 | -1.8% | $86 / Sq Ft |
| 07/24/2017 07/24/17 | Pending | -- | -- | -- |
| 07/10/2017 07/10/17 | Price Changed | $168,000 | -5.6% | $88 / Sq Ft |
| 06/14/2017 06/14/17 | For Sale | $178,000 | -- | $93 / Sq Ft |
We collect this data history from publicly available records. To have your information removed, we recommend requesting removal directly through your county’s website.
| Year | Tax Paid | Tax Assessment Tax Assessment Total Assessment is a certain percentage of the fair market value that is determined by local assessors to be the total taxable value of land and additions on the property. | Land | Improvement |
|---|---|---|---|---|
| 2025 | $8,027 | $201,740 | $38,570 | $163,170 |
| 2024 | $8,431 | $201,740 | $38,570 | $163,170 |
| 2023 | $9,028 | $201,740 | $38,570 | $163,170 |
| 2022 | $7,443 | $155,880 | $41,100 | $114,780 |
| 2021 | $7,443 | $155,880 | $41,100 | $114,780 |
| 2020 | $7,443 | $155,880 | $41,100 | $114,780 |
| 2019 | $7,365 | $155,880 | $41,100 | $114,780 |
| 2018 | $7,134 | $147,540 | $52,560 | $94,980 |
| 2017 | $7,163 | $147,540 | $52,560 | $94,980 |
| 2016 | $7,033 | $147,540 | $52,560 | $94,980 |
| 2015 | $6,723 | $147,540 | $52,560 | $94,980 |
| 2014 | $6,648 | $147,540 | $52,560 | $94,980 |
| 2012 | $6,573 | $195,930 | $62,710 | $133,220 |
Seller's Agent in 2017
Linda Mayfield
RE/MAX
(203) 490-9394
247 Total Sales
B
Buyer's Agent in 2017
Brian Michaud
William Raveis Real Estate
Source: SmartMLS
MLS Number: W10230329
APN: NAUG-000000L-E010121-000003
Disclaimer: Certain information contained herein is derived from information provided by parties other than Homes.com. All information provided is deemed reliable, but is not guaranteed to be accurate and should be independently verified.
IDX information is provided exclusively for personal, non-commercial use, and may not be used for any purpose other than to identify prospective properties consumers may be interested in purchasing. Information is deemed reliable but not guaranteed.
Ask me questions while you tour the home.