


Estimated payment $2,415/month
Total Views
148
5
Beds
3
Baths
2,483
Sq Ft
$149
Price per Sq Ft
About This Home
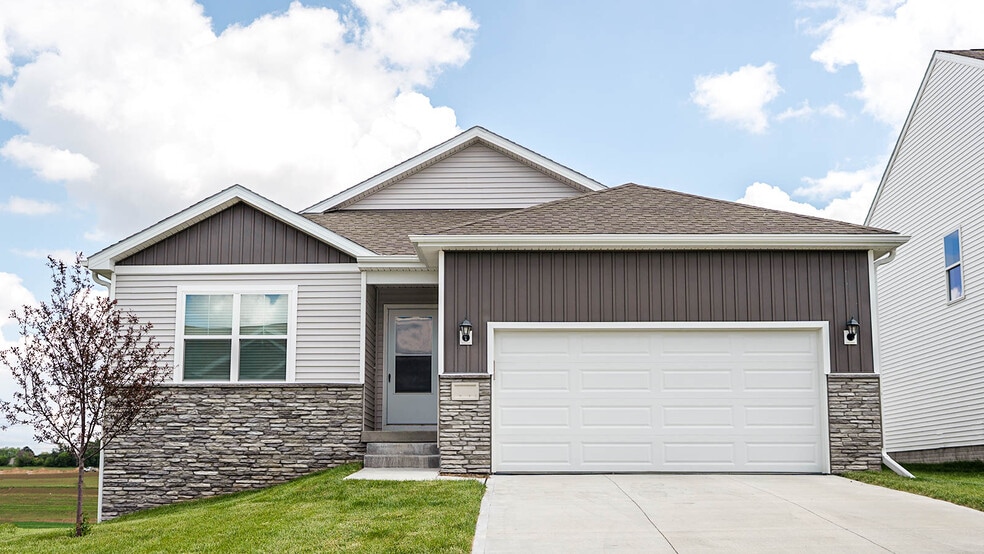
Welcome to 3580 Azalea Dr in Waukee, Iowa. This thoughtfully crafted home offers 5 bedrooms, 3 bathrooms, and 2,483 sq. ft. designed for modern living. Step inside to a bright, airy foyer that flows seamlessly into the heart of the home. You’ll find two spacious bedrooms and a full bathroom—perfect for family, guests, or a home office. Just beyond, a third bedroom sits tucked behind the 2 car-garage alongside a conveniently located laundry room. The open-concept main living area connects the kitchen, dining, and great room—ideal for everyday living and entertaining. The kitchen features sleek white cabinetry, stainless steel appliances, and a large island that invites gatherings and conversation. The dining and great room are warmed by a cozy electric fireplace and brightened by large windows flooding the space with natural light. Just off this space, retreat to your spacious primary bedroom complete with an en-suite bathroom featuring a dual vanity, walk-in shower, and an expansive walk-in closet. Head downstairs to the finished basement, you’ll find an oversized rec room, the fifth bedroom, and third full bathroom. This home offers a walkout basement, providing direct access to your backyard and even more natural light. Step into your new home at Painted Woods West in Waukee today! This home is currently under construction. Photos and video may be similar but not necessarily of subject property, including interior and exterior colors, finishes and appliances.
Home Details
Home Type
- Single Family
Year Built
- Built in 2026 | New Construction
- Expected Delivery February 2026
Lot Details
- 6,419 Sq Ft Lot
- Minimum 41 Ft Wide Lot
HOA Fees
- $16 Monthly HOA Fees
Parking
- 2 Car Garage
Interior Spaces
- 1-Story Property
Bedrooms and Bathrooms
- 5 Bedrooms
- 3 Full Bathrooms
Community Details
- Association fees include lawn maintenance, ground maintenance
Community Map
Map
Move In Ready Homes with Roland Plan
Other Move In Ready Homes in Painted Woods West
-
3525 Paradise Ln
$379,990
- 5 Beds
- 3.5 Baths
- 2,556 Sq Ft
- 11,032 Sq Ft
- Move in 3/11/26
About the Builder
D.R. Horton began in 1978 as a homebuilding business in Texas and has grown into a national builder serving buyers across the United States. The company builds homes for first-time buyers, move-up buyers, active-adult buyers, and luxury buyers, with offerings that span both home construction and related purchase support. D.R. Horton also provides mortgage financing, title services, and insurance agency services, and it operates rental housing businesses alongside its homebuilding operations. The business further holds a majority stake in Forestar Group Inc., extending its involvement in residential lot development.
Frequently Asked Questions
How many homes are planned at Painted Woods West
What are the HOA fees at Painted Woods West?
How many floor plans are available at Painted Woods West?
How many move-in ready homes are available at Painted Woods West?
Nearby Homes
- 2640 Avalon Dr
- 2630 Avalon Dr
- 545 El Dorado Ct
- 0 Lot 1 Replat of Oakwood Estates Unit 746041
- 0 Lots 2 & 3 Replat of Oakwood Estates Unit 746052
- 0001 Ute Ave
- 11330 Brookdale Dr
- 11335 Brookdale Dr
- Parcel 1629201001 None
- Lot 5 Plat 1 Painted Prairie Estates
- Lot 4 Plat 1 Painted Prairie Estates
- Lot 2 Plat 1 310th St
- Lot 1 Plat 1 310th St
- Lot 6 Plat 1 Painted Prairie Estates
- Outlot W Grand Prairie Pkwy
- TBD Parcel #1620426009 None
- 1557 Stonewood Dr
- 1581 Timber Ln
- 1516 S Timber Ln
- 1355 SE Pleasant View Dr
- Painted Woods West
- Painted Woods West - Townhomes
- Painted Woods West - Traditions
- Hamilton Ridge
- Hamilton Ridge
- Remington Pointe
- Prairie Village - Townhomes
- Prairie Village
- Stonewood
- Bent Tree Crossing
- Autumn Valley
- Spring Crest - Twinhomes
- Spring Meadows
- Della Vita - Single Family Homes
- Cedar Ridge
- Spring Crest - Townhomes
- Mill Ridge - Townhomes
- Mill Ridge
- Banks Landing
- Banks Landing - Townhomes
Builder
Your Personal Tour Guide
Ask me questions while you tour the home.