$1,050,000
SOLD JUL 10, 2026
4 Beds
3.5 Baths
3,142 Sq Ft
0.38 Acre Lot

Sale Details

Date Sold: July 10, 2026

$334 Per Sq Ft

18% Below List Price

78 Days on Market

Highlights

  • Boathouse
  • Ocean View
  • Guest House
  • 195 Feet of Waterfront
  • Property has ocean access
  • Boat Ramp

About This Home

As of July 2026

Experience the ultimate coastal luxury in this stunning Ormond-By-The-Sea gem, perfectly situated on a sprawling double lot! This exceptional property was completely re-built in 2007, it features two meticulously maintained residences, boasting new roof and impact-resistant windows and doors, offering breathtaking ocean views from nearly every room. Situated on the highest point of the island above sea level, both the main home and the charming guesthouse are built of solid concrete foundation and poured concrete walls, overlooking 195 feet of pristine shoreline, complete with littoral rights. Step inside to discover sun-drenched living spaces, gourmet kitchens, and thoughtfully designed master bedrooms that celebrate a coastal heritage and water views from every room. The distinctive entryway welcomes you with a breathtaking circular staircase adorned with exquisite wrought-iron details, a theme that continues throughout the home. Richly textured walls, beautiful tilework, and reclaimed driftwood accents evoke the elegance of Spanish Revival architecture, creating a warm and inviting atmosphere. Indulge in the luxurious primary suite, featuring a custom walk-in closet and a spa-like ensuite bathroom, complete with a stunning artisanal glass shower and a relaxing soaking tub. The contemporary 1-bedroom, 1-bath guesthouse impresses with two private balconies that offer spectacular views to the East and West, perfect for enjoying enchanting sunrises and sunsets. Designed for the ultimate entertainer, the backyard paradise boasts multiple seating areas on a spacious patio that mimics a pier, along with a well-appointed tiki hut complete with a bar and cocktail tables. After a day at the beach, rinse off in the outdoor shower, highlighted by a custom shell wall. The lush lawn provides ample space for recreational activities, with room to add a swimming pool if desired. A private walkway to the beach leads directly to your expansive private deck overlooking the surf, with a permitted boat rack, featuring built-in seating to savor the refreshing sea breeze, or venture down to the soft sands and surf. Additionally, enjoy 2 generous garages one of which is extra long to store water craft, and two historical anchors reclaimed from 18th-century provision ships, adding a unique touch to the curb appeal. Don't miss your chance to own this extraordinary coastal oasis schedule your private showing today before this rare opportunity slips away!

Last Agent to Sell the Property

Dayanis Purucker

Oceans Luxury Realty Full Service LLC License #3366027 Listed on: 03/22/2026

Co-Listed By

Kevin Purucker

Oceans Luxury Realty Full Service LLC License #3325629

Last Buyer's Agent

Colleen Calnan

Calnan Real Estate License #3173311

Create a Home Valuation Report for This Property
The Home Valuation Report is an in-depth analysis detailing your home's value as well as a comparison with similar homes in the area

Home Details

Home Type

  • Single Family

Est. Annual Taxes

  • $5,818

Year Built

  • Built in 2007

Lot Details

  • 16,553 Sq Ft Lot
  • 195 Feet of Waterfront
  • Ocean Front
  • Home fronts navigable water
  • Property fronts a highway
  • East Facing Home
  • Irregular Lot
  • Front and Back Yard Sprinklers

Parking

  • 4 Car Garage
  • Garage Door Opener
  • Guest Parking
  • Additional Parking
  • RV Access or Parking

Property Views

  • Ocean
  • Beach

Home Design

  • Craftsman Architecture
  • Spanish Architecture
  • Entry on the 1st floor
  • Slab Foundation
  • Shingle Roof
  • Concrete Block And Stucco Construction
  • Block And Beam Construction

Interior Spaces

  • 3,142 Sq Ft Home
  • 2-Story Property
  • Furnished or left unfurnished upon request
  • Built-In Features
  • Vaulted Ceiling
  • Ceiling Fan
  • Dining Room
  • High Impact Windows

Kitchen

  • Eat-In Kitchen
  • Breakfast Bar
  • Electric Range
  • Microwave
  • Dishwasher
  • Kitchen Island
  • Disposal

Flooring

  • Carpet
  • Tile

Bedrooms and Bathrooms

  • 4 Bedrooms
  • Primary Bedroom on Main
  • Split Bedroom Floorplan
  • Walk-In Closet
  • In-Law or Guest Suite
  • Separate Shower in Primary Bathroom
  • Soaking Tub

Laundry

  • Laundry on lower level
  • Dryer
  • Washer
  • Sink Near Laundry

Outdoor Features

  • Outdoor Shower
  • Property has ocean access
  • Boat Ramp
  • Boathouse
  • Balcony
  • Courtyard
  • Deck
  • Patio
  • Gazebo
  • Separate Outdoor Workshop
  • Shed
  • Front Porch

Schools

  • Beachside Elementary School
  • Ormond Beach Middle School
  • Seabreeze High School

Utilities

  • Central Heating and Cooling System
  • Septic Tank
  • Cable TV Available

Additional Features

  • Energy-Efficient Windows
  • Guest House

Community Details

  • No Home Owners Association
  • Ormond Beach Plaza Subdivision

Listing and Financial Details

  • Homestead Exemption
  • Assessor Parcel Number 3216-01-00-0880

Home Details

Home Type

Single Family

Est. Annual Taxes

$5,818

Year Built

Built in 2007

Lot Details

0.38 Acres

Parking

4

Listing Details

  • Property Sub Type: Single Family Residence
  • Prop. Type: Residential
  • Lot Size Acres: 0.38
  • Lot Size: 93.0 ft x 10.0 ft
  • Road Frontage Type: Freeway, Highway
  • Road Surface Type: Paved
  • Subdivision Name: Ormond Beach Plaza
  • Directions: From Granada turn left onto Ocean Shore Blvd. The house will be on the left, private beach access on the right.
  • Architectural Style: Craftsman, Spanish
  • Carport Y N: No
  • Entry Level: 1
  • Garage Yn: Yes
  • Unit Levels: Two
  • New Construction: No
  • Efficiency: Windows
  • Property Attached Yn: Yes
  • Building Stories: 2
  • Year Built: 2007
  • Appliances Dryer: Yes
  • Appliances Microwave: Yes
  • Appliances Refrigerators: Yes
  • Washers: Yes
  • Roof:Shingle: Yes
  • General Property Information Lot Size Acres: 0.38
  • General Property Information Lot Size Dimensions: 93.0 ft x 10.0 ft
  • General Property Information CDD Fee YN: No
  • General Property Information Waterfront YN: Yes
  • General Property Information Senior Community YN: No
  • General Property Information Direction Faces: East
  • General Property Information Homestead YN: Yes
  • General Property Information:Stories: 2
  • General Property Information:Furnished: Negotiable
  • Contract Information Property Attached YN: Yes
  • Location Tax and Legal:Parcel Number: 3216-01-00-0880
  • Location Tax and Legal:Tax Annual Amount: 5818.12
  • Location Tax and Legal:Tax Year: 2025
  • Cooling:Central Air: Yes
  • Flooring:Carpet: Yes
  • Flooring:Tile: Yes
  • Road Surface Type:Paved: Yes
  • Water Source:Public: Yes
  • ViewOcean: Yes
  • Location Tax and Legal Zoning Description: Residential
  • View Beach: Yes
  • Pets Allowed:Yes: Yes
  • Levels:Two: Yes
  • Room Types Dining Room: Yes
  • Utilities:Cable Available: Yes
  • Utilities Sewer Connected: Yes
  • Utilities:Electricity Connected: Yes
  • Utilities Water Connected: Yes
  • Other Structures:Workshop: Yes
  • Room Types Dining Room Level: Main
  • Foundation Details Slab: Yes
  • Laundry Features:Sink: Yes
  • Location Tax and Legal Elementary School: Beachside
  • Location Tax and Legal Middle School: Ormond Beach
  • Location Tax and Legal High School: Seabreeze
  • Interior Features Primary Bathroom -Tub with Separate Shower: Yes
  • Interior Features Guest Suite: Yes
  • General Property Information Water Frontage Feet: 195
  • View Water3: Yes
  • Laundry Features:Lower Level: Yes
  • Other Structures:Shed(s): Yes
  • Architectural Style Spanish: Yes
  • Road Frontage Type Highway: Yes
  • Lot Features Easement Access: Yes
  • Other Structures:Guest House: Yes
  • Other Structures Boat House: Yes
  • Other Structures Gazebo: Yes
  • Architectural Style Craftsman: Yes
  • Exterior Features Boat Ramp - Private: Yes
  • Special Features: VirtualTour
  • Stories: 2

Interior Features

  • Furnished: Negotiable
  • Appliances: Washer, Refrigerator, Microwave, Electric Range, Dryer, Disposal, Dishwasher
  • Full Bathrooms: 3
  • Half Bathrooms: 1
  • Total Bedrooms: 4
  • Flooring: Carpet, Tile
  • Interior Amenities: Breakfast Bar, Built-in Features, Ceiling Fan(s), Eat-in Kitchen, Guest Suite, In-Law Floorplan, Kitchen Island, Primary Bathroom -Tub with Separate Shower, Primary Downstairs, Split Bedrooms, Vaulted Ceiling(s), Walk-In Closet(s)
  • Living Area: 3142.0
  • Appliances Dishwasher: Yes
  • Appliances:Electric Range: Yes
  • Laundry Features:In Unit: Yes
  • Interior Features:Split Bedrooms: Yes
  • Interior Features:Ceiling Fans: Yes
  • Interior Features:In-Law Floorplan: Yes
  • Interior Features:Kitchen Island: Yes
  • Interior Features:Vaulted Ceiling(s): Yes
  • Interior Features:Breakfast Bar: Yes
  • Interior Features:Eat-in Kitchen: Yes
  • Interior Features:Walk-In Closet(s): Yes
  • Interior Features:Primary Downstairs: Yes
  • Interior Features:Built-in Features: Yes

Exterior Features

  • Lot Features: Easement Access, Irregular Lot, Sprinklers In Front, Sprinklers In Rear
  • View: Beach, Ocean, Water
  • Waterfront Features: Navigable Water, Ocean Access, Ocean Front
  • Waterfront: Yes
  • Construction Type: Block, Concrete, Stucco
  • Direction Faces: East
  • Exterior Features: Balcony, Boat Ramp - Private, Courtyard, Impact Windows, Outdoor Shower
  • Foundation Details: Slab
  • Other Structures: Boat House, Gazebo, Guest House, Shed(s), Workshop
  • Patio And Porch Features: Deck, Front Porch, Patio, Porch, Rear Porch
  • Roof: Shingle
  • Construction Materials:Block: Yes
  • Construction Materials:Concrete: Yes
  • Construction Materials:Stucco: Yes
  • Patio And Porch Features:Patio: Yes
  • Patio and Porch Features:Porch: Yes
  • Patio And Porch Features:Rear Porch: Yes
  • Exterior Features:Balcony: Yes
  • Patio And Porch Features:Deck: Yes
  • Patio And Porch Features:Front Porch: Yes
  • Waterfront Features:Ocean Front: Yes
  • Waterfront Features:Ocean Access: Yes
  • Waterfront Features:Navigable Water: Yes
  • Exterior Features:Impact Windows: Yes
  • Exterior Features:Outdoor Shower: Yes
  • Lot Features:Sprinklers in Front: Yes
  • Exterior Features:Courtyard: Yes
  • Lot Features:Sprinklers In Rear: Yes
  • Lot Features:Irregular Lot: Yes

Garage/Parking

  • Attached Garage: Yes
  • Garage Spaces: 4.0
  • Parking Features: Additional Parking, Attached, Detached, Garage, Garage Door Opener, Guest, RV Access/Parking
  • Parking Features:Attached: Yes
  • Parking Features:Additional Parking: Yes
  • Parking Features:Garage: Yes
  • Parking Features:Guest: Yes
  • Parking Features:Garage Door Opener: Yes
  • Parking Features:RV AccessParking: Yes
  • Parking Features:Detached: Yes

Utilities

  • Laundry Features: In Unit, Lower Level, Sink
  • Cooling: Central Air, Electric
  • Cooling Y N: Yes
  • Heating: Central, Electric
  • Heating Yn: Yes
  • Sewer: Septic Tank
  • Utilities: Cable Available, Electricity Connected, Sewer Connected, Water Connected
  • Water Source: Public
  • Heating:Central: Yes
  • Heating:Electric3: Yes
  • Sewer Septic Tank: Yes
  • HeatingCooling:Electric: Yes

Condo/Co-op/Association

  • Senior Community: No
  • Association: No
  • Pets Allowed: Yes

Association/Amenities

  • General Property Information:Association YN: No

Schools

  • Elementary School: Beachside
  • High School: Seabreeze
  • Middle Or Junior School: Ormond Beach

Lot Info

  • Current Use: Residential, Single Family
  • Lot Size Sq Ft: 16552.8
  • Parcel #: 3216-01-00-0880
  • Zoning Description: Residential

Green Features

  • Green Energy Efficient:Windows: Yes

Tax Info

  • Tax Annual Amount: 5818.12
  • Tax Year: 2025

Matterport 3D Tour

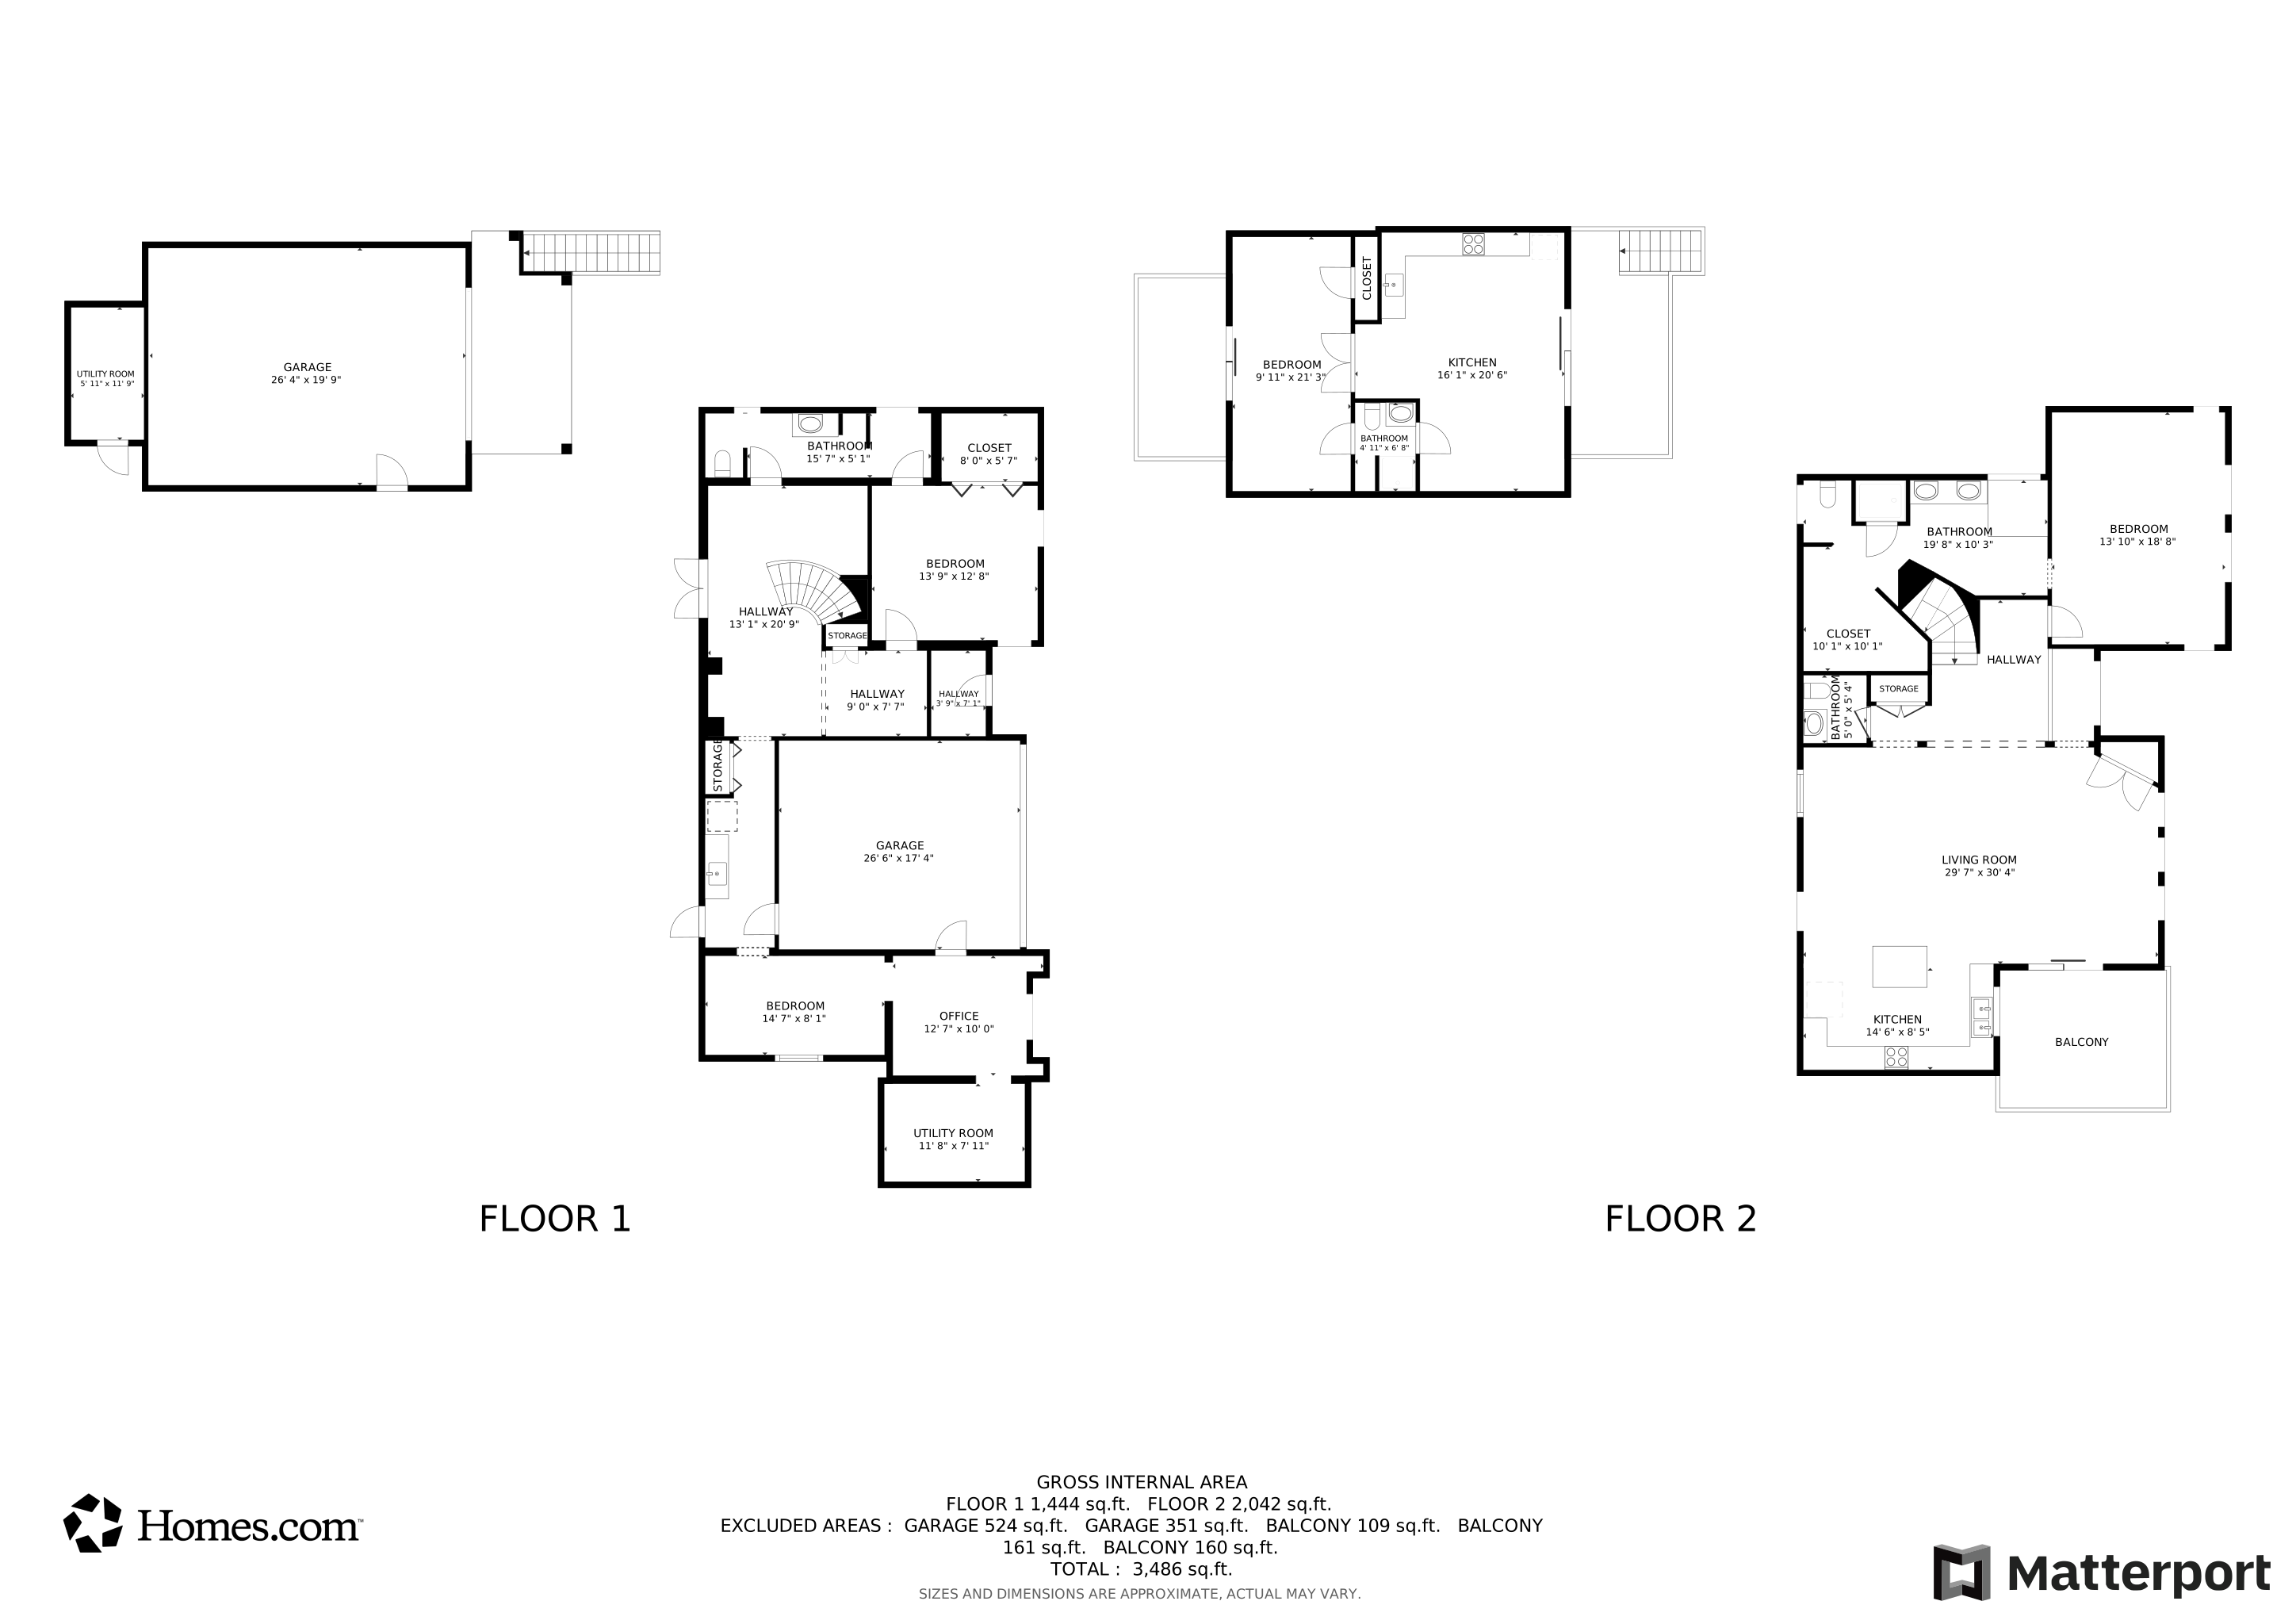
Floorplans

Ownership History

We collect this data history from publicly available records. To have your information removed, we recommend requesting removal directly through your county’s website.

Date Name Owned For Owner Type

Purchase Details

Closed on
Mar 9, 2021
Sold by
Bought by

Home Financials for this Owner

Home Financials are based on the most recent Mortgage that was taken out on this home.
Original Mortgage
$269,500
Outstanding Balance
$236,597
Interest Rate
2.7%
Mortgage Type
New Conventional
Estimated Equity
$930,750

Purchase Details

Closed on
Mar 6, 2018
Sold by
Bought by

Purchase Details

Closed on
Apr 5, 2001
Sold by
Bought by

Purchase Details

Closed on
Jan 31, 2001
Sold by
Bought by

Purchase Details

Closed on
Nov 5, 1998
Sold by
Bought by

Purchase Details

Closed on
Feb 2, 1996
Sold by
Bought by

Purchase Details

Closed on
Nov 29, 1994
Sold by
Bought by

Purchase Details

Closed on
Feb 18, 1994
Sold by
Bought by

Purchase Details

Closed on
Dec 15, 1984
Bought by

Purchase Details

Closed on
May 15, 1979
Bought by
Source: Public Records

Home Values in the Area

Source: Public Records

Average Home Value in this Area


Source: Public Records

Agents Specializing in Ormond Beach, FL

See All Agents

Purchase History

We collect this data history from publicly available records. To have your information removed, we recommend requesting removal directly through your county’s website.

Date Type Sale Price Title Company
Interfamily Deed Transfer -- Aaa Ttl Agcy & Escrow Svcs I
Interfamily Deed Transfer -- Attorney
Quit Claim Deed -- --
Warranty Deed -- --
Quit Claim Deed -- --
Warranty Deed $90,000 --
Warranty Deed -- --
Personal Reps Deed -- --
Deed $105,000 --
Deed $30,000 --
Source: Public Records

Mortgage History

We collect this data history from publicly available records. To have your information removed, we recommend requesting removal directly through your county’s website.

Date Status Loan Amount Loan Type
Open $269,500 New Conventional
Closed $269,500 New Conventional
Closed $150,000 Credit Line Revolving
Closed $400,000 New Conventional
Closed $220,000 Credit Line Revolving
Closed $308,000 New Conventional
Source: Public Records

Property History

We collect this data history from publicly available records. To have your information removed, we recommend requesting removal directly through your county’s website.

Date Event Price List to Sale Price per Sq Ft
07/10/2026 07/10/26 Sold $1,050,000 -12.5% $334 / Sq Ft
06/08/2026 06/08/26 Pending -- -- --
05/07/2026 05/07/26 Price Changed $1,200,000 -4.0% $382 / Sq Ft
04/17/2026 04/17/26 Price Changed $1,250,000 -1.9% $398 / Sq Ft
03/22/2026 03/22/26 For Sale $1,274,000 0.0% $405 / Sq Ft
09/06/2023 09/06/23 Rented $3,800 0.0% --
09/06/2023 09/06/23 For Rent $3,800 -- --
Source: Daytona Beach Area Association of REALTORS®

Tax History

We collect this data history from publicly available records. To have your information removed, we recommend requesting removal directly through your county’s website.

Year Tax Paid Tax Assessment Tax Assessment Total Assessment is a certain percentage of the fair market value that is determined by local assessors to be the total taxable value of land and additions on the property. Land Improvement
2026 $5,818 $342,766
2025 $5,818 $333,755
2024 $17,853 $324,349
2023 $17,853 $959,648 $420,221 $539,427
2022 $5,475 $305,730 $0 $0
2021 $5,630 $296,825 $0 $0
2020 $5,540 $292,727 $0 $0
2019 $5,494 $286,146 $0 $0
2018 $5,433 $280,811 $0 $0
2017 $5,421 $275,035 $0 $0
2016 $5,429 $269,378 $0 $0
2015 -- $267,505 $0 $0
2014 -- $265,382 $0 $0
Source: Public Records

Agents Affiliated with this Home

  • Section Image
  • Section Image
  • Section Image
See All Agents

Map

Source: Daytona Beach Area Association of REALTORS®

MLS Number: 1224391

Daytona Beach Area Association of REALTORS®

APN: 3216-01-00-0880

Your Personal Tour Guide

Ask me questions while you tour the home.