NOT LISTED FOR SALE

3581 Elmore Mt Rd Elmore, VT 05657

Elmore Area
4 Beds
3 Baths
1,186 Sq Ft
1.38 Acre Lot

Sale Details

Date Sold: January 31, 2014

Last sale price $265,000 $223 Per Sq Ft

127 Days on Market

Highlights

  • 1.38 Acre Lot
  • Deck
  • Cathedral Ceiling
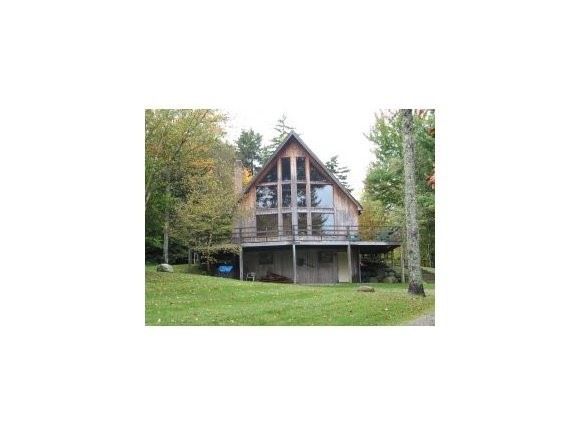
  • Chalet
  • Wooded Lot
  • Balcony

About This Home

As of January 2014

Impressive 4BR 3BA chalet with superb views of Elmore Mountain and Mt. Mansfield. Only 7 min. to Stowe! you will love the vaulted ceilings, abundant windows that bring the light in and natural woodwork. Finshed walk-out basement is a great place to unwind in the hot tub!

Last Agent to Sell the Property

Tara Trombley

Beeman Real Estate, LLC Listed on: 08/28/2013

Last Buyer's Agent

Denise Trombley

BHHS Vermont Realty Group/Morrisville-Stowe License #081.0004093

BHHS Vermont Realty Group/Morrisville-Stowe
Create a Home Valuation Report for This Property
The Home Valuation Report is an in-depth analysis detailing your home's value as well as a comparison with similar homes in the area

Home Details

Home Type

  • Single Family

Est. Annual Taxes

  • $4,847

Year Built

  • Built in 1988

Lot Details

  • 1.38 Acre Lot
  • Level Lot
  • Wooded Lot

Parking

  • Gravel Driveway

Home Design

  • Chalet
  • Concrete Foundation
  • Wood Frame Construction
  • Shingle Roof
  • Wood Siding

Interior Spaces

  • 1.5-Story Property
  • Cathedral Ceiling
  • Ceiling Fan
  • Wood Burning Fireplace
  • Property Views

Kitchen

  • Gas Range
  • Dishwasher

Bedrooms and Bathrooms

  • 4 Bedrooms

Finished Basement

  • Walk-Out Basement
  • Basement Fills Entire Space Under The House

Outdoor Features

  • Balcony
  • Deck

Utilities

  • Baseboard Heating
  • Heating System Uses Gas
  • 200+ Amp Service
  • Drilled Well
  • Septic Tank

Listing and Financial Details

  • Tax Lot 15

Home Details

Home Type

Single Family

Est. Annual Taxes

$4,847

Year Built

Built in 1988

Lot Details

1.38 Acres

Listing Details

  • Status Detail: Closed
  • Style: Chalet
  • Directions: From Morrisville light take rt 12 approx. 1.5 miles to lower elmore mt rd, go 2.2 miles to right on Elmore mt. rd. go 1.8 miles to house on left.
  • Construction: Existing
  • Total Stories: 1.5
  • Price Per Sq Ft: 223.44
  • Property Class: Residential
  • Property Type: Single Family
  • Year Built: 1988
  • List Agent: 24505
  • Special Features: None
  • Property Sub Type: Detached
  • Stories: 2

Interior Features

  • Appliances: Dishwasher, Range - Gas, Refrigerator
  • Features Interior: Cathedral Ceiling, Ceiling Fan, Fireplace - Wood
  • Total Bedrooms: 4
  • Total Bathrooms: 3
  • Three Quarter Bathrooms: 1
  • Full Bathrooms: 2
  • Basement: Yes
  • Basement Access Type: Walkout
  • Basement Description: Finished, Full
  • Room 1: Kitchen, 12'10x10'7, On Level: 1
  • Room 3: Living Room, 23'11x18'6, On Level: 1
  • Room 7: Primary Bedroom, 20'3x17'11, On Level: 2
  • Room 8: Bedroom, 12x12, On Level: 1
  • Room 9: Bedroom, 12x11'3, On Level: 1
  • Room 10: Basement, 12x12
  • Sq Ft - Apx Finished AG: 1186
  • Sq Ft - Apx Finished BG: 699
  • Sq Ft - Apx Total BG: 1000
  • Sq Ft - Apx Total Finished: 1885
  • Sq Ft - Apx Unfinished BG: 301

Exterior Features

  • Construction: Wood Frame
  • Driveway: Gravel
  • Exterior: Wood
  • Foundation: Concrete
  • Road Frontage: Yes
  • Roads: Gravel
  • Roof: Shingle - Asphalt
  • Features Exterior: Balcony, Deck

Utilities

  • Electric: 200 Amp
  • Sewer: 1000 Gallon
  • Water: Drilled Well
  • Water Heater: Off Boiler
  • Heating Fuel: Gas - LP/Bottle
  • Heating: Baseboard

Fee Information

  • Tax Class: Non-Homestead

Lot Info

  • Map: 6
  • Lot: 15
  • Lot Sq Ft: 60113
  • Lot Acres: 1.38
  • Lot Description: Level, View, Wooded
  • Surveyed: Yes
  • Zoning: res
  • Deed Book: 34
  • Deed Page: 326
  • Deed Recorded Type: Warranty

Tax Info

  • Tax Gross Amount: 4847.35
  • Tax Year: 2014

Home Values in the Area

Source: Public Records

Average Home Value in this Area


Source: Public Records

Agents Specializing in Elmore, VT

See All Agents

Property History

We collect this data history from publicly available records. To have your information removed, we recommend requesting removal directly through your county’s website.

Date Event Price List to Sale Price per Sq Ft
01/31/2014 01/31/14 Sold $265,000 -18.5% $223 / Sq Ft
01/02/2014 01/02/14 Pending -- -- --
08/28/2013 08/28/13 For Sale $325,000 -- $274 / Sq Ft
Source: PrimeMLS

Agents Affiliated with this Home

  • Section Image
  • Section Image
See All Agents

Map

Source: PrimeMLS

MLS Number: 4312527

PrimeMLS
Your Personal Tour Guide

Ask me questions while you tour the home.