
Christina Raney
ReeceNichols Real Estate
(573) 766-4739
132 Total Sales
1 in Saint John
$125,000 Price
Estimated Value: $150,065 - $171,000
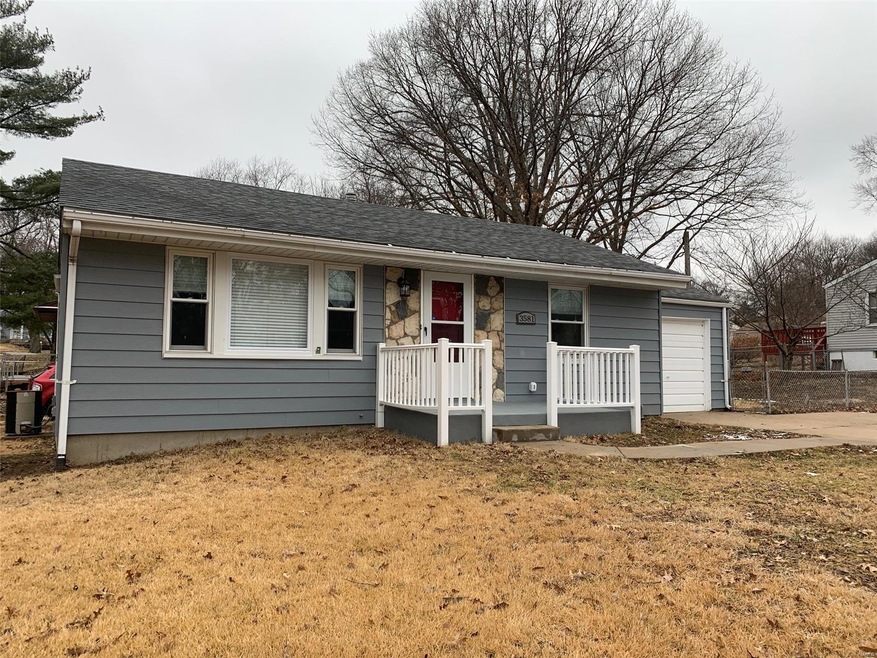
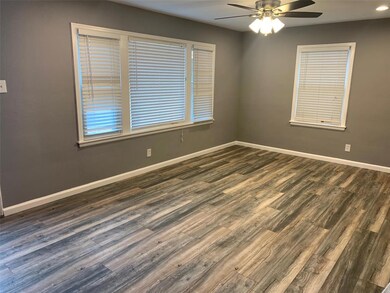
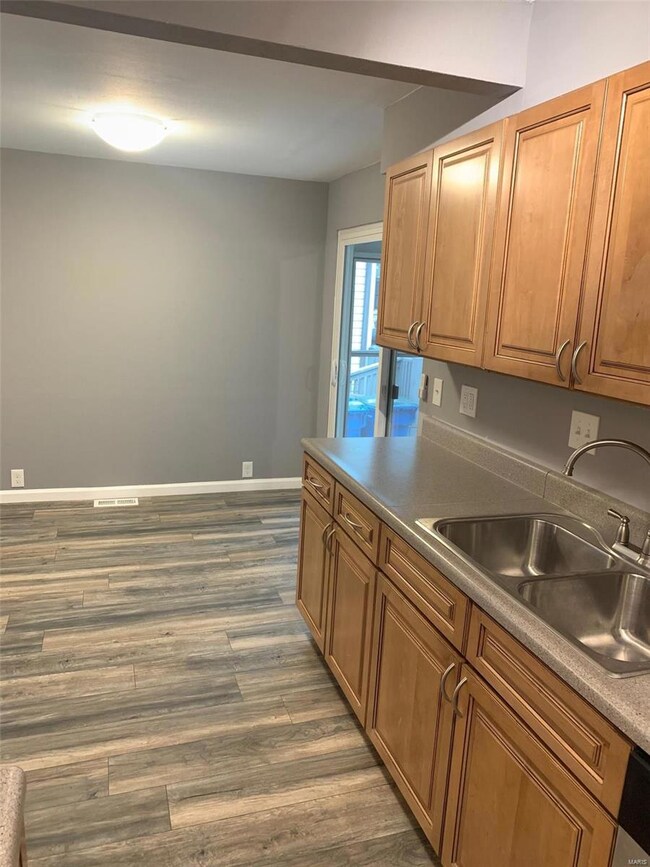
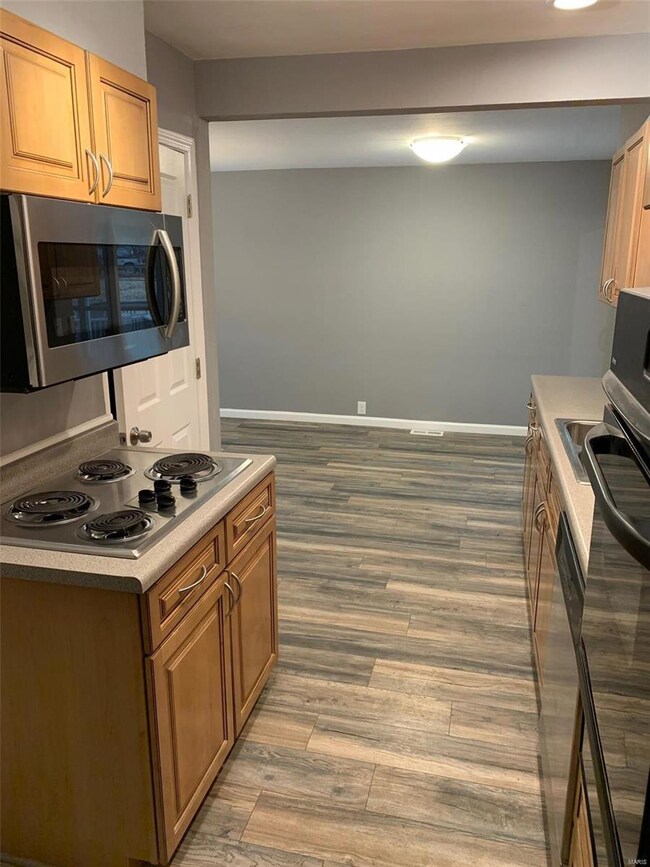
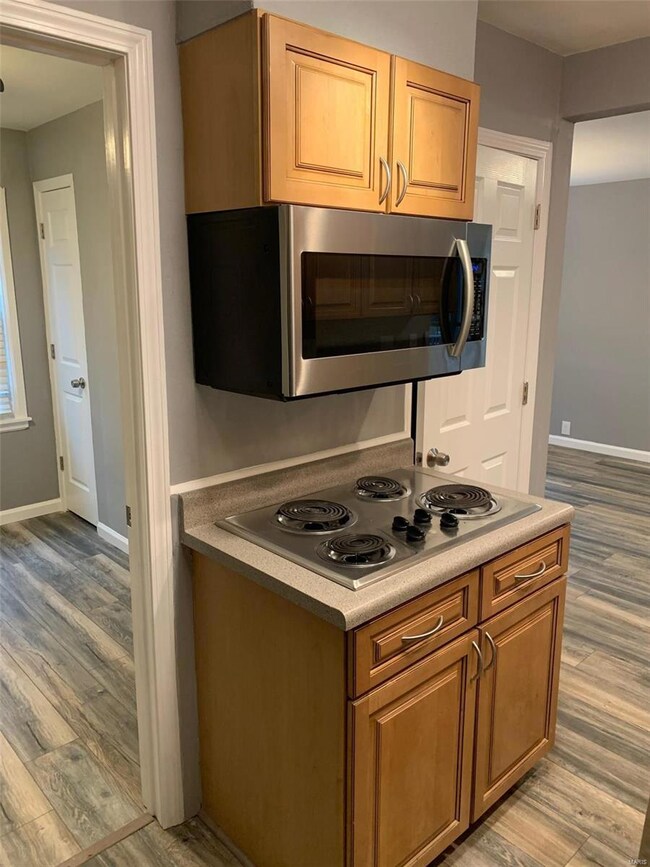
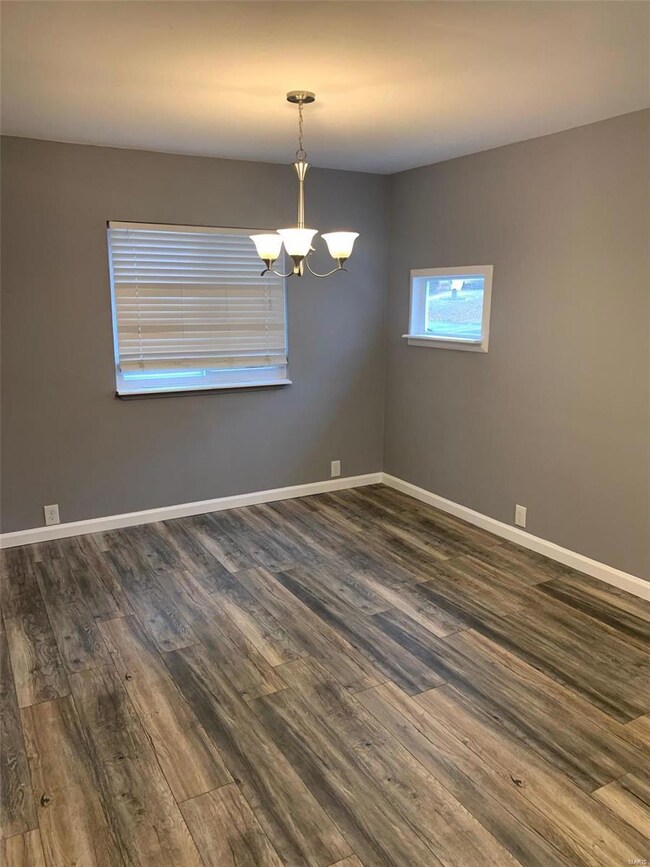
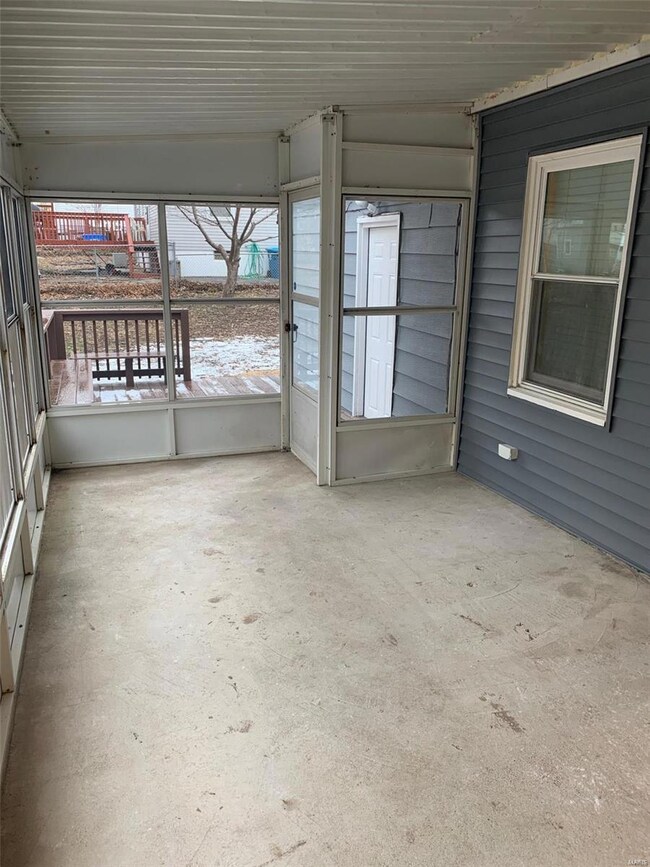
Newly updated 3 bedroom 1 bath ranch in St. John area. Great curb appeal and well maintained exterior set the stage for all of the freshly completed interior. Off the bright and open living room is Large Eat in, Galley style Kitchen. Custom cabinets, with neutral countertops and stainless steel appliances. Breakfast room off kitchen as well as access to the large screened in porch. Full bath recently updated with new vanity, fixtures, ceramic tile flooring and tub/shower tile surround. The home has new flooring throughout, freshly painted, updated lighting, new doors and trim. Lower level partially finished with sizable rec/family room and unfinished storage and laundry room. 1 car garage, fenced in back yard with deck. Already passed Occupancy inspection and ready for you to move right in!
Last Agent to Sell the Property
Big Bend Realty LLC License #2006018159 Listed on: 01/31/2020
We collect this data history from publicly available records. To have your information removed, we recommend requesting removal directly through your county’s website.
Christina Raney
ReeceNichols Real Estate
(573) 766-4739
132 Total Sales
1 in Saint John
$125,000 Price
Gary Le' Roi Newton
Properties by G. Le' Roi LLC
(636) 352-2778
188 Total Sales
1 in Saint John
$100,000 Price
Krista Hartmann
RE/MAX Results
(314) 666-8026
850 Total Sales
1 in Saint John
$185,000 Price
Beverly Lacueva
Coldwell Banker Realty - Gundaker
(314) 866-9994
158 Total Sales
3 in Saint John
$13K - $145K Price Range
Nathan Doerr
Alexander Realty Inc
(314) 648-3136
88 Total Sales
2 in Saint John
$64K - $80K Price Range
Phillip Young
BHHS Select Properties
(314) 697-1489
137 Total Sales
1 in Saint John
$61,000 Price
We collect this data history from publicly available records. To have your information removed, we recommend requesting removal directly through your county’s website.
| Date | Buyer | Sale Price | Title Company |
|---|---|---|---|
| $101,500 | Investors Title Co Clayton | ||
| Alliance Realty Services Llc | $40,000 | Old Republic Natl Ttl Ins Co | |
| Duncan Sarah M | -- | None Available | |
| Shildmyer Sarah M | $75,000 | -- |
We collect this data history from publicly available records. To have your information removed, we recommend requesting removal directly through your county’s website.
| Date | Status | Borrower | Loan Amount |
|---|---|---|---|
| Open | $98,450 | ||
| Previous Owner | Alliance Realty Services Llc | $54,000 | |
| Previous Owner | Duncan Sarah M | $69,865 | |
| Previous Owner | Shildmyer Sarah M | $60,000 |
We collect this data history from publicly available records. To have your information removed, we recommend requesting removal directly through your county’s website.
| Date | Event | Price | List to Sale | Price per Sq Ft |
|---|---|---|---|---|
| 03/10/2020 03/10/20 | Sold | -- | -- | -- |
| 02/04/2020 02/04/20 | Pending | -- | -- | -- |
| 01/31/2020 01/31/20 | For Sale | $109,900 | -- | $113 / Sq Ft |
We collect this data history from publicly available records. To have your information removed, we recommend requesting removal directly through your county’s website.
| Year | Tax Paid | Tax Assessment Tax Assessment Total Assessment is a certain percentage of the fair market value that is determined by local assessors to be the total taxable value of land and additions on the property. | Land | Improvement |
|---|---|---|---|---|
| 2025 | $1,908 | $25,740 | $7,010 | $18,730 |
| 2024 | $1,908 | $22,040 | $1,600 | $20,440 |
| 2023 | $1,870 | $22,040 | $1,600 | $20,440 |
| 2022 | $1,728 | $17,820 | $2,810 | $15,010 |
| 2021 | $1,727 | $17,820 | $2,810 | $15,010 |
| 2020 | $1,540 | $14,570 | $3,950 | $10,620 |
| 2019 | $1,279 | $12,200 | $3,950 | $8,250 |
| 2018 | $1,144 | $9,800 | $2,050 | $7,750 |
| 2017 | $1,092 | $9,800 | $2,050 | $7,750 |
| 2016 | $1,022 | $9,210 | $1,670 | $7,540 |
| 2015 | $1,045 | $9,210 | $1,670 | $7,540 |
| 2014 | $1,246 | $11,210 | $2,260 | $8,950 |
Seller's Agent in 2020
Jeanie Wakula
Big Bend Realty LLC
(314) 435-1436
215 Total Sales
Source: MARIS MLS
MLS Number: MIS20006356
APN: 14K-63-1380
Disclaimer: Certain information contained herein is derived from information provided by parties other than Homes.com. All information provided is deemed reliable, but is not guaranteed to be accurate and should be independently verified.
All data is obtained from various sources and may not have been verified by broker or MLS GRID. Supplied Open House Information is subject to change without notice. All information should be independently reviewed and verified for accuracy. Properties may or may not be listed by the office/agent presenting the information. Some IDX listings have been excluded from this website.
Listings courtesy of MARIS MLS as distributed by MLS GRID.
Based on information submitted to the MLS GRID
Ask me questions while you tour the home.