
Connie Glassford
Alabama Gulf Coast Properties
(251) 551-4682
88 Total Sales
2 in Stapleton
$85K - $337K Price Range


Estimated Value: $396,584
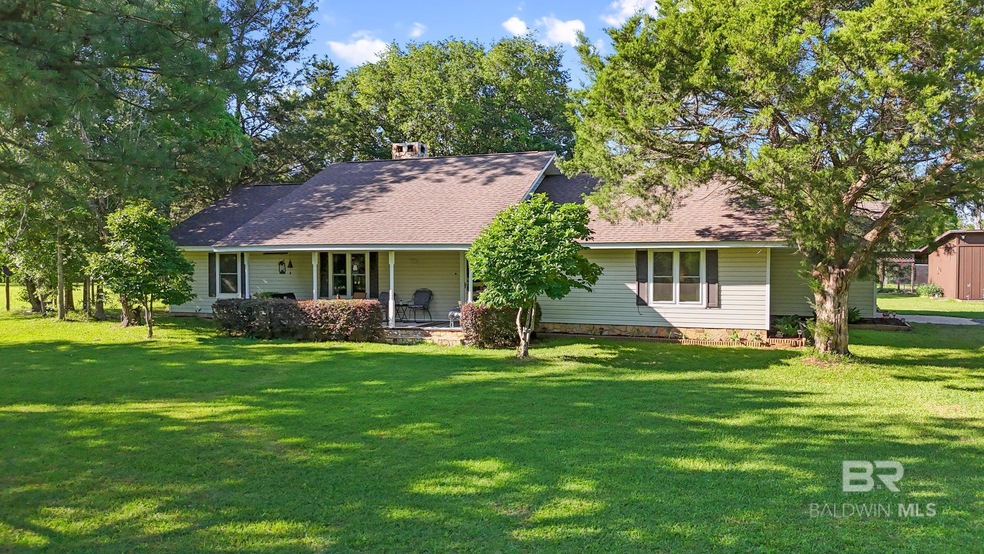
Discover a slice of tranquility with this rare and versatile property, where the land itself is the star. As you meander through the trees and gentle rolls of the back terrain, a deep sense of peace and quiet embraces you. The property features a charming 3-bedroom, 2-bathroom country home. The kitchen is thoughtfully updated with granite countertops, providing a stylish space for cooking. A cozy wood-burning fireplace enhances the living area, while a large covered front porch invites you to sit back and take in the serene surroundings. Not to mention low maintenance living, with a 2024 new roof and energy-efficient windows installed in 2020, keeping energy cost down year round. Adding to its appeal are multiple outbuildings with plenty of lighting and receptacles, includes a 20x20 shop, a 12x30 barn, and two other useful structures,12x10 and 12x19 (currently used as a corvette garage), all perfect for hobbies, storage, or projects. The property has city water, a private well with a pump house, and a small pond stocked with fish, making it ideal for those who value both practicality and natural beauty. What truly makes this property extraordinary is its rare division into three separate parcels, offering endless possibilities for multi-family living, future development, or creating a legacy property. Though tucked away in the countryside, this peaceful retreat is just minutes from I-10, providing quick access to Mobile and Pensacola. Just minutes to Bay Minette and Daphne. Enjoy the best of both worlds: serene country living with the convenience of nearby shopping, hospitals, and entertainment. Come experience the potential, charm, and serenity of this unique property. Home ppin 118705 Larger parcel approx 4 acs ppin 203545 and Lot with separate septic ppin 99005 Buyer to verify all information during due diligence.
Last Agent to Sell the Property
Coldwell Banker Coastal Realty - Spanish Fort Brokerage Phone: 251-348-7446 License #50052 Listed on: 12/12/2024
We collect this data history from publicly available records. To have your information removed, we recommend requesting removal directly through your county’s website.
Connie Glassford
Alabama Gulf Coast Properties
(251) 551-4682
88 Total Sales
2 in Stapleton
$85K - $337K Price Range
Patti Thornburg
Wellhouse Real Estate West LLC
(251) 220-5788
84 Total Sales
2 in Stapleton
$269,000 Price Range
Kimberly Boykin
REMAX By The Bay
(251) 319-7432
45 Total Sales
2 in Stapleton
$160K - $735K Price Range
Lillian Stanley
Real Broker LLC
(251) 220-7774
67 Total Sales
1 in Stapleton
$102,000 Price
Laura Reeves
Coastal Alabama Real Estate
(251) 319-4917
151 Total Sales
6 in Stapleton
$190K - $215K Price Range
Shannon Hesse Smart
South Coast Properties
(659) 202-6915
166 Total Sales
3 in Stapleton
$259,900 Price Range
We collect this data history from publicly available records. To have your information removed, we recommend requesting removal directly through your county’s website.
| Date | Buyer | Sale Price | Title Company |
|---|---|---|---|
| $410,000 | None Listed On Document |
We collect this data history from publicly available records. To have your information removed, we recommend requesting removal directly through your county’s website.
| Date | Status | Borrower | Loan Amount |
|---|---|---|---|
| Previous Owner | $402,573 | ||
| Previous Owner | Caruthers Dennis L | $80,000 |
We collect this data history from publicly available records. To have your information removed, we recommend requesting removal directly through your county’s website.
| Date | Event | Price | List to Sale | Price per Sq Ft |
|---|---|---|---|---|
| 02/20/2025 02/20/25 | Sold | $410,000 | -5.7% | $229 / Sq Ft |
| 02/14/2025 02/14/25 | For Sale | $435,000 | 0.0% | $242 / Sq Ft |
| 01/22/2025 01/22/25 | Pending | -- | -- | -- |
| 01/04/2025 01/04/25 | Price Changed | $435,000 | -3.1% | $242 / Sq Ft |
| 12/12/2024 12/12/24 | For Sale | $449,000 | -- | $250 / Sq Ft |
We collect this data history from publicly available records. To have your information removed, we recommend requesting removal directly through your county’s website.
| Year | Tax Paid | Tax Assessment Tax Assessment Total Assessment is a certain percentage of the fair market value that is determined by local assessors to be the total taxable value of land and additions on the property. | Land | Improvement |
|---|---|---|---|---|
| 2025 | $386 | $17,420 | $3,660 | $13,760 |
| 2024 | $386 | $17,420 | $3,660 | $13,760 |
| 2023 | $386 | $17,420 | $3,660 | $13,760 |
| 2022 | $473 | $17,400 | $0 | $0 |
| 2021 | $419 | $15,620 | $0 | $0 |
| 2020 | $390 | $14,620 | $0 | $0 |
| 2019 | $362 | $13,700 | $0 | $0 |
| 2018 | $321 | $12,340 | $0 | $0 |
| 2017 | $300 | $11,620 | $0 | $0 |
| 2016 | $278 | $10,900 | $0 | $0 |
| 2015 | $271 | $10,660 | $0 | $0 |
| 2014 | $268 | $10,560 | $0 | $0 |
| 2013 | -- | $9,640 | $0 | $0 |
TR
Seller's Agent in 2025
Toni Roberts
Coldwell Banker Coastal Realty - Spanish Fort
(251) 421-1767
17 Total Sales
Seller Co-Listing Agent in 2025
Tracy Womack
RE/MAX
(251) 370-3686
135 Total Sales
Buyer's Agent in 2025
Shanaya Preston
Elite RE Solutions, LLC Gulf Coast
(251) 322-1826
41 Total Sales
Source: Baldwin REALTORS®
MLS Number: 371514
APN: 28-09-31-0-000-013.008
Disclaimer: Certain information contained herein is derived from information provided by parties other than Homes.com. All information provided is deemed reliable, but is not guaranteed to be accurate and should be independently verified.
IDX information is provided exclusively for personal, non-commercial use, and may not be used for any purpose other than to identify prospective properties consumers may be interested in purchasing. Information is deemed reliable but not guaranteed.
Ask me questions while you tour the home.