NOT LISTED FOR SALE

Estimated Value: $498,000 - $581,000

3 Beds
2.5 Baths
2,048 Sq Ft
$262/Sq Ft Est. Value

Sale Details

Date Sold: August 2, 2022

Last sale price $474,900 $232 Per Sq Ft

Est. 13% increase in value since last sale

Current estimated payment $3,562 / mo

1 Day on Market

Highlights

  • New Construction
  • Vaulted Ceiling
  • Community Pool
  • Golf Course View
  • Traditional Architecture
  • Covered Patio or Porch

About This Home

As of August 2022

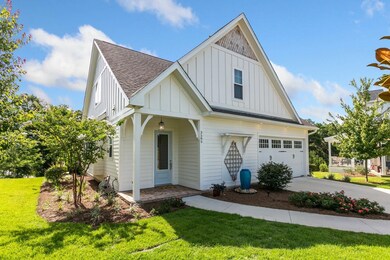
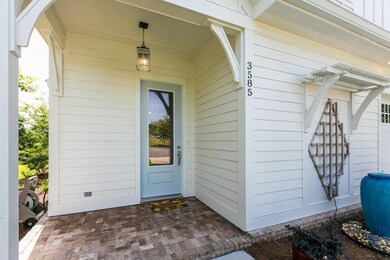
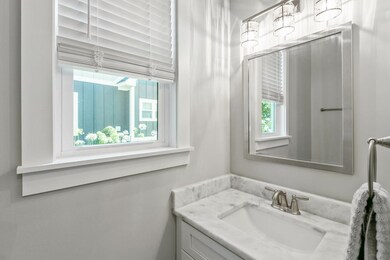
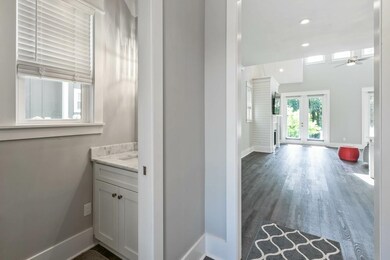
A Southern Living Custom Built home atop oak lined bluff overlooking holes #13 and #14 of the award-winning SouthWood golf course! This charming 3 bedroom, 2.5 bath home offers beautiful wood-look flooring throughout, an open floor plan, updated fixtures and finishes, attached 2-car garage, and plenty of storage. The spacious kitchen features stainless steel appliances, gas stove, soft close drawers, lazy susan, and a sizable island with breakfast bar overlooking the dining area and living room with gas fireplace and vaulted ceiling. Natural light floods in through the double french doors and upper windows in the living room. Relax in the spacious downstairs primary suite with dual sink vanity, walk-in shower, walk-in closet, and built in window seat. Two upstairs bedrooms share a bathroom with dual sink vanities. Finished upstairs attic space makes for an ideal bonus room, extra storage, or potential home office. Rocking chair front porch boasts views of the the SouthWood golf course.

Last Agent to Sell the Property

Josh Kasper

The Naumann Group Real Estate License #3104458 Listed on: 06/29/2022

The Naumann Group Real Estate

Last Buyer's Agent

Cali Mauch

Xcellence License #3513174

Xcellence

Home Details

Home Type

  • Single Family

Year Built

  • Built in 2020 | New Construction

Lot Details

  • 7,405 Sq Ft Lot
  • Lot Dimensions are 26x140x48x46x126
  • Sprinkler System

HOA Fees

  • $104 Monthly HOA Fees

Parking

  • 2 Car Garage

Home Design

  • Traditional Architecture
  • Brick Exterior Construction
  • Slab Foundation

Interior Spaces

  • 2,048 Sq Ft Home
  • 2-Story Property
  • Tray Ceiling
  • Vaulted Ceiling
  • Gas Fireplace
  • Window Treatments
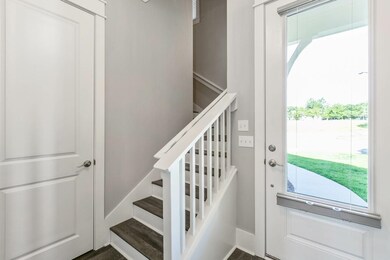
  • Entrance Foyer
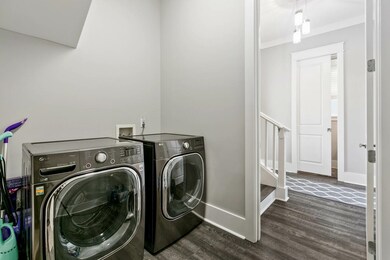
  • Utility Room
  • Washer
  • Golf Course Views

Kitchen

  • Oven
  • Stove
  • Range
  • Microwave
  • Ice Maker
  • Dishwasher
  • Disposal

Flooring

  • Carpet
  • Tile
  • Vinyl

Bedrooms and Bathrooms

  • 3 Bedrooms
  • Walk-In Closet

Schools

  • Conley Elementary School
  • Florida High/Fairview Middle School
  • Florida High/Rickards School

Additional Features

  • Covered Patio or Porch
  • Property is near golf course
  • Central Heating and Cooling System

Listing and Financial Details

  • Tax Lot 2
  • Assessor Parcel Number 12073-31-16-37-000-002-0

Community Details

Overview

  • Association fees include common areas, pool(s), street lights
  • Southwood Subdivision

Recreation

  • Community Pool

Home Details

Home Type

Single Family

Year Built

Built in 2020 | New Construction

Lot Details

7,405 Sq Ft Lot

HOA Fees

$104 per month

Parking

2

Listing Details

  • Waterfront: No
  • Year Built: 2020
  • Directions: Cap Cir SE to Blairstone Rd into SouthWood, LT onto Esplanade, homes on right.
  • Elementary School: CONLEY ELEMENTARY
  • High School: Florida High/Rickards
  • PropertySubType: Detached
  • PropertyType: Residential
  • ResoCommunityFeatures: Pool, Street Lights
  • Lot Size: 26x140x48x46x126
  • ResoRoadSurfaceType: Paved
  • Appliances: Dryer, Dishwasher, Disposal, Ice Maker, Microwave, Oven, Range, Refrigerator, Stove, Washer
  • Subdivision Name: SouthWood
  • Owner Name: Hogue
  • Architectural Style: Two Story, Traditional
  • General Property Information:Bathrooms Half: 1
  • Bedrooms: 3
  • ResoBuildingAreaSource: Other
  • ResoFireplaceFeatures: Gas
  • Fireplace: Yes
  • Reso Interior Features: Tray Ceiling(s), High Ceilings, Stall Shower, Vaulted Ceiling(s), Window Treatments, Entrance Foyer, Primary Downstairs, Pantry, Walk-In Closet(s)
  • New Construction: Yes
  • Reso Parking Features: Garage, Two Car Garage
  • Reso Patio And Porch Features: Covered, Patio, Porch
  • Property Attached Yn: No
  • Reso Room Type: Foyer, Other, Pantry, Utility Room
  • PropertySubTypeAdditional: Detached,Single Family Residence
  • Special Features: NewHome
  • Property Sub Type: Detached

Interior Features

  • Flooring: Carpet, Plank, Tile, Vinyl
  • Full Bathrooms: 2
  • Living Area: 2048.0

Exterior Features

  • View: Golf Course
  • Lot Features: Near Golf Course
  • Acres: 0.17
  • Pool Features: Community
  • Pool Private: No
  • View: Yes
  • Disclosures: Owner Is Listing Agent
  • Home Warranty: No
  • Construction Materials: Brick, Fiber Cement
  • Exterior Features: Sprinkler/Irrigation
  • Foundation Details: Slab
  • Property Condition: New Construction

Garage/Parking

  • Garage Spaces: 2.0
  • Attached Garage: Yes

Utilities

  • Heating: Central, Electric, Fireplace(s)
  • Cooling: Central Air, Ceiling Fan(s), Electric
  • Cooling Y N: Yes
  • Heating Yn: Yes

Condo/Co-op/Association

  • Association Fee: 1248.0

Fee Information

  • Association Fee Includes: Common Areas, Pool(s), Street Lights

Schools

  • Middle Or Junior School: Florida High/Fairview

Lot Info

  • Parcel Number: 12073-31-16-37-000-002-0

Tax Info

  • Tax Block: -
  • Tax Lot: 2
Create a Home Valuation Report for This Property
The Home Valuation Report is an in-depth analysis detailing your home's value as well as a comparison with similar homes in the area

Home Values in the Area

Source: Public Records

Average Home Value in this Area


Source: Public Records

Property History

We collect this data history from publicly available records. To have your information removed, we recommend requesting removal directly through your county’s website.

Date Event Price List to Sale Price per Sq Ft Prior Sale
08/02/2022 08/02/22 Sold $474,900 0.0% $232 / Sq Ft
06/29/2022 06/29/22 For Sale $474,900 +19.5% $232 / Sq Ft
02/14/2020 02/14/20 Sold $397,500 0.0% $196 / Sq Ft View Prior Sale
12/19/2019 12/19/19 Pending -- -- --
12/19/2019 12/19/19 For Sale $397,500 -- $196 / Sq Ft
Source: Capital Area Technology & REALTOR® Services (Tallahassee Board of REALTORS®)

Tax History

We collect this data history from publicly available records. To have your information removed, we recommend requesting removal directly through your county’s website.

Year Tax Paid Tax Assessment Tax Assessment Total Assessment is a certain percentage of the fair market value that is determined by local assessors to be the total taxable value of land and additions on the property. Land Improvement
2021 $6,934 $371,344 $0 $0
2020 $2,015 $96,000 $96,000 $0
2019 $1,735 $60,000 $60,000 $0
2018 $1,601 $60,000 $60,000 $0
2017 $1,703 $60,000 $0 $0
2016 $1,657 $45,000 $0 $0
2015 $1,573 $45,000 $0 $0
2014 $1,573 $45,000 $0 $0
Source: Public Records

Agents Affiliated with this Home

  • Section Image
  • Section Image
See All Agents

Map

Source: Capital Area Technology & REALTOR® Services (Tallahassee Board of REALTORS®)

MLS Number: 348066

Capital Area Technology & REALTOR® Services (Tallahassee Board of REALTORS®)

APN: 31-16-37-000-002.0

Your Personal Tour Guide

Ask me questions while you tour the home.