
Jamie Hering
Coldwell Banker Realty
(224) 427-6271
733 Total Sales
80 in Gurnee
$120K - $783K Price Range
Estimated Value: $388,000 - $410,000
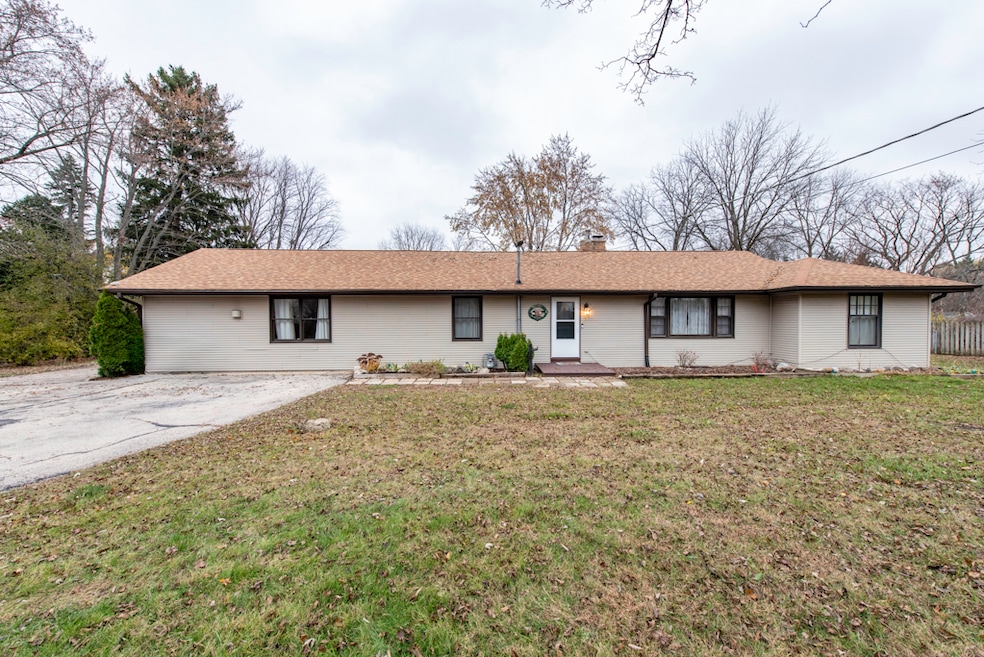
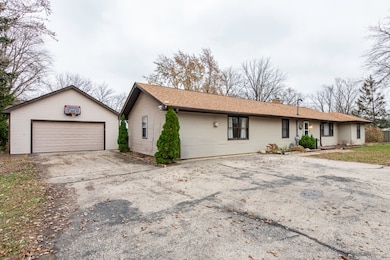
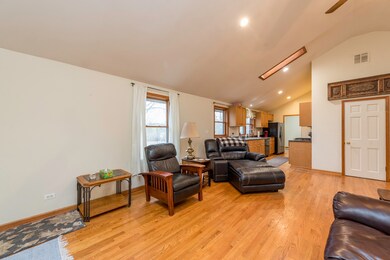
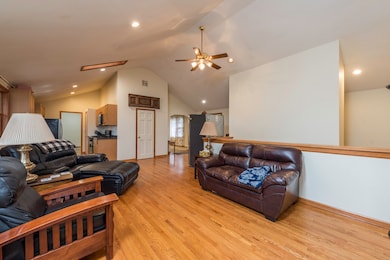
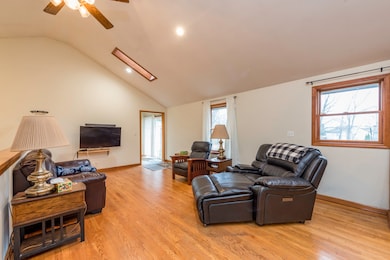
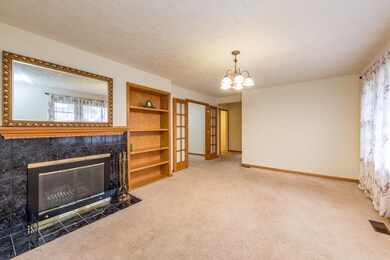
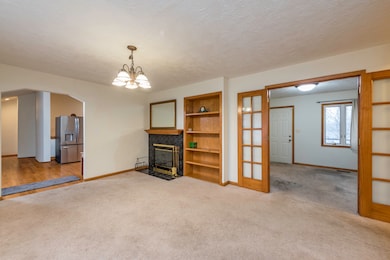
YES you can have it all! Country living with city convenience! Enjoy the best of both worlds in this spacious home set on almost an acre - with fenced back yard - in a peaceful, country-like setting. When you are in the big city mood hop on the nearby expressway to Chicago or Milwaukee or drive 10min to dining and shopping in Gurnee! Inside, the home offers a bright, roomy layout with multiple living spaces that can easily accommodate dining areas, office space, or flexible-use rooms to fit your lifestyle. Vaulted ceilings and skylights add to the open feel! The main level features spacious living room, sep dining room and three comfortable bedrooms, including a primary suite with its own private bath and fireplace! The kitchen provides generous counter and cabinet space, perfect for cooking, storage, and everyday convenience. The finished lower level expands your living options with two additional bedrooms, a third full bathroom, and ample room for guests, hobbies, or multi-generational living. Outside, the nearly 1-acre property includes mature landscaping, open space, and multiple garden boxes ready for your vegetables, herbs, and flowers. The oversized 2-1/2 car garage features an 8-foot garage door 9 (noproblem getting that truck in!), plus a workbench and built-in cabinets, offering excellent space for projects and organized storage. New roof in 2021, New furnace in 2018, chimney cap replaced in 2017! See it today!!! New carpet being installed within two weeks!
We collect this data history from publicly available records. To have your information removed, we recommend requesting removal directly through your county’s website.
Jamie Hering
Coldwell Banker Realty
(224) 427-6271
733 Total Sales
80 in Gurnee
$120K - $783K Price Range
Luigui Corral
RE/MAX American Dream
(224) 212-1953
178 Total Sales
6 in Gurnee
$231K - $515K Price Range
Laurie Caputo
Baird & Warner
(224) 219-0915
41 Total Sales
5 in Gurnee
$206K - $445K Price Range
Cheryl Black
Keller Williams North Shore West
(815) 887-8478
91 Total Sales
5 in Gurnee
$150K - $435K Price Range
Sara Poss
@properties Christie's International Real Estate
(224) 261-7186
46 Total Sales
1 in Gurnee
$640,000 Price
Mark Miles
Spot Real Estate
(224) 516-0983
39 Total Sales
2 in Gurnee
$370K - $500K Price Range
We collect this data history from publicly available records. To have your information removed, we recommend requesting removal directly through your county’s website.
| Date | Buyer | Sale Price | Title Company |
|---|---|---|---|
| $380,000 | Citywide Title | ||
| $249,900 | Greater Illinois Title Compa | ||
| $115,000 | First American Title |
We collect this data history from publicly available records. To have your information removed, we recommend requesting removal directly through your county’s website.
| Date | Status | Borrower | Loan Amount |
|---|---|---|---|
| Open | $388,067 | ||
| Closed | $244,902 | ||
| Previous Owner | $116,364 | ||
| Previous Owner | $115,000 |
We collect this data history from publicly available records. To have your information removed, we recommend requesting removal directly through your county’s website.
| Date | Event | Price | List to Sale | Price per Sq Ft | Prior Sale |
|---|---|---|---|---|---|
| 01/09/2026 01/09/26 | Sold | $379,900 | 0.0% | $154 / Sq Ft | |
| 11/26/2025 11/26/25 | Pending | -- | -- | -- | |
| 11/17/2025 11/17/25 | For Sale | $379,900 | +52.0% | $154 / Sq Ft | |
| 01/03/2018 01/03/18 | Sold | $249,900 | 0.0% | $123 / Sq Ft | View Prior Sale |
| 11/22/2017 11/22/17 | Pending | -- | -- | -- | |
| 11/08/2017 11/08/17 | For Sale | $249,900 | -- | $123 / Sq Ft |
We collect this data history from publicly available records. To have your information removed, we recommend requesting removal directly through your county’s website.
| Year | Tax Paid | Tax Assessment Tax Assessment Total Assessment is a certain percentage of the fair market value that is determined by local assessors to be the total taxable value of land and additions on the property. | Land | Improvement |
|---|---|---|---|---|
| 2025 | $9,937 | $125,214 | $21,399 | $103,815 |
| 2024 | $9,071 | $107,444 | $18,362 | $89,082 |
| 2023 | $8,600 | $99,753 | $17,048 | $82,705 |
| 2022 | $8,600 | $87,304 | $13,523 | $73,781 |
| 2021 | $7,837 | $83,801 | $12,980 | $70,821 |
| 2020 | $7,554 | $81,741 | $12,661 | $69,080 |
| 2019 | $7,431 | $79,367 | $12,293 | $67,074 |
| 2018 | $9,095 | $93,275 | $23,072 | $70,203 |
| 2017 | $9,403 | $90,602 | $22,411 | $68,191 |
| 2016 | $9,198 | $86,568 | $21,413 | $65,155 |
| 2015 | $8,969 | $82,101 | $20,308 | $61,793 |
| 2014 | $8,636 | $81,611 | $20,187 | $61,424 |
| 2012 | $7,579 | $82,236 | $20,342 | $61,894 |
Seller's Agent in 2026
Lori Mattice
RE/MAX Plaza
(847) 764-4663
468 Total Sales
Buyer's Agent in 2026
Branden Linnane
The McDonald Group
(815) 355-2331
139 Total Sales
Seller's Agent in 2018
Tomas J Gomez
Freedom Realty
(847) 338-2630
110 Total Sales
Source: Midwest Real Estate Data (MRED)
MLS Number: 12518483
APN: 07-15-200-008
Disclaimer: Certain information contained herein is derived from information provided by parties other than Homes.com. All information provided is deemed reliable, but is not guaranteed to be accurate and should be independently verified.
All data is obtained from various sources and may not have been verified by broker or MLS GRID. Supplied Open House Information is subject to change without notice. All information should be independently reviewed and verified for accuracy. Properties may or may not be listed by the office/agent presenting the information. Some IDX listings have been excluded from this website.
Listings courtesy of Midwest Real Estate Data (MRED) as distributed by MLS GRID.
Based on information submitted to the MLS GRID
Ask me questions while you tour the home.