
Laura Maschler
Responds Quickly
CENTURY 21 New Millennium
(571) 506-0929
50 Total Sales
4 in Round Hill
$570K - $1.8M Price Range

Estimated Value: $489,000 - $512,000
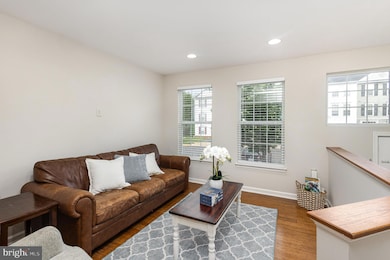
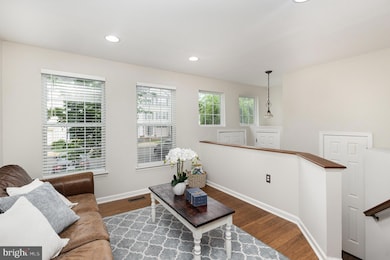
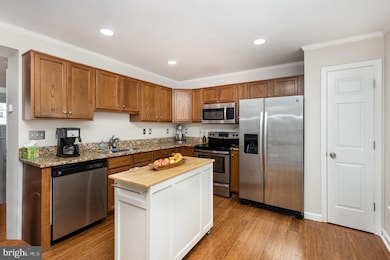
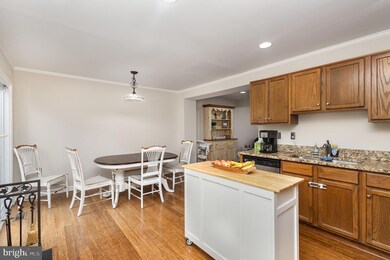
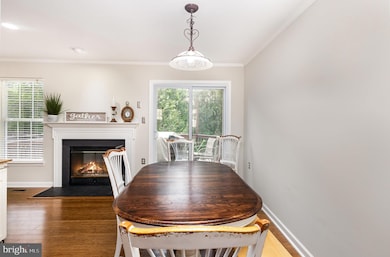
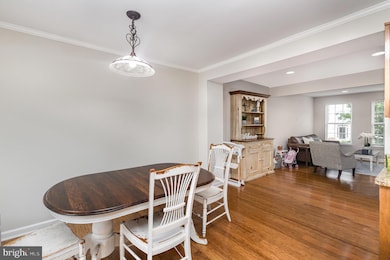
Move-in ready four-bedroom, two full baths, two half baths in the desirable Round Hill community. This 3-level home features over 1,800 square feet of living space, with hardwood floors on the main level and a spacious open-concept kitchen with granite countertops and stainless steel appliances. The primary suite is on the upper level, with a walk-in closet and en-suite bath featuring a custom-tiled frameless shower. Two additional bedrooms, a full bath, and laundry are also on the upper level. The lower-level walkout includes a fourth bedroom or study, a half bath, and extra storage. The home also features a wood-burning fireplace, upper and lower decks, and a fully fenced yard backing to mature trees. The roof was replaced with architectural shingles (2021), the water heater was replaced (2023), the sliding glass door was replaced (2023), new vinyl planks were installed in the basement (2024 and 2025), and the home was just freshly painted. This home is located in the Woodgrove High School pyramid, which includes Harmony Middle School and Round Hill Elementary.
Last Agent to Sell the Property
(703) 378-8810 donnysamson@samsonproperties.net Samson Properties License #0225021819 Listed on: 05/07/2025
Last Buyer's Agent
(855) 450-0442 dmvbroker@therealbrokerage.com Real Broker, LLC License #WVS250304096
Laura Maschler
CENTURY 21 New Millennium
(571) 506-0929
50 Total Sales
4 in Round Hill
$570K - $1.8M Price Range
Christine Richardson
Weichert Company of Virginia
(855) 782-6862
173 Total Sales
1 in Round Hill
$711,000 Price
Clark Smith
Samson Properties
(240) 630-3943
70 Total Sales
4 in Round Hill
$580K - $990K Price Range
David Peña
Corcoran McEnearney
(571) 601-1350
84 Total Sales
3 in Round Hill
$605K - $1.4M Price Range
Kamber Petty
Pearson Smith Realty, LLC
(571) 520-3730
43 Total Sales
1 in Round Hill
$739,000 Price
Mary Ann Bendinelli
Weichert, REALTORS
(844) 243-3706
252 Total Sales
1 in Round Hill
$585,000 Price
We collect this data history from publicly available records. To have your information removed, we recommend requesting removal directly through your county’s website.
| Date | Event | Price | List to Sale | Price per Sq Ft | Prior Sale |
|---|---|---|---|---|---|
| 06/02/2025 06/02/25 | Sold | $495,000 | +2.1% | $266 / Sq Ft | |
| 05/09/2025 05/09/25 | Pending | -- | -- | -- | |
| 05/07/2025 05/07/25 | For Sale | $485,000 | +34.7% | $261 / Sq Ft | |
| 01/15/2021 01/15/21 | Sold | $360,000 | +33.3% | $194 / Sq Ft | View Prior Sale |
| 12/18/2020 12/18/20 | Pending | -- | -- | -- | |
| 04/20/2016 04/20/16 | Sold | $270,000 | +1.9% | $145 / Sq Ft | View Prior Sale |
| 02/22/2016 02/22/16 | Pending | -- | -- | -- | |
| 02/19/2016 02/19/16 | For Sale | $265,000 | -- | $142 / Sq Ft |
We collect this data history from publicly available records. To have your information removed, we recommend requesting removal directly through your county’s website.
| Year | Tax Paid | Tax Assessment Tax Assessment Total Assessment is a certain percentage of the fair market value that is determined by local assessors to be the total taxable value of land and additions on the property. | Land | Improvement |
|---|---|---|---|---|
| 2025 | $3,866 | $480,290 | $150,000 | $330,290 |
| 2024 | $3,752 | $433,720 | $130,000 | $303,720 |
| 2023 | $3,607 | $412,260 | $125,000 | $287,260 |
| 2022 | $3,510 | $394,410 | $105,000 | $289,410 |
| 2021 | $3,418 | $348,800 | $95,000 | $253,800 |
| 2020 | $3,381 | $326,630 | $80,000 | $246,630 |
| 2019 | $3,157 | $302,140 | $80,000 | $222,140 |
| 2018 | $3,055 | $281,570 | $80,000 | $201,570 |
| 2017 | $3,037 | $269,950 | $80,000 | $189,950 |
| 2016 | $2,865 | $250,250 | $0 | $0 |
| 2015 | $2,815 | $168,010 | $0 | $168,010 |
| 2014 | $2,793 | $161,780 | $0 | $161,780 |
Seller's Agent in 2025
David Werfel
Samson Properties
(703) 932-1576
61 Total Sales
Buyer's Agent in 2025
Colette Zdobysz
Real Broker, LLC
(703) 300-8099
68 Total Sales
Seller's Agent in 2021
Kathy Colville
Century 21 Redwood Realty
(703) 475-3484
218 Total Sales
Buyer's Agent in 2021
Robin Gebhardt
EXP Realty, LLC
(571) 420-9535
116 Total Sales
Seller's Agent in 2016
Sue Mathey
Pearson Smith Realty, LLC
(703) 927-8030
6 Total Sales
Buyer's Agent in 2016
Elizabeth Kovalak
Real Broker, LLC
(703) 582-7125
133 Total Sales
Source: Bright MLS
MLS Number: VALO2095792
APN: 555-35-7418
Disclaimer: Certain information contained herein is derived from information provided by parties other than Homes.com. All information provided is deemed reliable, but is not guaranteed to be accurate and should be independently verified.
The data relating to real estate for sale on this website appears in part through the BRIGHT Internet Data Exchange program, a voluntary cooperative exchange of property listing data between licensed real estate brokerage firms, and is provided by BRIGHT through a licensing agreement.
Listing information is from various brokers who participate in the Bright MLS IDX program and not all listings may be visible on the site.
The property information being provided on or through the website is for the personal, non-commercial use of consumers and such information may not be used for any purpose other than to identify prospective properties consumers may be interested in purchasing.
Some properties which appear for sale on the website may no longer be available because they are for instance, under contract, sold or are no longer being offered for sale.
Property information displayed is deemed reliable but is not guaranteed.
Copyright 2026 Bright MLS, Inc.
Ask me questions while you tour the home.