
Rafael Mendez Venegas
Skylight Homes
(844) 719-5860
51 Total Sales
1 in Hayward Highland
$593,000 Price
Estimated Value: $2,322,441
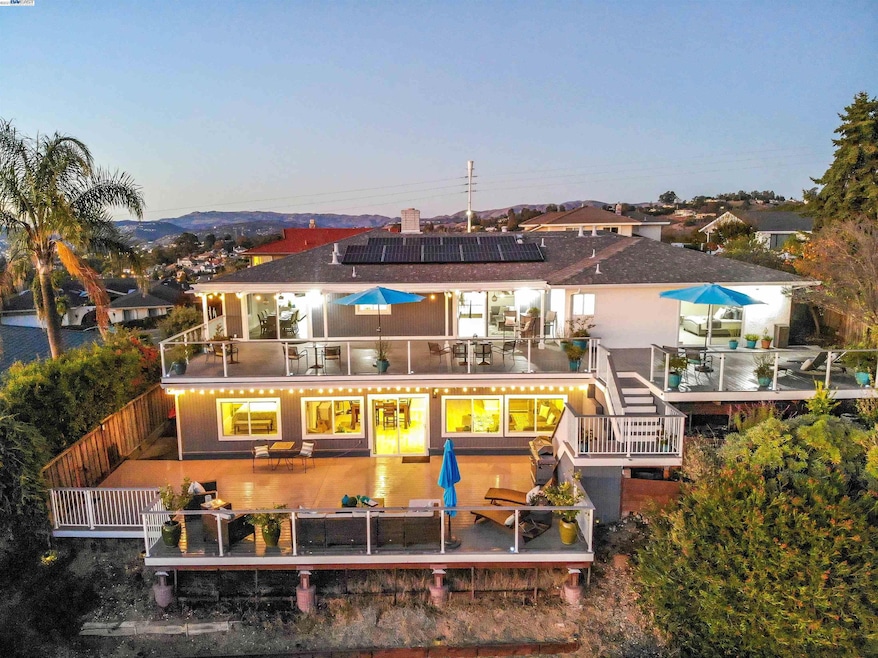
RARE opportunity to own this beautiful and unique expansive 4,321 square foot home in desirable Woodland Estates. Captivating and spectacular panoramic views can be seen from almost every room and from the property's two large decks (total of approx 2,400 sq feet of decking)! An entertainers DREAM! Home features an entirely separate space w/ updated kitchen, full bath, two spacious bedrooms, dining area & living room that opens up to the bottom deck on the first floor. The second main floor has sweeping views from the bedrooms, kitchen, dining room, and living room. Updates include fresh new interior paint, recently painted kitchen cabinets, new kitchen countertops, new high-end appliances, updated bathrooms, new lighting, new flooring, new interior doors, new french entry doors, large windows, central heating, and so much more! Solar Panels are owned. This is a must-see home, your buyers will fall in love with!
Last Agent to Sell the Property
Fohl Realty & Investments License #01715969 Listed on: 10/29/2021
We collect this data history from publicly available records. To have your information removed, we recommend requesting removal directly through your county’s website.
Rafael Mendez Venegas
Skylight Homes
(844) 719-5860
51 Total Sales
1 in Hayward Highland
$593,000 Price
Leslie Manzone
Compass
(707) 244-7025
69 Total Sales
1 in Hayward Highland
$1,325,000 Price
Mary Murphy
Compass
(650) 870-9175
32 Total Sales
1 in Hayward Highland
$1,350,000 Price
Susan Gee Berry
KW Advisors
(650) 649-6958
50 Total Sales
1 in Hayward Highland
$1,251,000 Price
Ken Kho
Realty ONE Group West
(510) 544-7773
39 Total Sales
1 in Hayward Highland
$1,850,000 Price
Michele Manzone
Compass
(510) 291-6194
60 Total Sales
1 in Hayward Highland
$1,325,000 Price
We collect this data history from publicly available records. To have your information removed, we recommend requesting removal directly through your county’s website.
| Date | Event | Price | List to Sale | Price per Sq Ft |
|---|---|---|---|---|
| 02/04/2025 02/04/25 | Off Market | $2,215,000 | -- | -- |
| 12/14/2021 12/14/21 | Sold | $2,215,000 | +23.4% | $513 / Sq Ft |
| 11/12/2021 11/12/21 | Pending | -- | -- | -- |
| 10/29/2021 10/29/21 | For Sale | $1,795,000 | -- | $415 / Sq Ft |
We collect this data history from publicly available records. To have your information removed, we recommend requesting removal directly through your county’s website.
| Year | Tax Paid | Tax Assessment Tax Assessment Total Assessment is a certain percentage of the fair market value that is determined by local assessors to be the total taxable value of land and additions on the property. | Land | Improvement |
|---|---|---|---|---|
| 2026 | $27,938 | $2,397,560 | $719,268 | $1,678,292 |
| 2025 | $27,668 | $2,350,557 | $705,167 | $1,645,390 |
| 2024 | $27,668 | $2,304,485 | $691,345 | $1,613,140 |
| 2023 | $27,248 | $2,259,300 | $677,790 | $1,581,510 |
| 2022 | $26,705 | $2,215,000 | $664,500 | $1,550,500 |
| 2021 | $12,805 | $1,033,772 | $280,066 | $760,706 |
| 2020 | $12,660 | $1,030,103 | $277,195 | $752,908 |
| 2019 | $12,765 | $1,009,912 | $271,761 | $738,151 |
| 2018 | $11,957 | $990,117 | $266,435 | $723,682 |
| 2017 | $11,672 | $970,710 | $261,213 | $709,497 |
| 2016 | $9,919 | $853,643 | $256,093 | $597,550 |
| 2015 | $9,715 | $840,825 | $252,247 | $588,578 |
| 2014 | $9,212 | $824,360 | $247,308 | $577,052 |
Seller's Agent in 2021
Cristina Bales
Fohl Realty & Investments
(510) 909-2165
43 in this area
205 Total Sales
Seller Co-Listing Agent in 2021
Kerissa Calvo
Fohl Realty & Investments
(925) 914-7950
43 in this area
166 Total Sales
TP
Buyer's Agent in 2021
Tony Pereira
Realty++
(510) 506-5839
2 in this area
15 Total Sales
Source: Bay East Association of REALTORS®
MLS Number: 40972648
APN: 425-0330-041-00
Disclaimer: Certain information contained herein is derived from information provided by parties other than Homes.com. All information provided is deemed reliable, but is not guaranteed to be accurate and should be independently verified.
Bay East ©2026. CCAR ©2026. bridgeMLS ©2026. Information Deemed Reliable But Not Guaranteed. This information is being provided by the Bay East MLS, or CCAR MLS, or bridgeMLS. The listings presented here may or may not be listed by the Broker/Agent operating this website. This information is intended for the personal use of consumers and may not be used for any purpose other than to identify prospective properties consumers may be interested in purchasing.
Ask me questions while you tour the home.