
Melissa Pranzo
REAL BROKER, LLC
(833) 729-0489
78 Total Sales
7 in Palm Harbor
$238K - $496K Price Range

Estimated Value: $616,000 - $673,000
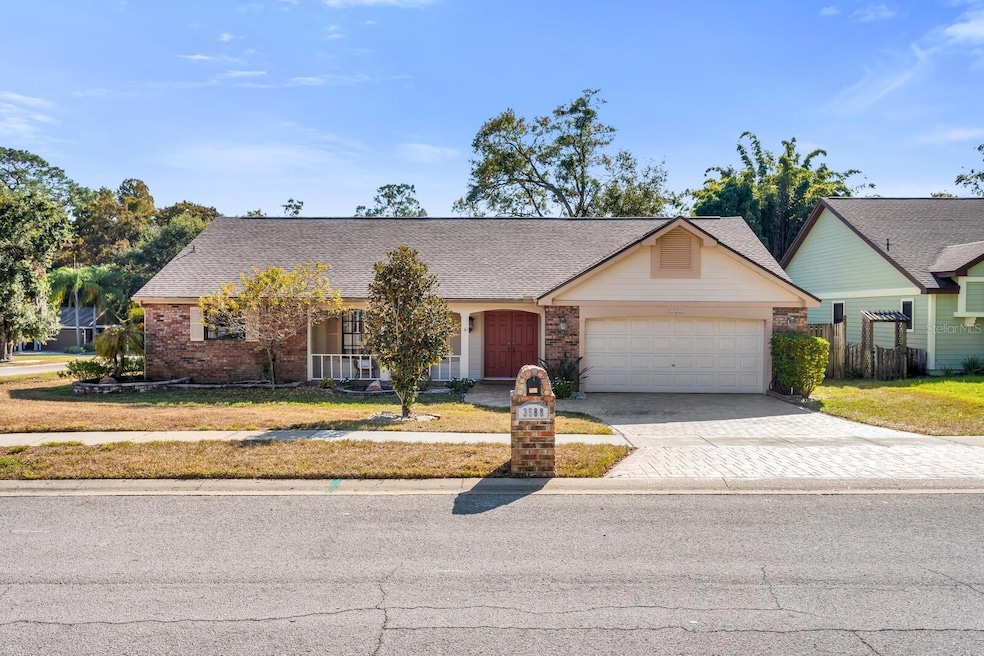
Nestled on a spacious corner lot in the highly desirable Village of Woodland Hills, this beautifully updated 3-bedroom, 2-bath POOL home offers exceptional comfort, style, and Florida living at its best. The inviting interior features surround sound throughout the main living areas, updated lighting and ceiling fans, and multiple spaces designed for everyday living and entertaining. Eat-in kitchen is a standout with wood cabinetry, stone countertops, stainless steel appliances, breakfast bar, and a designer tile backsplash. A formal living room showcases a stunning stone feature wall with sconces, while the family room impresses with built-in cabinetry and vaulted ceilings. The dining room overlooks the sparkling pool and lush yard, creating the perfect backdrop for gatherings. The primary suite offers vaulted ceilings, sliders to the pool, spacious walk-in closet, and a well-appointed ensuite bath with granite countertops, double sinks, stall shower, and relaxing soaking tub. Two additional bedrooms provide flexibility, including one with pool access. The guest bath features granite countertops and a tub/shower combination. Step outside to the expansive lanai boasting a large covered area, brick pavers, and a heated saltwater pool featuring a sun-shelf and stylish porcelain tile. The pool has been resurfaced, re-screened, and equipped with a heater for year-round enjoyment. The fenced backyard is beautifully landscaped and offers exceptional privacy. Propane powers the pool heater, dryer, range, and hot water. (A natural gas meter is also installed). 2-car garage includes a utility sink and pull-down attic access. Additional updates include a NEW Roof (2022), NEW A/C compressor (2025), and interior/exterior paint (2021). Located in the serene and meticulously maintained Village of Woodland Hills, residents enjoy tree-lined sidewalks, community pool and tennis, nature preserves, and easy access to top-rated schools, parks, restaurants, shopping, beaches, and beautiful Lake Tarpon just minutes away. This friendly and picturesque community is one of Palm Harbor’s most desirable places to call home.
Last Agent to Sell the Property
COASTAL PROPERTIES GROUP INTER Brokerage Phone: 813-756-1111 License #3040825 Listed on: 11/22/2025
We collect this data history from publicly available records. To have your information removed, we recommend requesting removal directly through your county’s website.
Melissa Pranzo
REAL BROKER, LLC
(833) 729-0489
78 Total Sales
7 in Palm Harbor
$238K - $496K Price Range
Michelle Massingill
Going Coastal
(470) 823-6542
28 Total Sales
1 in Palm Harbor
$2,100,000 Price
Jennifer Anderson
WAGNER REALTY
(941) 241-0847
90 Total Sales
2 in Palm Harbor
$330K - $575K Price Range
Miriam Kelly
COLDWELL BANKER REALTY
(656) 221-1995
62 Total Sales
1 in Palm Harbor
$212,000 Price
Run Gilliam
FUTURE HOME REALTY INC
(813) 923-2149
69 Total Sales
1 in Palm Harbor
$180,500 Price
Erin Aaron
EXP REALTY LLC
(727) 349-3555
105 Total Sales
1 in Palm Harbor
$134,000 Price
We collect this data history from publicly available records. To have your information removed, we recommend requesting removal directly through your county’s website.
| Date | Buyer | Sale Price | Title Company |
|---|---|---|---|
| $625,000 | Westchase Title | ||
| Zeigler Adrienne | $599,000 | Insured Title Agency | |
| Edwards Lawrence J | $264,000 | None Available | |
| Gp13 Enterprises Inc | -- | None Available | |
| Imburgia Adam | $268,000 | Title Clearinghouse |
We collect this data history from publicly available records. To have your information removed, we recommend requesting removal directly through your county’s website.
| Date | Status | Borrower | Loan Amount |
|---|---|---|---|
| Open | $500,000 | ||
| Previous Owner | Zeigler Adrienne Dee | $513,000 | |
| Previous Owner | Zeigler Adrienne | $499,000 | |
| Previous Owner | Edwards Lawrence J | $60,000 | |
| Previous Owner | Imburgia Adam | $272,000 | |
| Previous Owner | Imburgia Adam | $212,000 | |
| Previous Owner | Boshamer George N | $15,353 |
We collect this data history from publicly available records. To have your information removed, we recommend requesting removal directly through your county’s website.
| Date | Event | Price | List to Sale | Price per Sq Ft | Prior Sale |
|---|---|---|---|---|---|
| 01/12/2026 01/12/26 | Sold | $625,000 | 0.0% | $341 / Sq Ft | |
| 11/25/2025 11/25/25 | Pending | -- | -- | -- | |
| 11/22/2025 11/22/25 | For Sale | $625,000 | +4.3% | $341 / Sq Ft | |
| 11/18/2022 11/18/22 | Sold | $599,000 | 0.0% | $327 / Sq Ft | View Prior Sale |
| 10/17/2022 10/17/22 | Pending | -- | -- | -- | |
| 10/12/2022 10/12/22 | For Sale | $599,000 | 0.0% | $327 / Sq Ft | |
| 10/08/2022 10/08/22 | Pending | -- | -- | -- | |
| 09/27/2022 09/27/22 | For Sale | $599,000 | +126.9% | $327 / Sq Ft | |
| 06/16/2014 06/16/14 | Off Market | $264,000 | -- | -- | |
| 05/17/2013 05/17/13 | Sold | $264,000 | -- | $144 / Sq Ft | View Prior Sale |
We collect this data history from publicly available records. To have your information removed, we recommend requesting removal directly through your county’s website.
| Year | Tax Paid | Tax Assessment Tax Assessment Total Assessment is a certain percentage of the fair market value that is determined by local assessors to be the total taxable value of land and additions on the property. | Land | Improvement |
|---|---|---|---|---|
| 2025 | $9,791 | $546,353 | $198,016 | $348,337 |
| 2024 | $9,440 | $547,699 | $233,533 | $314,166 |
| 2023 | $9,440 | $518,399 | $234,579 | $283,820 |
| 2022 | $4,947 | $308,692 | $0 | $0 |
| 2021 | $5,008 | $299,701 | $0 | $0 |
| 2020 | $4,998 | $295,563 | $0 | $0 |
| 2019 | $4,914 | $288,918 | $0 | $0 |
| 2018 | $4,851 | $283,531 | $0 | $0 |
| 2017 | $4,891 | $281,710 | $0 | $0 |
| 2016 | $5,188 | $251,615 | $0 | $0 |
| 2015 | $5,387 | $258,765 | $0 | $0 |
| 2014 | $4,892 | $230,826 | $0 | $0 |
Seller's Agent in 2026
Beth Cupari
COASTAL PROPERTIES GROUP INTER
(813) 324-2440
130 Total Sales
Buyer's Agent in 2026
Debra Bellmaine
COASTAL PROPERTIES GROUP INTERNATIONAL
(727) 286-1249
54 Total Sales
SW
Seller's Agent in 2022
Sebrenna Walker
PEOPLE'S CHOICE REALTY SVC LLC
(813) 933-0677
23 Total Sales
Seller's Agent in 2013
Gail Johnston
CHARLES RUTENBERG REALTY INC
(727) 422-5505
61 Total Sales
Buyer's Agent in 2013
Carol Olds
BHHS FLORIDA PROPERTIES GROUP
(727) 992-4517
89 Total Sales
Source: Stellar MLS
MLS Number: TB8449907
APN: 05-28-16-94069-000-1260
Disclaimer: Certain information contained herein is derived from information provided by parties other than Homes.com. All information provided is deemed reliable, but is not guaranteed to be accurate and should be independently verified.
All data is obtained from various sources and may not have been verified by broker or MLS GRID. Supplied Open House Information is subject to change without notice. All information should be independently reviewed and verified for accuracy. Properties may or may not be listed by the office/agent presenting the information. Some IDX listings have been excluded from this website. IDX information is provided exclusively for personal, non-commercial use, and may not be used for any purpose other than to identify prospective properties consumers may be interested in purchasing. Information is deemed reliable but not guaranteed.
Listings courtesy of Stellar MLS as distributed by MLS GRID.
Based on information submitted to the MLS GRID
Listing Information presented by local MLS brokerage: Ten-X - (888)-952-6393
Ask me questions while you tour the home.