NOT LISTED FOR SALE

35896 Valley View Ln Halfway, OR 97834

Estimated Value: $423,820

3 Beds
2 Baths
1,956 Sq Ft
$217/Sq Ft Est. Value

Sale Details

Date Sold: January 27, 2023

Last sale price $260,000 $133 Per Sq Ft

Est. 63% increase in value since last sale

Current estimated payment $2,579 / mo

6 Days on Market

Highlights

  • RV Access or Parking
  • Deck
  • Converted Garage
  • Mountain View
  • No HOA
  • Wood Frame Window

About This Home

As of January 2023

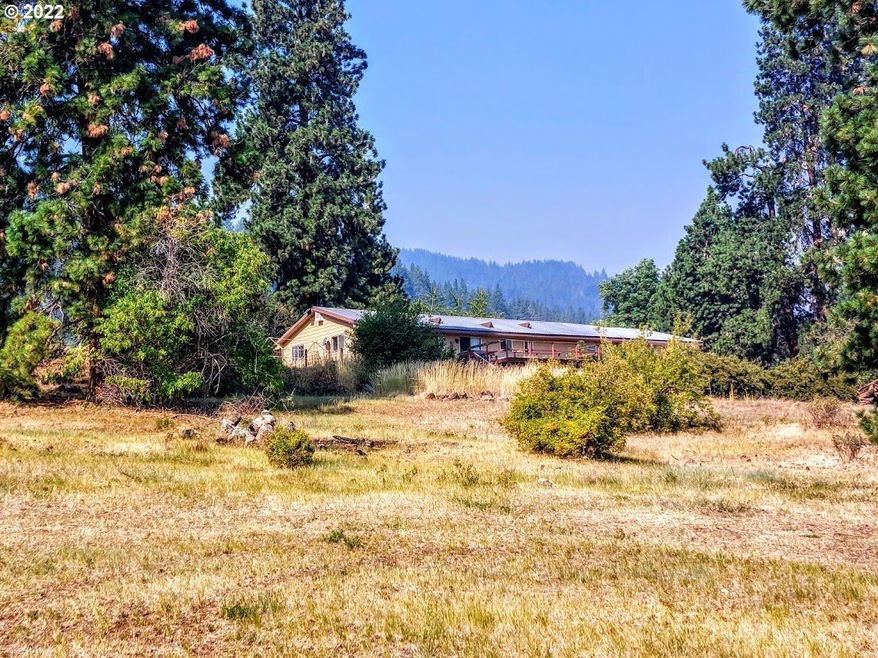
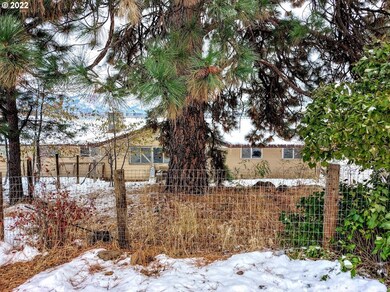
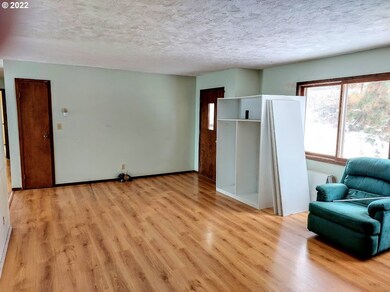
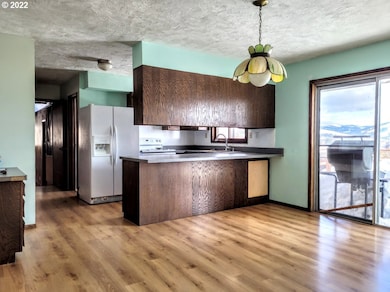
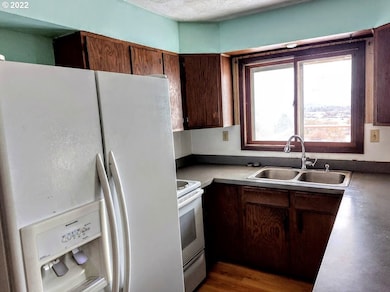
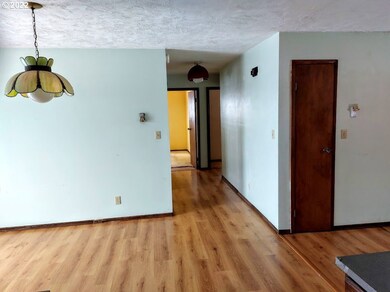
View of mountains and the valley from this 1956sf, 3bd/2bth home sitting on 4.92 acres. Home needs updating and has attached garage that's been converted. A 672sf attached carport has been added. Outbuilding has 1210sf enclosed with 960sf attached machine shed for equipment, boat or RV. Approximately 2 acres can be flood irrigated from Posey ditch with 1890 water rights. Items left on property and in shop at close are buyers responsibilty. Fiber optic internet. Property has lots of potential!

Last Agent to Sell the Property

Debbie Saylor

Richland and Halfway Real Estate License #201204109 Listed on: 12/13/2022

Co-Listed By

John Saylor

Richland and Halfway Real Estate License #200703281

Last Buyer's Agent

Courtney Benson

Sage to Pine Properties License #201211520

Create a Home Valuation Report for This Property
The Home Valuation Report is an in-depth analysis detailing your home's value as well as a comparison with similar homes in the area

Home Details

Home Type

  • Single Family

Est. Annual Taxes

  • $1,851

Year Built

  • Built in 1974

Lot Details

  • 4.92 Acre Lot
  • Sloped Lot
  • Property is zoned tract

Property Views

  • Mountain
  • Valley

Home Design

  • Pillar, Post or Pier Foundation
  • Stem Wall Foundation
  • Metal Roof

Interior Spaces

  • 1,956 Sq Ft Home
  • 1-Story Property
  • Wood Burning Fireplace
  • Self Contained Fireplace Unit Or Insert
  • Wood Frame Window
  • Sliding Doors
  • Family Room
  • Living Room
  • Dining Room
  • Storage Room
  • Free-Standing Range

Flooring

  • Wall to Wall Carpet
  • Laminate
  • Vinyl

Bedrooms and Bathrooms

  • 3 Bedrooms
  • 2 Full Bathrooms

Basement

  • Dirt Floor
  • Crawl Space

Parking

  • Carport
  • Converted Garage
  • Off-Street Parking
  • RV Access or Parking

Outdoor Features

  • Deck
  • Outbuilding

Schools

  • Pine Eagle Elementary And Middle School
  • Pine Eagle High School

Utilities

  • No Cooling
  • Zoned Heating
  • Heating unit installed on the ceiling
  • Heating System Uses Wood
  • Radiant Heating System
  • Well
  • Electric Water Heater
  • Septic Tank

Community Details

  • No Home Owners Association

Listing and Financial Details

  • Assessor Parcel Number 13250

Home Details

Home Type

Single Family

Est. Annual Taxes

$1,851

Year Built

Built in 1974

Lot Details

4.92 Acres

Listing Details

  • Standard Status: Closed
  • MLS Status: Sold
  • Property Type: Residential
  • Stories: 1
  • Year Built: 1974
  • Property Condition: Approximately
  • Property Sub Type: SingleFamilyResidence
  • Architectural Style: Stories1, Ranch
  • New Construction: No
  • Property Attached Yn: No
  • Current Price For Status: 260000.0
  • Open House: No
  • Room 12 Features: FireplaceInsert
  • Room 9 Features: SlidingDoors
  • Special Features: None

Interior Features

  • Total Bathrooms: 2.0
  • Fireplaces: 1
  • Interior Amenities: LaminateFlooring, VinylFloor, WalltoWallCarpet
  • Room 4 Description: Storage
  • Room 4 Level: Main
  • Basement: CrawlSpace, DirtFloor
  • Window Features: WoodFrames
  • Appliances: FreeStandingRange, FreeStandingRefrigerator
  • Full Bathrooms: 2
  • Total Bedrooms: 3
  • Fireplace Features: Insert, WoodBurning
  • Fireplace: Yes
  • Main Level Full Bathrooms: 2
  • BathroomsTotalLowerLevel: 0.0
  • BathroomsTotalMainLevel: 2.0
  • BathroomsTotalUpperLevel: 0.0
  • Lot Size Range: Acres3to5
  • Additional Room 10 Level: Main
  • Room 11 Level: Main
  • Room 12 Level: Main
  • Room 13 Level: Main
  • Room 7 Description: _2ndBedroom
  • Additional Room 7 Level: Main
  • Room 8 Description: _3rdBedroom
  • Additional Room 8 Level: Main
  • Room 9 Description: DiningRoom
  • Additional Room 9 Level: Main

Exterior Features

  • Exterior Description: ManMade
  • Exterior Features: Deck, Outbuilding, RVBoatStorage
  • Lot Size: 3 to 4.99 Acres
  • Foundation Details: PillarPostPier, StemWall
  • R V Description: RVParking,RVBoatStorage
  • View: Yes
  • Lot Features: Sloped
  • Road Surface Type: Gravel
  • Disclosures: Disclosure
  • Home Warranty: No
  • Roof: Metal
  • View: Mountain,Valley

Garage/Parking

  • Garage Type: Carport,Converted
  • Parking Description: Carport, OffStreet
  • Attached Garage: No

Utilities

  • Fuel Description: Electricity,WoodBurning
  • Hot Water: Electricity
  • Internet Service Type: Other
  • Security: None
  • Cooling: None
  • Cooling Y N: No
  • Heating: Ceiling, Radiant, Zoned
  • Heating Yn: Yes
  • Sewer: SepticTank, StandardSeptic
  • Water Source: Well

Condo/Co-op/Association

  • Senior Community: No
  • Association: No

Schools

  • Elementary School: Pine Eagle
  • High School: Pine Eagle
  • Middle Or Junior School: Pine Eagle

Lot Info

  • Zoning: tract
  • Lot Size Acres: 4.92
  • Lot Size Sq Ft: 214315.0
  • Parcel #: 13250

Green Features

  • Green Certification: No

Tax Info

  • Tax Year: 2022
  • Tax Annual Amount: 1851.13

Property History

We collect this data history from publicly available records. To have your information removed, we recommend requesting removal directly through your county’s website.

Date Event Price List to Sale Price per Sq Ft
01/27/2023 01/27/23 Sold $260,000 -5.5% $133 / Sq Ft
12/20/2022 12/20/22 Pending -- -- --
12/13/2022 12/13/22 For Sale $275,000 -- $141 / Sq Ft
Source: Regional Multiple Listing Service (RMLS)

Tax History

We collect this data history from publicly available records. To have your information removed, we recommend requesting removal directly through your county’s website.

Year Tax Paid Tax Assessment Tax Assessment Total Assessment is a certain percentage of the fair market value that is determined by local assessors to be the total taxable value of land and additions on the property. Land Improvement
2025 $2,014 $164,726 $92,524 $72,202
2024 $1,956 $159,929 $88,221 $71,708
2023 $1,907 $155,271 $73,883 $81,388
2022 $1,851 $150,749 $72,336 $78,413
2021 $1,798 $146,359 $71,930 $74,429
2020 $1,753 $142,097 $73,761 $68,336
2019 $1,701 $137,959 $69,574 $68,385
2018 $1,619 $133,941 $65,720 $68,221
2017 $159 $130,040 $75,079 $54,961
2016 $1,558 $126,253 $75,745 $50,508
2015 $1,513 $122,576 $73,535 $49,041
2014 $1,469 $119,006 $66,072 $52,934
2013 -- $115,540 $66,527 $49,013
Source: Public Records

Agents Affiliated with this Home

  • Section Image
  • Section Image
  • Section Image
See All Agents

Map

Source: Regional Multiple Listing Service (RMLS)

MLS Number: 22011485

Regional Multiple Listing Service (RMLS)

APN: 013250

Your Personal Tour Guide

Ask me questions while you tour the home.