
Debbie Henry
Living Down South Realty
(762) 234-5097
82 Total Sales
2 in Fair Play
$600,000 Price Range


Estimated Value: $367,907 - $435,000
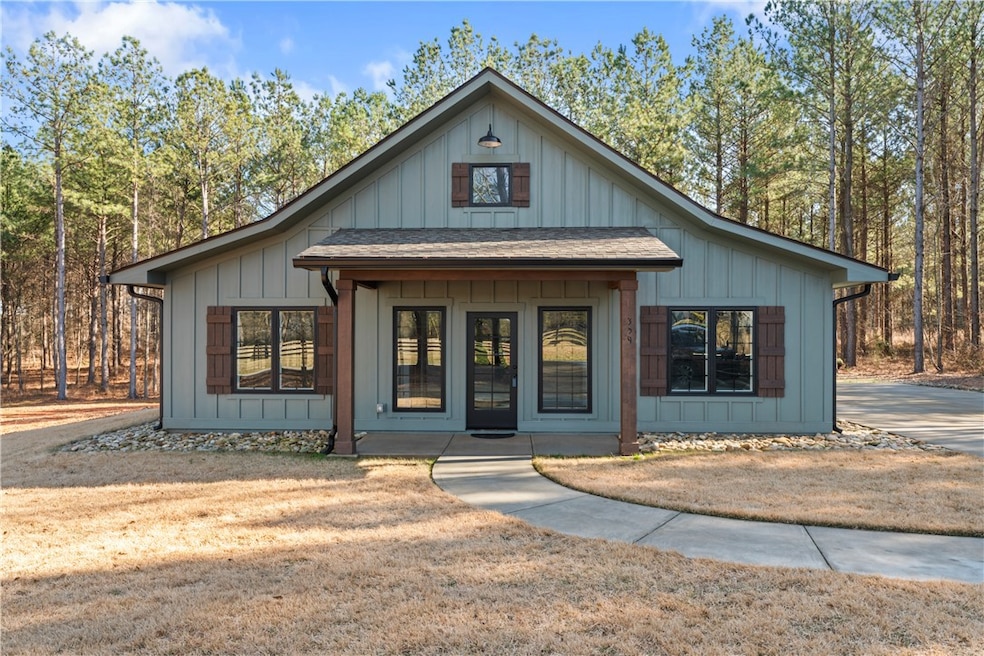
Welcome to your slice of paradise situated on more than 6 acres in a peaceful country setting. Acreage Includes an extra Lot 1.22 acres which is a perfect spot to build a second home, a Pool Oasis or Workshop. No HOA. Almost new home conveniently located 3.7 miles to the nearest boat ramp on Lake Hartwell. 20 minutes from Seneca and Anderson. Double attached garage with epoxy floor that could easily be converted into an extra living space or an awesome "man cave". Spray foam insulation throughout the home. Hardie Board Siding. Custom cabinetry from Yoders. Custom built kitchen hood. 16' vaulted ceilings in living area. Energy efficient casement windows throughout. High-end Shaw LVP Flooring. Navien Tankless hot water heater. Recessed lighting. Large two-person tile shower. This is a property you do not want to miss out on. The opportunities are endless! Schedule your showing today! Go and show! Please schedule through Showing Time.
Last Agent to Sell the Property
Dream Home Real Estate, LLC License #118484 Listed on: 02/05/2025
We collect this data history from publicly available records. To have your information removed, we recommend requesting removal directly through your county’s website.
Debbie Henry
Living Down South Realty
(762) 234-5097
82 Total Sales
2 in Fair Play
$600,000 Price Range
Debra Cummings
ERA Kennedy Group
(864) 539-4318
31 Total Sales
3 in Fair Play
$39K - $230K Price Range
ST
Shannon Todd
Founders Real Estate LLC
(864) 712-7725
40 Total Sales
2 in Fair Play
$12K - $21K Price Range
Justin Smith
JW Martin Real Estate
(828) 332-5957
114 Total Sales
2 in Fair Play
$163K - $210K Price Range
Amber Crain
NorthGroup Real Estate
(864) 633-3779
132 Total Sales
2 in Fair Play
$6K - $210K Price Range
Sam Dienner
Coldwell Banker Caine - Anderson
(864) 539-4697
27 Total Sales
2 in Fair Play
$11K - $90K Price Range
We collect this data history from publicly available records. To have your information removed, we recommend requesting removal directly through your county’s website.
| Date | Buyer | Sale Price | Title Company |
|---|---|---|---|
| $430,000 | None Listed On Document |
We collect this data history from publicly available records. To have your information removed, we recommend requesting removal directly through your county’s website.
| Date | Status | Borrower | Loan Amount |
|---|---|---|---|
| Open | $422,211 | ||
| Previous Owner | Warner Robert | $250,000 |
We collect this data history from publicly available records. To have your information removed, we recommend requesting removal directly through your county’s website.
| Date | Event | Price | List to Sale | Price per Sq Ft |
|---|---|---|---|---|
| 03/11/2025 03/11/25 | Sold | $430,000 | -1.1% | $344 / Sq Ft |
| 02/05/2025 02/05/25 | For Sale | $435,000 | -- | $348 / Sq Ft |
We collect this data history from publicly available records. To have your information removed, we recommend requesting removal directly through your county’s website.
| Year | Tax Paid | Tax Assessment Tax Assessment Total Assessment is a certain percentage of the fair market value that is determined by local assessors to be the total taxable value of land and additions on the property. | Land | Improvement |
|---|---|---|---|---|
| 2025 | $995 | $9,428 | $1,024 | $8,404 |
| 2024 | $995 | $9,428 | $1,024 | $8,404 |
| 2023 | $1,008 | $9,428 | $1,024 | $8,404 |
| 2022 | $440 | $1,349 | $1,349 | $0 |
| 2021 | -- | $0 | $0 | $0 |
Seller's Agent in 2025
Barbara Bryant
Dream Home Real Estate, LLC
(864) 561-0885
53 Total Sales
Buyer's Agent in 2025
Preston Inglee
Century 21 Blackwell & Co - Boiling Springs
(864) 752-5255
216 Total Sales
Source: Western Upstate Multiple Listing Service
MLS Number: 20283198
APN: 336-00-03-103
Disclaimer: Certain information contained herein is derived from information provided by parties other than Homes.com. All information provided is deemed reliable, but is not guaranteed to be accurate and should be independently verified.
The data relating to real estate for sale on this Web site comes in part from the Broker Reciprocity Program of the Western Upstate Association of REALTORS®, Inc. and the Western Upstate Multiple Listing Service, Inc
This information is deemed reliable, but not guaranteed. Neither, the Western Upstate Association of REALTORS®, Inc. or Western Upstate Multiple Listing Service of South Carolina, Inc., nor the listing broker, nor their agents or subagents are responsible for the accuracy of the information. The buyer is responsible for verifying all information. This information is provided by the Western Upstate Association of REALTORS®, Inc. and Western Upstate Multiple Listing Service of South Carolina, Inc. for use by its members and is not intended for the use for any other purpose.
Ask me questions while you tour the home.