
Stacie LeCroy
THE TALONS GROUP
(334) 319-9998
152 Total Sales
4 in Solamere
$34K - $420K Price Range
Estimated Value: $449,411
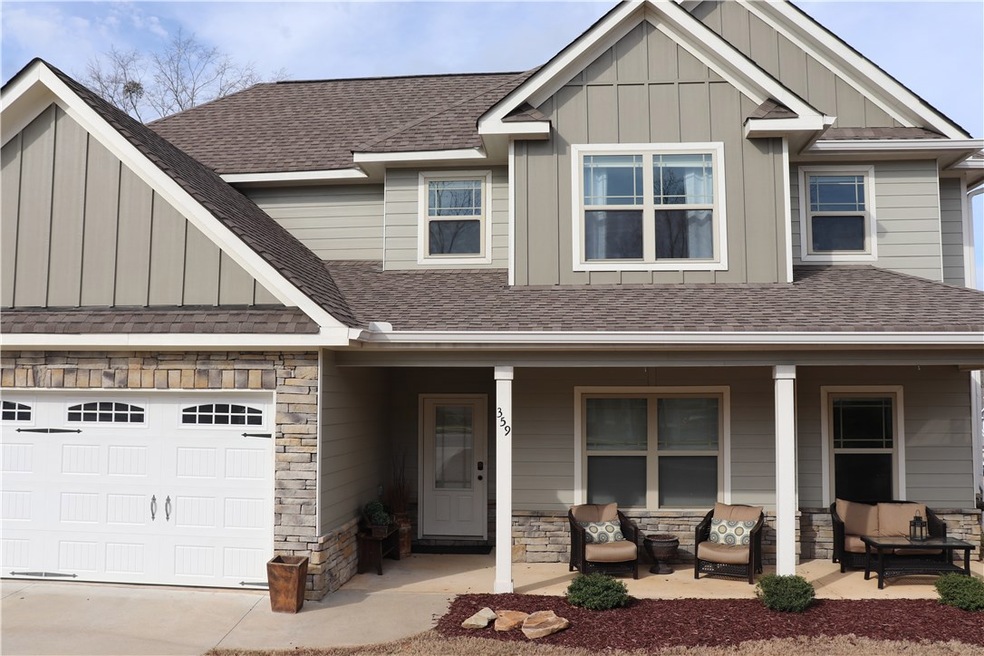
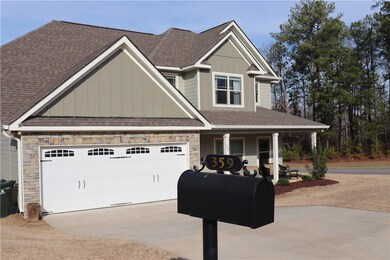
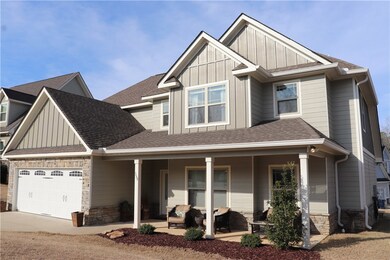
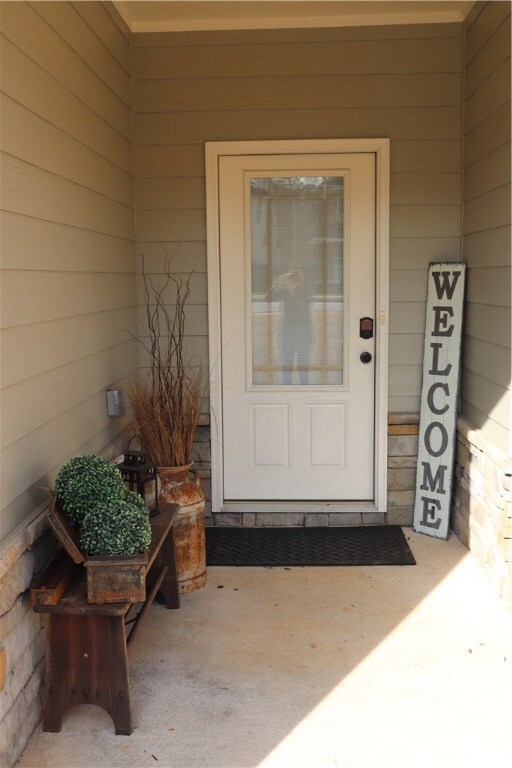
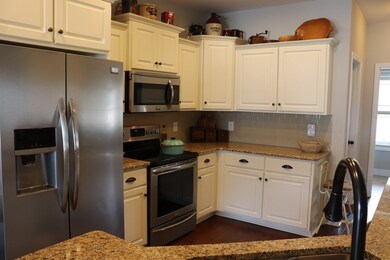
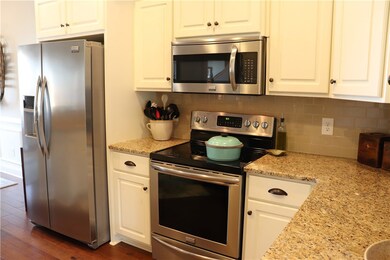
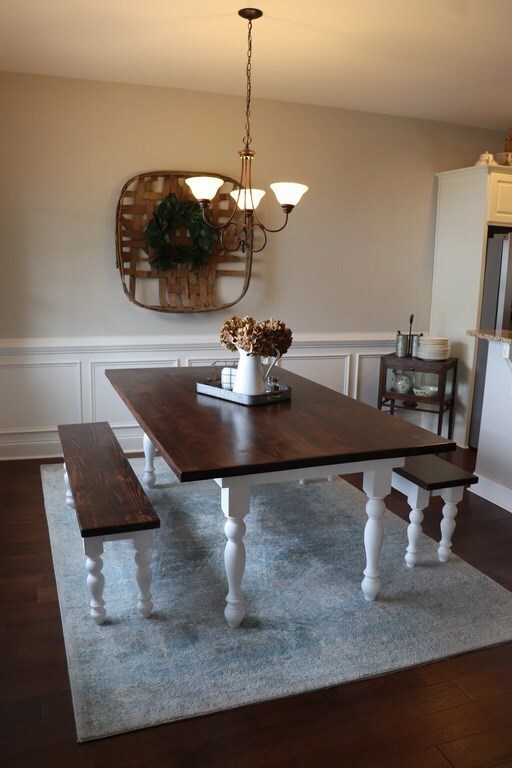
Your search for your next home stops here!!! This house feels and looks brand new, in immaculate condition. Enjoy a corner lot and the front porch of this SWC Construction house to sit and visit with friends. Inside this home features a formal dining room with coffered ceiling, a large great room with a stone wood burning fireplace, and kitchen with stainless appliances and granite countertops. Walk in pantry and separate laundry room along with a large master on the main floor. The master bedroom has an enormous en suite with soaking tub, large tiled shower, his/her vanity, and two walk in closets. Upstairs, bedroom two has a private bathroom and walk in closet. Bedrooms three and four share a hall bathroom. The closet space in this house is amazing. The owners added extra floored attic space, rain gutters, and a grilling deck off of the covered back patio. Schedule your appointment today to see this house!
Last Agent to Sell the Property
BERKSHIRE HATHAWAY HOMESERVICES License #106350 Listed on: 02/04/2020
Stacie LeCroy
THE TALONS GROUP
(334) 319-9998
152 Total Sales
4 in Solamere
$34K - $420K Price Range
Katherine Lipscomb Kachadurian
PRESTIGE PROPERTIES, INC.
(334) 442-9792
106 Total Sales
1 in Solamere
$367,500 Price
BRENT DAVIS
THE TALONS GROUP
(334) 759-3105
97 Total Sales
3 in Solamere
$23K - $34K Price Range
Sandi Williams
THREE SIXTY EAST ALABAMA
(334) 759-3757
125 Total Sales
2 in Solamere
$330K - $379K Price Range
Tori Beth Thompson
HOMELINK REALTY
(334) 759-5061
192 Total Sales
2 in Solamere
$350K - $395K Price Range
Rozi Hillyer Dover
HOMELINK REALTY
(334) 203-9843
128 Total Sales
1 in Solamere
$400,000 Price
We collect this data history from publicly available records. To have your information removed, we recommend requesting removal directly through your county’s website.
| Date | Event | Price | List to Sale | Price per Sq Ft | Prior Sale |
|---|---|---|---|---|---|
| 04/17/2020 04/17/20 | Sold | $299,000 | -5.1% | $107 / Sq Ft | |
| 03/18/2020 03/18/20 | Pending | -- | -- | -- | |
| 02/04/2020 02/04/20 | For Sale | $315,000 | +16.7% | $113 / Sq Ft | |
| 05/23/2016 05/23/16 | Sold | $269,900 | 0.0% | $102 / Sq Ft | View Prior Sale |
| 04/23/2016 04/23/16 | Pending | -- | -- | -- | |
| 04/08/2016 04/08/16 | For Sale | $269,900 | -- | $102 / Sq Ft |
We collect this data history from publicly available records. To have your information removed, we recommend requesting removal directly through your county’s website.
| Year | Tax Paid | Tax Assessment Tax Assessment Total Assessment is a certain percentage of the fair market value that is determined by local assessors to be the total taxable value of land and additions on the property. | Land | Improvement |
|---|---|---|---|---|
| 2025 | $2,107 | $40,000 | $0 | $0 |
| 2024 | $2,107 | $37,394 | $3,400 | $33,994 |
| 2023 | $1,967 | $35,736 | $3,400 | $32,336 |
| 2022 | $1,623 | $31,038 | $3,400 | $27,638 |
| 2021 | $1,486 | $28,497 | $3,400 | $25,097 |
| 2020 | $1,562 | $29,891 | $3,400 | $26,491 |
| 2019 | $1,499 | $28,735 | $3,400 | $25,335 |
| 2018 | $1,375 | $26,440 | $0 | $0 |
| 2015 | $275 | $5,100 | $0 | $0 |
| 2014 | $275 | $5,100 | $0 | $0 |
HM
Seller's Agent in 2020
HOLLIS MARSHALL
BERKSHIRE HATHAWAY HOMESERVICES
(334) 312-6602
1 in this area
35 Total Sales
Buyer's Agent in 2020
Elizabeth Garrett
THREE SIXTY EAST ALABAMA
(334) 275-5875
73 Total Sales
AD
Seller's Agent in 2016
ASHLEY DURHAM
PRESTIGE PROPERTIES, INC.
DS
Buyer's Agent in 2016
DUFFY STEWART
BERKSHIRE HATHAWAY HOMESERVICES
(334) 444-8041
75 Total Sales
Source: Lee County Association of REALTORS®
MLS Number: 143924
APN: 08-07-26-0-000-204.000
Ask me questions while you tour the home.