
BRENT DAVIS
THE TALONS GROUP
(334) 759-3105
97 Total Sales
3 in Solamere
$23K - $34K Price Range

Estimated Value: $416,000 - $438,000
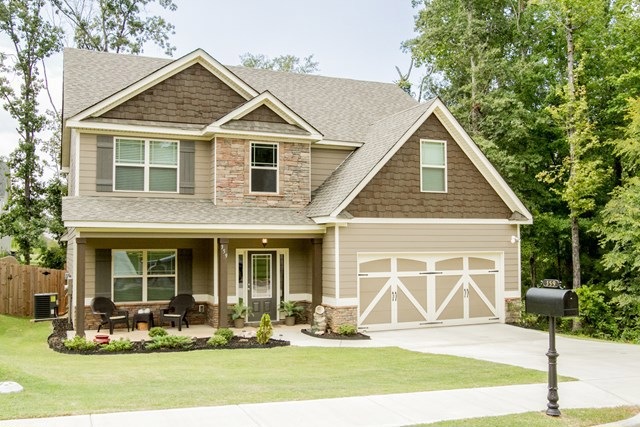
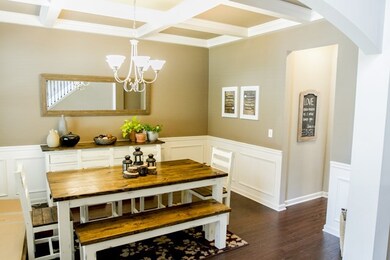
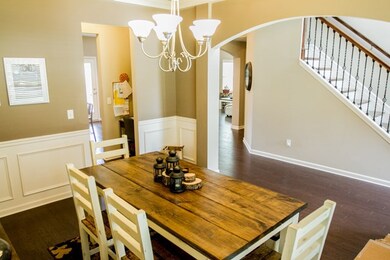

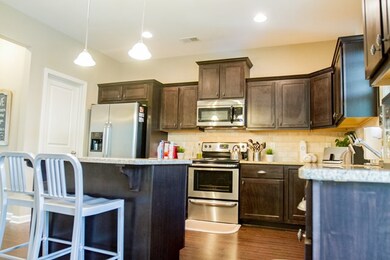
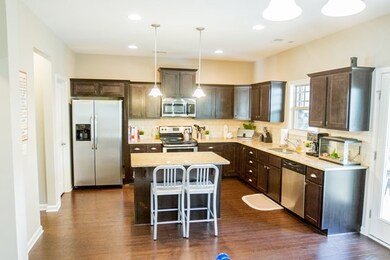
This like-new home in Solamere has fantastic floor plan & tons of upgrades! Hardwood floors throughout living spaces, tiled wet areas & carpet in all bedrooms. Great front porch welcomes you & opens into beautiful 2-story foyer w/ natural light. Dining room has coffered ceiling & picture frame moulding. Office nook between dining room and kitchen is a perfect spot for the family computer!
Last Agent to Sell the Property
ASHLEY DURHAM
PRESTIGE PROPERTIES, INC. License #84615 Listed on: 09/05/2016
Last Buyer's Agent
JIM STEWART
PRESTIGE PROPERTIES, INC. License #053252
BRENT DAVIS
THE TALONS GROUP
(334) 759-3105
97 Total Sales
3 in Solamere
$23K - $34K Price Range
Sandi Williams
THREE SIXTY EAST ALABAMA
(334) 759-3757
125 Total Sales
2 in Solamere
$330K - $379K Price Range
Tori Beth Thompson
HOMELINK REALTY
(334) 759-5061
192 Total Sales
2 in Solamere
$350K - $395K Price Range
Rozi Hillyer Dover
HOMELINK REALTY
(334) 203-9843
128 Total Sales
1 in Solamere
$400,000 Price
Stacie LeCroy
THE TALONS GROUP
(334) 319-9998
152 Total Sales
4 in Solamere
$34K - $420K Price Range
Katherine Lipscomb Kachadurian
PRESTIGE PROPERTIES, INC.
(334) 442-9792
106 Total Sales
1 in Solamere
$367,500 Price
We collect this data history from publicly available records. To have your information removed, we recommend requesting removal directly through your county’s website.
| Date | Event | Price | List to Sale | Price per Sq Ft | Prior Sale |
|---|---|---|---|---|---|
| 10/06/2016 10/06/16 | Sold | $245,000 | -3.9% | $99 / Sq Ft | |
| 09/06/2016 09/06/16 | Pending | -- | -- | -- | |
| 09/05/2016 09/05/16 | For Sale | $254,900 | +10.8% | $103 / Sq Ft | |
| 04/30/2015 04/30/15 | Sold | $230,000 | 0.0% | $93 / Sq Ft | View Prior Sale |
| 03/31/2015 03/31/15 | Pending | -- | -- | -- | |
| 01/12/2015 01/12/15 | For Sale | $230,000 | -- | $93 / Sq Ft |
We collect this data history from publicly available records. To have your information removed, we recommend requesting removal directly through your county’s website.
| Year | Tax Paid | Tax Assessment Tax Assessment Total Assessment is a certain percentage of the fair market value that is determined by local assessors to be the total taxable value of land and additions on the property. | Land | Improvement |
|---|---|---|---|---|
| 2025 | $2,104 | $39,940 | $0 | $0 |
| 2024 | $2,104 | $37,334 | $3,400 | $33,934 |
| 2023 | $1,963 | $35,680 | $3,400 | $32,280 |
| 2022 | $1,620 | $30,989 | $3,400 | $27,589 |
| 2021 | $1,498 | $28,719 | $3,400 | $25,319 |
| 2020 | $1,573 | $30,125 | $3,400 | $26,725 |
| 2019 | $1,523 | $29,188 | $3,400 | $25,788 |
| 2018 | $1,396 | $26,840 | $0 | $0 |
| 2015 | $367 | $6,800 | $0 | $0 |
| 2014 | $275 | $5,100 | $0 | $0 |
AD
Seller's Agent in 2016
ASHLEY DURHAM
PRESTIGE PROPERTIES, INC.
JS
Buyer's Agent in 2016
JIM STEWART
PRESTIGE PROPERTIES, INC.
AN
Seller's Agent in 2015
ALICE NELSON
KELLER WILLIAMS REALTY AUBURN OPELIKA
(334) 332-5022
1 Total Sale
MC
Seller Co-Listing Agent in 2015
MCKENZIE COOPER
BERKSHIRE HATHAWAY HOMESERVICES
PT
Buyer Co-Listing Agent in 2015
PAULA TURNHAM
PRESTIGE PROPERTIES, INC.
Source: Lee County Association of REALTORS®
MLS Number: 115266
APN: 08-07-26-0-000-157.000
Ask me questions while you tour the home.