
Seller's Agent in 2024
Sean Mack
Town and Mountain Realty
(828) 301-9582
62 Total Sales


Estimated Value: $395,000 - $484,322
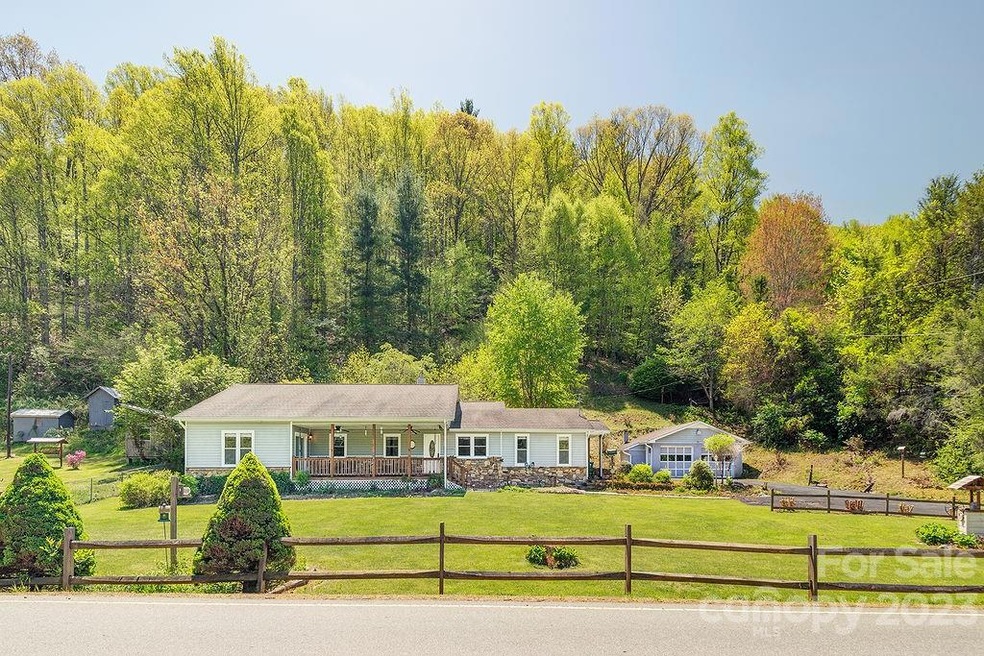
Spacious, single-level home with mountain views in beautiful Barnardsville. This property has so much to offer, it's hard to list it all! Let's start with the home, w/ over 2500 sqft on one level with 3 beds, 3 baths and two bonus rooms that can be used as additional bedrooms (3 bedroom septic), office, playroom - you name it! Woodstove in the dining room, laundry room, walk up attic for storage, large kitchen and inviting front porch! A large, flat, front yard is great for outdoor activities & the wooded hillside behind the house w/ electrified fence is great for dogs and goats! Next to the house find a massive detached two car garage. The 2.5 acres of land extends to across the road where you'll find a huge garden bed, a large 2 bay storage shed and a great big barn, either/both of which would serve great as a workshop or art studio. Relax on the back deck of the barn and fish for trout in the bold flowing creek, sit on the front porch of the house & enjoy the big mountain views!
Last Agent to Sell the Property
Town and Mountain Realty Brokerage Email: sean@townandmountain.com License #284346 Listed on: 04/27/2023
We collect this data history from publicly available records. To have your information removed, we recommend requesting removal directly through your county’s website.
We collect this data history from publicly available records. To have your information removed, we recommend requesting removal directly through your county’s website.
| Date | Buyer | Sale Price | Title Company |
|---|---|---|---|
| $410,000 | None Listed On Document | ||
| $82,500 | -- |
We collect this data history from publicly available records. To have your information removed, we recommend requesting removal directly through your county’s website.
| Date | Status | Borrower | Loan Amount |
|---|---|---|---|
| Open | $409,564 | ||
| Closed | $407,000 | ||
| Closed | $328,000 | ||
| Previous Owner | $156,325 | ||
| Previous Owner | $160,000 | ||
| Previous Owner | $35,000 | ||
| Previous Owner | $102,000 |
We collect this data history from publicly available records. To have your information removed, we recommend requesting removal directly through your county’s website.
| Date | Event | Price | List to Sale | Price per Sq Ft |
|---|---|---|---|---|
| 01/18/2024 01/18/24 | Sold | $410,000 | -8.9% | $162 / Sq Ft |
| 09/29/2023 09/29/23 | For Sale | $450,000 | +9.8% | $178 / Sq Ft |
| 09/28/2023 09/28/23 | Off Market | $410,000 | -- | -- |
| 09/14/2023 09/14/23 | Price Changed | $450,000 | 0.0% | $178 / Sq Ft |
| 09/14/2023 09/14/23 | For Sale | $450,000 | +9.8% | $178 / Sq Ft |
| 08/23/2023 08/23/23 | Off Market | $410,000 | -- | -- |
| 07/23/2023 07/23/23 | Price Changed | $465,000 | -1.1% | $184 / Sq Ft |
| 06/28/2023 06/28/23 | Price Changed | $470,000 | -1.1% | $186 / Sq Ft |
| 05/22/2023 05/22/23 | Price Changed | $475,000 | -4.8% | $188 / Sq Ft |
| 04/27/2023 04/27/23 | For Sale | $499,000 | -- | $198 / Sq Ft |
We collect this data history from publicly available records. To have your information removed, we recommend requesting removal directly through your county’s website.
| Year | Tax Paid | Tax Assessment Tax Assessment Total Assessment is a certain percentage of the fair market value that is determined by local assessors to be the total taxable value of land and additions on the property. | Land | Improvement |
|---|---|---|---|---|
| 2025 | $2,430 | $329,400 | $28,400 | $301,000 |
| 2024 | $2,430 | $329,400 | $43,400 | $286,000 |
| 2023 | $2,430 | $307,200 | $43,400 | $263,800 |
| 2022 | $2,175 | $307,200 | $0 | $0 |
| 2021 | $2,114 | $307,200 | $0 | $0 |
| 2020 | $1,652 | $226,600 | $0 | $0 |
| 2019 | $1,652 | $226,600 | $0 | $0 |
| 2018 | $1,652 | $226,600 | $0 | $0 |
| 2017 | $1,584 | $207,100 | $0 | $0 |
| 2016 | $1,562 | $207,100 | $0 | $0 |
| 2015 | $1,562 | $207,100 | $0 | $0 |
| 2014 | $1,562 | $207,100 | $0 | $0 |
Seller's Agent in 2024
Sean Mack
Town and Mountain Realty
(828) 301-9582
62 Total Sales
Buyer's Agent in 2024
Holly Smith
Weaverville Realty
(828) 707-7370
23 Total Sales
Source: Canopy MLS
MLS Number: 4023274
APN: 9785-27-1991-00000
Disclaimer: Certain information contained herein is derived from information provided by parties other than Homes.com. All information provided is deemed reliable, but is not guaranteed to be accurate and should be independently verified.
All data is obtained from various sources and may not have been verified by broker or MLS GRID. Supplied Open House Information is subject to change without notice. All information should be independently reviewed and verified for accuracy. Properties may or may not be listed by the office/agent presenting the information. Some IDX listings have been excluded from this website.
Based on information submitted to the MLS GRID
Listings courtesy of Canopy MLS as distributed by MLS GRID
Ask me questions while you tour the home.