C
Seller's Agent in 2015
Crystal Copas
RE/MAX
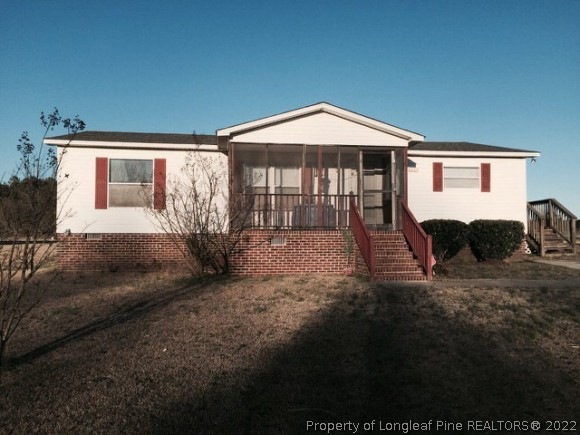
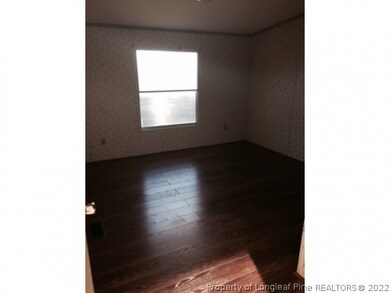
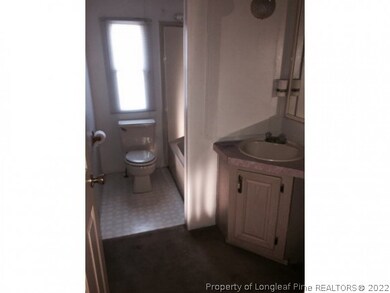
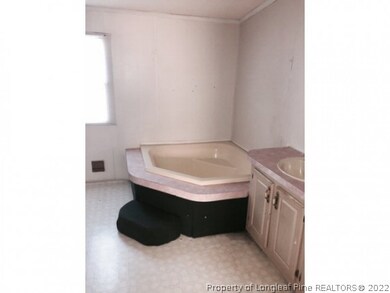

This property is located right off of Hwy 24 on one of the largest lots in the neighborhood. Three bedrooms and 2 full baths with WIC. Large MABed w/Lge MABath. Large Kitchen with plenty of counter space. Appliances convey. Screen Porch. Fenced In Back Area. Located a short commute from Fort Bragg, Sanford, Fayetteville, and Raleigh. Investment Opportunity!
Last Agent to Sell the Property
Crystal Copas
LAMCO ASSOCIATES, LLC. License #251466 Listed on: 03/19/2015
We collect this data history from publicly available records. To have your information removed, we recommend requesting removal directly through your county’s website.
| Date | Event | Price | List to Sale | Price per Sq Ft | Prior Sale |
|---|---|---|---|---|---|
| 06/30/2015 06/30/15 | Sold | $26,800 | 0.0% | $22 / Sq Ft | |
| 06/10/2015 06/10/15 | Pending | -- | -- | -- | |
| 03/19/2015 03/19/15 | For Sale | $26,800 | -6.3% | $22 / Sq Ft | |
| 05/21/2012 05/21/12 | Sold | $28,612 | 0.0% | $23 / Sq Ft | View Prior Sale |
| 05/21/2012 05/21/12 | For Sale | $28,612 | -- | $23 / Sq Ft |
We collect this data history from publicly available records. To have your information removed, we recommend requesting removal directly through your county’s website.
| Year | Tax Paid | Tax Assessment Tax Assessment Total Assessment is a certain percentage of the fair market value that is determined by local assessors to be the total taxable value of land and additions on the property. | Land | Improvement |
|---|---|---|---|---|
| 2025 | $597 | $72,066 | $0 | $0 |
| 2024 | $597 | $72,066 | $0 | $0 |
| 2023 | $597 | $72,066 | $0 | $0 |
| 2022 | $436 | $72,066 | $0 | $0 |
| 2021 | $436 | $40,390 | $0 | $0 |
| 2020 | $436 | $40,390 | $0 | $0 |
| 2019 | $421 | $40,390 | $0 | $0 |
| 2018 | $413 | $40,390 | $0 | $0 |
| 2017 | $413 | $40,390 | $0 | $0 |
| 2016 | $521 | $53,020 | $0 | $0 |
| 2015 | $521 | $53,020 | $0 | $0 |
| 2014 | $521 | $53,020 | $0 | $0 |
C
Seller's Agent in 2015
Crystal Copas
RE/MAX

Buyer's Agent in 2015
Travis Brafford
RE/MAX
(919) 356-6574
3 in this area
58 Total Sales
Source: Longleaf Pine REALTORS®
MLS Number: 503418
APN: 099575 0186 07
Disclaimer: Certain information contained herein is derived from information provided by parties other than Homes.com. All information provided is deemed reliable, but is not guaranteed to be accurate and should be independently verified.
IDX information is provided exclusively for personal, non-commercial use, and may not be used for any purpose other than to identify prospective properties consumers may be interested in purchasing.
Information is deemed reliable but not guaranteed.
Ask me questions while you tour the home.