NOT LISTED FOR SALE

Estimated Value: $1,005,000 - $1,099,000

4 Beds
3.5 Baths
4,072 Sq Ft
$259/Sq Ft Est. Value

Sale Details

Date Sold: April 30, 2025

Last sale price $1,055,000 $259 Per Sq Ft

Current estimated payment $6,765 / mo

7 Days on Market

Highlights

  • Lake Front
  • Heated In Ground Pool
  • Open Floorplan
  • Indialantic Elementary School Rated A-
  • Gated Community
  • Clubhouse

About This Home

As of April 2025






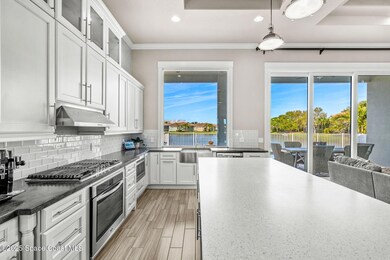

This Exquisite Former Model Home Offers The Perfect Blend Of Elegance, Comfort, & Modern Luxury. With 4 Bedrooms, 3.5 Baths, A Dedicated Office, & A Formal Dining Space, This Home Is Designed For Refined Living & Effortless Entertaining. Step Inside To A Breathtaking Two-Story Entrance, Featuring A Classic Spiral Staircase. The Spacious Home Office W/ A Gas Fireplace Provides A Tranquil Retreat, While The Formal Dining Room Is Ideal For Gatherings. The Chef's Kitchen Boasts A Grand Waterfall Island, Gas Cooking, Soft-Close Cabinetry, & A Picture Window W/ Stunning Lake Views. Upstairs Offers A Media Room, Kitchenette, Loft, & Two Bedrooms. The Real Showstopper? The Backyard. Expansive 10Ft Sliding Glass Doors Seamlessly Transition To Your Private Paradise, Where A Heated Saltwater Pool, Outdoor Kitchen, & Stunning Lake Views Await. Whether Hosting A Summer Barbecue Or Enjoying A Peaceful Sunset, This Space Is Pure Perfection—Blurring The Lines Between Indoor & Outdoor Living.

Last Agent to Sell the Property

Krissy Lindbaek

Compass Florida, LLC License #3211983 Listed on: 03/07/2025

Compass Florida, LLC

Last Buyer's Agent

Amanda Gonnella

BSC Real Estate License #3319839

Home Details

Home Type

  • Single Family

Est. Annual Taxes

  • $9,364

Year Built

  • Built in 2014

Lot Details

  • 7,405 Sq Ft Lot
  • Lake Front
  • Southwest Facing Home
  • Front and Back Yard Sprinklers

HOA Fees

  • $242 Monthly HOA Fees

Parking

  • 2 Car Attached Garage

Property Views

  • Lake
  • Pool

Home Design

  • Tile Roof
  • Concrete Siding
  • Block Exterior
  • Asphalt
  • Stucco

Interior Spaces

  • 4,072 Sq Ft Home
  • 1-Story Property
  • Open Floorplan
  • Built-In Features
  • Vaulted Ceiling
  • Ceiling Fan
  • Gas Fireplace
  • Entrance Foyer

Kitchen

  • Eat-In Kitchen
  • Breakfast Bar
  • Gas Range
  • Microwave
  • Dishwasher
  • Wine Cooler
  • Kitchen Island
  • Disposal

Flooring

  • Wood
  • Carpet
  • Tile

Bedrooms and Bathrooms

  • 4 Bedrooms
  • Split Bedroom Floorplan
  • Walk-In Closet
  • In-Law or Guest Suite
  • Separate Shower in Primary Bathroom

Laundry

  • Laundry on lower level
  • Dryer
  • Washer

Home Security

  • Smart Security System
  • Security Gate
  • Smart Home
  • Hurricane or Storm Shutters
  • High Impact Windows

Pool

  • Heated In Ground Pool
  • Saltwater Pool
  • Waterfall Pool Feature
  • Fence Around Pool

Outdoor Features

  • Covered Patio or Porch
  • Outdoor Kitchen

Schools

  • Indialantic Elementary School
  • Hoover Middle School
  • Melbourne High School

Utilities

  • Central Heating and Cooling System
  • Programmable Thermostat
  • Underground Utilities
  • Gas Water Heater
  • Cable TV Available

Listing and Financial Details

  • Assessor Parcel Number 27-37-14-09-00000.0-0029.00

Community Details

Overview

  • Association fees include ground maintenance
  • Oceanside Village HOA
  • Oceanside Village Phase Three B Subdivision
  • Maintained Community

Recreation

  • Tennis Courts
  • Community Basketball Court
  • Pickleball Courts
  • Community Playground
  • Community Pool

Additional Features

  • Clubhouse
  • Gated Community

Home Details

Home Type

Single Family

Est. Annual Taxes

$9,364

Year Built

Built in 2014

Lot Details

7,405 Sq Ft Lot

HOA Fees

$242 per month

Parking

2

Listing Details

  • Property Type: Residential
  • Year Built: 2014
  • Reso Property Sub Type: Single Family Residence
  • ResoLaundryFeatures: Electric Dryer Hookup, Lower Level, Washer Hookup
  • ResoLotFeatures: Sprinklers In Front, Sprinklers In Rear
  • Road Surface Type: Asphalt
  • Reso View: Lake, Pool, Water
  • ResoSecurityFeatures: Security Gate
  • Reso Association Amenities: Basketball Court, Clubhouse, Gated, Maintenance Grounds, Playground, Tennis Court(s), Pickleball, Management - Full Time, Pool
  • Reso Association Fee Includes: Maintenance Grounds, Other
  • ResoSpecialListingConditions: Standard
  • Subdivision Name: Oceanside Village Phase Three B
  • Carport Y N: No
  • Garage Yn: Yes
  • New Construction: No
  • Reso Other Structures: Outdoor Kitchen
  • Financial Info Electric: Underground
  • General Property Information Community Fee(s) YN: No
  • General Property Information CDD Fee YN: No
  • Marketing Remarks:Marketing Remarks: This Exquisite Former Model Home Offers The Perfect Blend Of Elegance, Comfort, & Modern Luxury. With 4 Bedrooms, 3.5 Baths, A Dedicated Office, & A Formal Dining Space, This Home Is Designed For Refined Living & Effortless Entertaining. Step Inside To A Breathtaking Two-Story Entrance, Featuring A Classic Spiral Staircase. The Spacious Home Office W/ A Gas Fireplace Provides A Tranquil Retreat, While The Formal Dining Room Is Ideal For Gatherings. The Chef's Kitchen Boasts A Grand Waterfall Island, Gas Cooking, Soft-Close Cabinetry, & A Picture Window W/ Stunning Lake Views. Upstairs Offers A Media Room, Kitchenette, Loft, & Two Bedrooms. The Real Showstopper? The Backyard. Expansive 10Ft Sliding Glass Doors Seamlessly Transition To Your Private Paradise, Where A Heated Saltwater Pool, Outdoor Kitchen, & Stunning Lake Views Await. Whether Hosting A Summer Barbecue Or Enjoying A Peaceful Sunset, This Space Is Pure Perfection—Blurring The Lines Between Indoor & Outdoor Living.
  • Smart Home Features:Smart Home Features: Monitoring, Programmable Thermostat, Security
  • Special Features: VirtualTour
  • Property Sub Type: Detached

Interior Features

  • Interior Amenities: Breakfast Bar, Built-in Features, Ceiling Fan(s), Entrance Foyer, Eat-in Kitchen, Kitchen Island, Open Floorplan, Pantry, Primary Downstairs, Smart Home, Vaulted Ceiling(s), Walk-In Closet(s), Primary Bathroom -Tub with Separate Shower, Split Bedrooms, Guest Suite
  • Flooring: Carpet, Tile, Wood
  • Appliances: Dryer, Disposal, Dishwasher, Gas Range, Gas Water Heater, Microwave, Refrigerator, Washer, Wine Cooler
  • Full Bathrooms: 3
  • Half Bathrooms: 1
  • Total Bedrooms: 4
  • Fireplace Features: Gas
  • Fireplaces: 1
  • Stories: 1

Exterior Features

  • Exterior Features: Outdoor Kitchen, Storm Shutters, Impact Windows
  • Pool Features: Fenced, Gas Heat, In Ground, Salt Water, Waterfall
  • Roof: Tile
  • Acres: 0.17
  • Pool Private: Yes
  • Waterfront Features: Lake Front
  • Waterfront: Yes
  • Construction Type: Block, Concrete, Stucco
  • Direction Faces: Southwest
  • Patio And Porch Features: Covered, Patio

Garage/Parking

  • Attached Garage: Yes
  • Garage Spaces: 2.0
  • Parking Features: Attached, Garage

Utilities

  • Cooling: Central Air, Electric
  • Utilities: Cable Available, Electricity Available, Natural Gas Available, Natural Gas Connected, Sewer Connected, Water Available
  • Heating: Central, Electric
  • Cooling Y N: Yes
  • HeatingYN: Yes
  • Water Source: Public

Condo/Co-op/Association

  • Senior Community: No
  • Association Fee: 726.0
  • Association Fee Frequency: Quarterly
  • Association Name: Oceanside Village HOA
  • Association: Yes

Schools

  • Middle Or Junior School: Hoover

Lot Info

  • Current Use: Residential, Single Family
  • Lot Size Sq Ft: 7405.0
  • ResoLotSizeUnits: Acres
  • Parcel #: 27-37-14-09-00000.0-0029.00

Rental Info

  • Furnished: Unfurnished

Tax Info

  • Tax Year: 2024
  • Tax Annual Amount: 9364.03

MLS Schools

  • Elementary School: Indialantic
  • High School: Melbourne

Ownership History

We collect this data history from publicly available records. To have your information removed, we recommend requesting removal directly through your county’s website.

Date Name Owned For Owner Type

Purchase Details

Listed on
Mar 7, 2025
Closed on
Apr 29, 2025
Sold by
Bought by
Seller's Agent
Krissy Lindbaek
Compass Florida, LLC
Buyer's Agent
Amanda Gonnella
BSC Real Estate
List Price
$1,150,000
Sold Price
$1,055,000
Premium/Discount to List
-$95,000
-8.26%
Views
49
Current Estimated Value
$1,053,999

Home Financials for this Owner

Home Financials are based on the most recent Mortgage that was taken out on this home.
Estimated Appreciation
-$1,001
Avg. Annual Appreciation
-0.08%
Original Mortgage
$806,500
Interest Rate
0.0583%
Mortgage Type
New Conventional

Purchase Details

Closed on
Dec 30, 2024
Sold by
Bought by

Purchase Details

Listed on
Jan 11, 2015
Closed on
Jun 26, 2015
Sold by
Bought by
Seller's Agent
Cristina Quintana
Mercedes Premier Realty, LLC
Buyer's Agent
Patrick McLoughlin
Keller Williams Realty Brevard
List Price
$700,000
Sold Price
$647,500
Premium/Discount to List
-$52,500
-7.5%

Home Financials for this Owner

Home Financials are based on the most recent Mortgage that was taken out on this home.
Avg. Annual Appreciation
4.50%
Original Mortgage
$584,250
Interest Rate
0.0393%
Mortgage Type
New Conventional

Purchase Details

Closed on
Apr 16, 2010
Sold by
Bought by
Source: Public Records
Create a Home Valuation Report for This Property
The Home Valuation Report is an in-depth analysis detailing your home's value as well as a comparison with similar homes in the area

Home Values in the Area

Source: Public Records

Average Home Value in this Area


Source: Public Records

Purchase History

We collect this data history from publicly available records. To have your information removed, we recommend requesting removal directly through your county’s website.

Date Buyer Sale Price Title Company
$1,055,000 State Title Partners
$100 None Listed On Document
$647,500 Attorney
-- Attorney
Source: Public Records

Mortgage History

We collect this data history from publicly available records. To have your information removed, we recommend requesting removal directly through your county’s website.

Date Status Borrower Loan Amount
Open $806,500
Previous Owner $410,800
Previous Owner $584,250
Previous Owner $150,000
Source: Public Records

Property History

We collect this data history from publicly available records. To have your information removed, we recommend requesting removal directly through your county’s website.

Date Event Price List to Sale Price per Sq Ft Prior Sale
04/30/2025 04/30/25 Sold $1,055,000 -8.3% $259 / Sq Ft
03/15/2025 03/15/25 Pending -- -- --
03/07/2025 03/07/25 For Sale $1,150,000 +77.6% $282 / Sq Ft
06/29/2015 06/29/15 Sold $647,500 -7.4% $169 / Sq Ft View Prior Sale
05/18/2015 05/18/15 Pending -- -- --
04/14/2015 04/14/15 Price Changed $699,000 -0.1% $183 / Sq Ft
01/11/2015 01/11/15 For Sale $700,000 -- $183 / Sq Ft
Source: Space Coast MLS (Space Coast Association of REALTORS®)

Tax History

We collect this data history from publicly available records. To have your information removed, we recommend requesting removal directly through your county’s website.

Year Tax Paid Tax Assessment Tax Assessment Total Assessment is a certain percentage of the fair market value that is determined by local assessors to be the total taxable value of land and additions on the property. Land Improvement
2025 $9,364 $594,240
2024 $9,184 $577,500
2023 $9,184 $560,680
2022 $8,700 $544,350 $0 $0
2021 $8,868 $528,500 $0 $0
2020 $8,787 $521,210 $0 $0
2019 $8,901 $509,500 $115,000 $394,500
2018 $9,189 $514,720 $0 $0
2017 $9,237 $504,140 $100,000 $404,140
2016 $10,975 $520,760 $100,000 $420,760
2015 $10,607 $489,240 $100,000 $389,240
2014 $280 $13,100 $13,100 $0
Source: Public Records

Agents Affiliated with this Home

  • Section Image
  • Section Image
  • Section Image
See All Agents

Map

Source: Space Coast MLS (Space Coast Association of REALTORS®)

MLS Number: 1039182

Space Coast MLS (Space Coast Association of REALTORS®)

APN: 27-37-14-09-00000.0-0029.00

Your Personal Tour Guide

Ask me questions while you tour the home.