
Seller's Agent in 2025
Tarah Vangrouw
Mountain View Associates Real Estate
(909) 831-3536
49 Total Sales
Estimated Value: $453,000 - $510,000
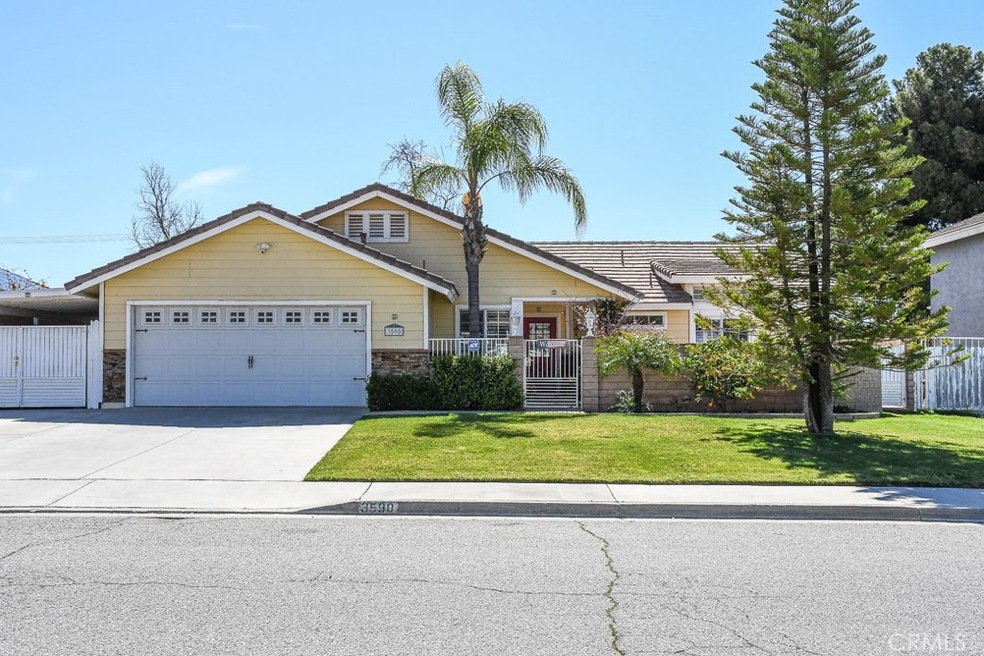
3590 White Oak combines the thoughtfulness of a well designed home with the joy of entertaining family & friends. Immediately upon arrival you're greeted with a private courtyard which accentuates the stunning mountain vistas to the north & invites you to imagine yourself enjoying your morning coffee from this perfect perspective. Upon entering, you'll find a home that has been lovingly maintained, with attention to detail given in real cherry hard wood floors, multiple sliding glass doors which allow light and southern mountain views to cascade in, and a kitchen remodeled with an eye for entertaining & complete with an included side by side refrigerator, peninsula breakfast bar which opens to the living areas, 5 burner range with double oven, & a water filtration system. High ceilings grace the living room, dining area, & primary suite & a corner fireplace allows the cozy to infiltrate both the living room and the dining area. Complete with surround sound & an included new 60 inch smart TV & BOSE DVD player, you'll have to drag yourself from your first impression to see the rest of this impressive home! Stepping outside, there is an ideal spot for an outdoor covered kitchen off of the dining room, as well as multiple areas for entertaining, including a wide covered patio which extends from the living room. In addition to a built in fire pit, there remains room for a spa or small pool, even with the 14x12 fully finished Tough Shed with AC that is perfect for your crafting, storing, or home gym needs. You'll have to pull yourself away from the BBQs that you're imagining to see the remainder of the home, which includes a french doored bedroom currently being used as an office with built in bookshelves, a guest bedroom with access to the backyard & an included 40" TV, and a primary bedroom with en suite bathroom (with double sinks),an included 42" TV & DVD player, a new mini split cooling system, and access to the front courtyard. Need more? The garage is fully epoxied and features a drive through door to the backyard, there is a wide side gate that can allow for additional covered parking & room enough in the drive for an RV. The pristine landscaping is served by sprinklers & a drip system and the yards are fully enclosed by block wall. The home is wired with a Ring doorbell and ADT, the new washer and dryer are included, there is a water softener & tankless water heater, and NO HIGH TAXES OR HOA! Make an appt. and be prepared to fall for this stunner!
Last Agent to Sell the Property
Mountain View Associates Real Estate Brokerage Phone: 909-831-3536 License #01506687 Listed on: 03/11/2025
We collect this data history from publicly available records. To have your information removed, we recommend requesting removal directly through your county’s website.
We collect this data history from publicly available records. To have your information removed, we recommend requesting removal directly through your county’s website.
| Date | Buyer | Sale Price | Title Company |
|---|---|---|---|
| $475,000 | Wfg National Title | ||
| -- | United Title Company | ||
| -- | -- | ||
| -- | United Title | ||
| $50,000 | First American Title Ins Co |
We collect this data history from publicly available records. To have your information removed, we recommend requesting removal directly through your county’s website.
| Date | Status | Borrower | Loan Amount |
|---|---|---|---|
| Open | $403,947 | ||
| Previous Owner | $244,000 | ||
| Previous Owner | $25,750 | ||
| Previous Owner | $223,000 | ||
| Previous Owner | $222,000 | ||
| Previous Owner | $250,000 | ||
| Previous Owner | $32,500 | ||
| Previous Owner | $42,000 | ||
| Previous Owner | $152,000 | ||
| Previous Owner | $101,000 | ||
| Previous Owner | $25,000 | ||
| Previous Owner | $77,941 |
We collect this data history from publicly available records. To have your information removed, we recommend requesting removal directly through your county’s website.
| Date | Event | Price | List to Sale | Price per Sq Ft |
|---|---|---|---|---|
| 04/09/2025 04/09/25 | Sold | $475,000 | +1.1% | $377 / Sq Ft |
| 03/11/2025 03/11/25 | For Sale | $469,900 | -- | $373 / Sq Ft |
We collect this data history from publicly available records. To have your information removed, we recommend requesting removal directly through your county’s website.
| Year | Tax Paid | Tax Assessment Tax Assessment Total Assessment is a certain percentage of the fair market value that is determined by local assessors to be the total taxable value of land and additions on the property. | Land | Improvement |
|---|---|---|---|---|
| 2025 | $2,205 | $158,188 | $37,654 | $120,534 |
| 2023 | $2,205 | $152,047 | $36,193 | $115,854 |
| 2022 | $2,157 | $149,067 | $35,484 | $113,583 |
| 2021 | $2,117 | $146,145 | $34,789 | $111,356 |
| 2020 | $2,097 | $144,648 | $34,433 | $110,215 |
| 2019 | $2,064 | $141,812 | $33,758 | $108,054 |
| 2018 | $2,050 | $139,033 | $33,097 | $105,936 |
| 2017 | $2,016 | $136,308 | $32,449 | $103,859 |
| 2016 | $1,921 | $133,636 | $31,813 | $101,823 |
| 2015 | $1,894 | $131,631 | $31,336 | $100,295 |
| 2014 | $1,881 | $129,054 | $30,723 | $98,331 |
Seller's Agent in 2025
Tarah Vangrouw
Mountain View Associates Real Estate
(909) 831-3536
49 Total Sales
Buyer's Agent in 2025
Gary Zendejas
LPT Realty, Inc
(909) 841-7501
176 Total Sales
Source: California Regional Multiple Listing Service (CRMLS)
MLS Number: IV25053986
APN: 535-322-022
Disclaimer: Certain information contained herein is derived from information provided by parties other than Homes.com. All information provided is deemed reliable, but is not guaranteed to be accurate and should be independently verified.
The multiple listing data appearing on this website, or contained in reports produced therefrom, is owned and copyrighted by California Regional Multiple Listing Service, Inc. ("CRMLS") and is protected by all applicable copyright laws. Information provided is for viewer's personal, non-commercial use and may not be used for any purpose other than to identify prospective properties the viewer may be interested in purchasing. All listing data, including but not limited to square footage and lot size is believed to be accurate, but the listing Agent, listing Broker and CRMLS and its affiliates do not warrant or guarantee such accuracy. The viewer should independently verify the listed data prior to making any decisions based on such information by personal inspection and/or contacting a real estate professional.
Based on information from California Regional Multiple Listing Service, Inc. and /or other sources. All data, including all measurements and calculations of area, is obtained from various sources and has not been, and will not be, verified by broker or MLS. All information should be independently reviewed and verified for accuracy. Properties may or may not be listed by the office/agent presenting the information
Ask me questions while you tour the home.