
Lisa Jo Germo
Century 21 Masters
(844) 964-3137
22 Total Sales
1 in Fallbrook
$884,000 Price
Estimated Value: $2,035,431
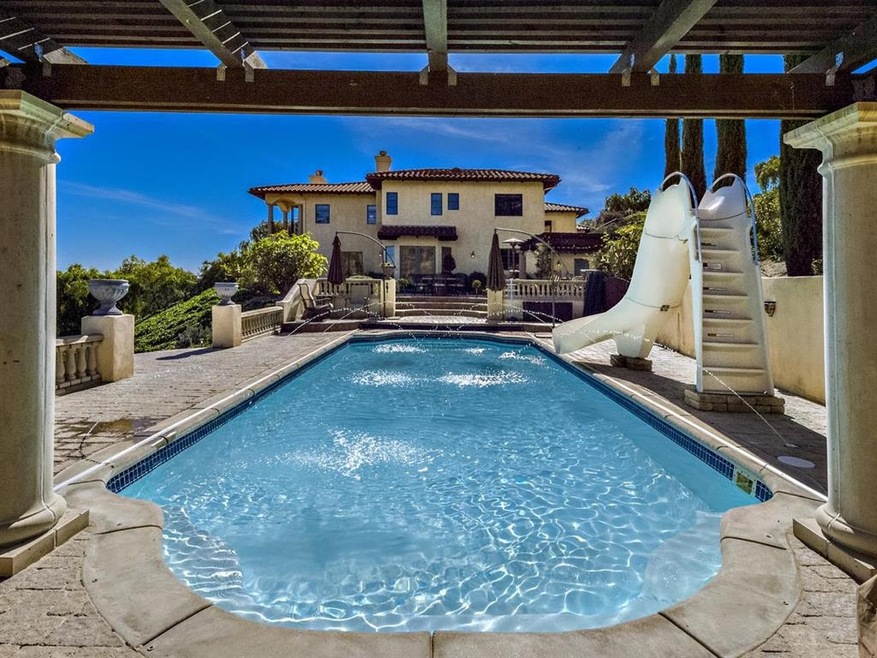
Gorgeous, custom, true Tuscan style home with every amenity to offer. This is what Fallbrook living is all about. 6 bd, 5+1/2 bath. Spectacular views of Palomar mountain, surrounding hills & valley.House on quiet cul de sac, private road.There is a 1,304 sq ft addition that has own HVAC, instant hot water heater, laundry space, entrance from garage and back of house separate from main house entrance. Find peace & tranquility and still have easy access to frwys. See supplemental remarks. Neighborhoods: Fallbrook Equipment: Dryer,Fire Sprinklers,Garage Door Opener,Pool/Spa/Equipment, Range/Oven, Shed(s), Vacuum/Central, Washer, Water Filtration Other Fees: 0 Sewer: Septic Installed Topography: GSL
Last Agent to Sell the Property
Patrick Marelly
Compass License #01054284 Listed on: 02/06/2015
Last Buyer's Agent
John Mesa
Main Street Realty & Inv. License #00360235
We collect this data history from publicly available records. To have your information removed, we recommend requesting removal directly through your county’s website.
Lisa Jo Germo
Century 21 Masters
(844) 964-3137
22 Total Sales
1 in Fallbrook
$884,000 Price
Jacob Tolman
Trillion Real Estate
(855) 410-3541
62 Total Sales
1 in Fallbrook
$775,000 Price
Erica Auen
Select California Homes
(858) 365-8027
24 Total Sales
2 in Fallbrook
$6K - $558K Price Range
Tom Bashe
Localist Realty
(951) 476-1176
177 Total Sales
2 in Fallbrook
$390K - $1.3M Price Range
Jeff Underdahl
Jeff Underdahl Real Estate
(760) 400-6691
84 Total Sales
2 in Fallbrook
$838K - $900K Price Range
Jenn Edwards
Harcourts One
(619) 257-2618
49 Total Sales
2 in Fallbrook
$1,725,000 Price Range
We collect this data history from publicly available records. To have your information removed, we recommend requesting removal directly through your county’s website.
| Date | Buyer | Sale Price | Title Company |
|---|---|---|---|
| -- | None Listed On Document | ||
| Coleman Harvey J B | $1,150,000 | Ticor Title San Diego | |
| Bodholdt Ronald D | -- | First American Title Ins Co | |
| Bodholdt Ronald D | $100,000 | First American Title Ins Co | |
| -- | -- | -- |
We collect this data history from publicly available records. To have your information removed, we recommend requesting removal directly through your county’s website.
| Date | Status | Borrower | Loan Amount |
|---|---|---|---|
| Previous Owner | $700,000 | ||
| Previous Owner | Lakey Diane Hearn | $277,900 | |
| Previous Owner | Lakey Charles Brian | $360,000 | |
| Previous Owner | Lakey Charles Brian | $463,500 | |
| Previous Owner | Lakey Charles Brian | $500,000 | |
| Previous Owner | Lakey Charles Brian | $450,000 | |
| Previous Owner | Bodholdt Ronald D | $80,000 |
We collect this data history from publicly available records. To have your information removed, we recommend requesting removal directly through your county’s website.
| Date | Event | Price | List to Sale | Price per Sq Ft |
|---|---|---|---|---|
| 07/16/2015 07/16/15 | Sold | $1,150,000 | 0.0% | $244 / Sq Ft |
| 06/09/2015 06/09/15 | Pending | -- | -- | -- |
| 02/06/2015 02/06/15 | For Sale | $1,150,000 | -- | $244 / Sq Ft |
We collect this data history from publicly available records. To have your information removed, we recommend requesting removal directly through your county’s website.
| Year | Tax Paid | Tax Assessment Tax Assessment Total Assessment is a certain percentage of the fair market value that is determined by local assessors to be the total taxable value of land and additions on the property. | Land | Improvement |
|---|---|---|---|---|
| 2026 | $14,593 | $1,388,585 | $362,238 | $1,026,347 |
| 2025 | $14,593 | $1,361,359 | $355,136 | $1,006,223 |
| 2024 | $14,276 | $1,334,667 | $348,173 | $986,494 |
| 2023 | $13,826 | $1,308,498 | $341,347 | $967,151 |
| 2022 | $13,832 | $1,282,842 | $334,654 | $948,188 |
| 2021 | $13,369 | $1,257,690 | $328,093 | $929,597 |
| 2020 | $13,475 | $1,244,795 | $324,729 | $920,066 |
| 2019 | $13,210 | $1,220,388 | $318,362 | $902,026 |
| 2018 | $13,009 | $1,196,460 | $312,120 | $884,340 |
| 2017 | $12,753 | $1,173,000 | $306,000 | $867,000 |
| 2016 | $12,437 | $1,150,000 | $300,000 | $850,000 |
| 2015 | $9,550 | $884,221 | $171,554 | $712,667 |
| 2014 | $7,885 | $729,644 | $168,194 | $561,450 |
PM
Seller's Agent in 2015
Patrick Marelly
Compass
JM
Buyer's Agent in 2015
John Mesa
Main Street Realty & Inv.
Buyer's Agent in 2015
Ray Bahadori
Keller Williams
(858) 692-5050
31 Total Sales
Source: California Regional Multiple Listing Service (CRMLS)
MLS Number: 150006835
APN: 108-261-25
Disclaimer: Certain information contained herein is derived from information provided by parties other than Homes.com. All information provided is deemed reliable, but is not guaranteed to be accurate and should be independently verified.
The multiple listing data appearing on this website, or contained in reports produced therefrom, is owned and copyrighted by California Regional Multiple Listing Service, Inc. ("CRMLS") and is protected by all applicable copyright laws. Information provided is for viewer's personal, non-commercial use and may not be used for any purpose other than to identify prospective properties the viewer may be interested in purchasing. All listing data, including but not limited to square footage and lot size is believed to be accurate, but the listing Agent, listing Broker and CRMLS and its affiliates do not warrant or guarantee such accuracy. The viewer should independently verify the listed data prior to making any decisions based on such information by personal inspection and/or contacting a real estate professional.
Based on information from California Regional Multiple Listing Service, Inc. and /or other sources. All data, including all measurements and calculations of area, is obtained from various sources and has not been, and will not be, verified by broker or MLS. All information should be independently reviewed and verified for accuracy. Properties may or may not be listed by the office/agent presenting the information
Ask me questions while you tour the home.