
Gilbert Webb
RE/MAX Aerospace Realty
(321) 340-6979
33 Total Sales
2 in Viera West
$350K - $498K Price Range


Estimated Value: $525,925
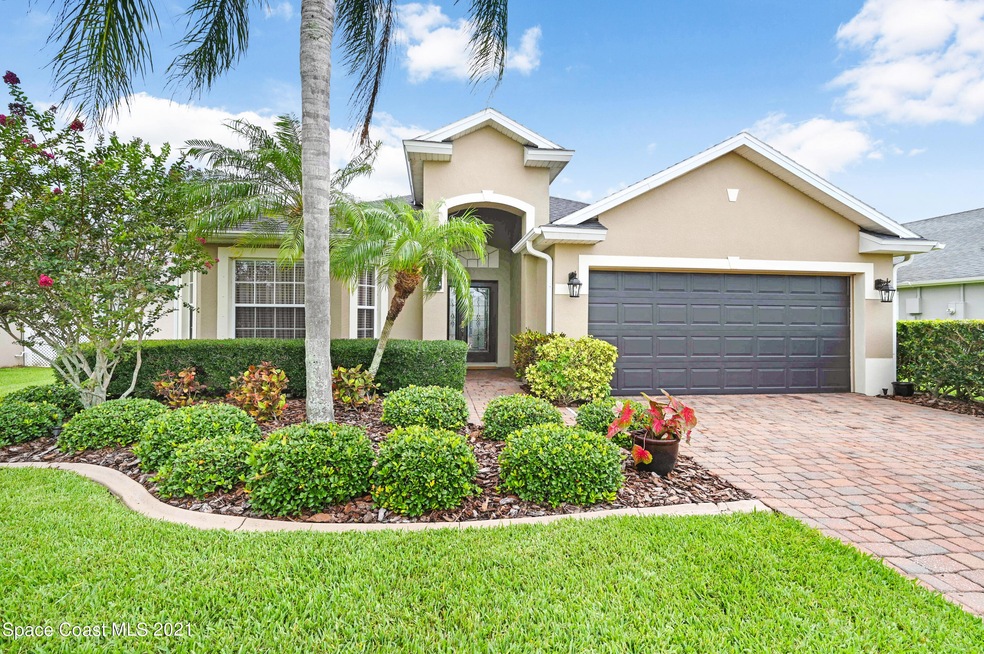
MULTIPLE OFFERS RECEIVED! PLEASE SUBMIT HIGHEST AND BEST BY MONDAY JULY 12, 8PM. Very Well Maintained house in highly desirable, gated community of Capron Trace! 4 bed, 3 bath, POOL! Roof 2019! Stunning kitchen! Paver driveway! Nice size screened-in patio for entertaining! Lots of space for the whole family! You will want to make lots of memories in this fabulous home in the ''Friendly'' Villages of North Solerno: parks, community pool, basketball, tennis, golf cart sidewalks, ***A***Rated Schools! Walk to Manatee Elem! Great Location! Move-In Ready! Must See!
Last Agent to Sell the Property
Real Broker, LLC License #3326166 Listed on: 07/11/2021
We collect this data history from publicly available records. To have your information removed, we recommend requesting removal directly through your county’s website.
Gilbert Webb
RE/MAX Aerospace Realty
(321) 340-6979
33 Total Sales
2 in Viera West
$350K - $498K Price Range
David Andai
Compass Florida LLC
(321) 415-4838
89 Total Sales
4 in Viera West
$288K - $857K Price Range
Stephen Wright
Arium Real Estate, LLC
(321) 616-8928
23 Total Sales
1 in Viera West
$130,000 Price
Don Bender
Keller Williams Space Coast
(717) 356-3224
12 Total Sales
1 in Viera West
$457,500 Price
Tom Power
Keller Williams Realty Of The Treasure Coast
(772) 291-9632
13 Total Sales
1 in Viera West
$620,000 Price
Kristel Grondin
Maya Florida Realty, LLC
(954) 710-0847
34 Total Sales
3 in Viera West
$400,000 Price Range
We collect this data history from publicly available records. To have your information removed, we recommend requesting removal directly through your county’s website.
| Date | Buyer | Sale Price | Title Company |
|---|---|---|---|
| $480,000 | First International Ttl Inc | ||
| $278,200 | North American Title Co |
We collect this data history from publicly available records. To have your information removed, we recommend requesting removal directly through your county’s website.
| Date | Status | Borrower | Loan Amount |
|---|---|---|---|
| Open | $384,000 | ||
| Previous Owner | $266,149 | ||
| Previous Owner | $270,472 | ||
| Previous Owner | $273,141 | ||
| Previous Owner | $284,079 |
We collect this data history from publicly available records. To have your information removed, we recommend requesting removal directly through your county’s website.
| Date | Event | Price | List to Sale | Price per Sq Ft |
|---|---|---|---|---|
| 09/08/2021 09/08/21 | Sold | $480,000 | +6.7% | $239 / Sq Ft |
| 07/14/2021 07/14/21 | Pending | -- | -- | -- |
| 07/11/2021 07/11/21 | For Sale | $450,000 | -- | $224 / Sq Ft |
We collect this data history from publicly available records. To have your information removed, we recommend requesting removal directly through your county’s website.
| Year | Tax Paid | Tax Assessment Tax Assessment Total Assessment is a certain percentage of the fair market value that is determined by local assessors to be the total taxable value of land and additions on the property. | Land | Improvement |
|---|---|---|---|---|
| 2026 | $5,342 | $401,550 | ||
| 2025 | $5,263 | $411,690 | ||
| 2024 | $5,211 | $418,370 | ||
| 2023 | $5,211 | $406,190 | $0 | $0 |
| 2022 | $4,876 | $394,360 | $0 | $0 |
| 2021 | $2,163 | $164,640 | $0 | $0 |
| 2020 | $2,094 | $162,370 | $0 | $0 |
| 2019 | $2,035 | $158,720 | $0 | $0 |
| 2018 | $2,034 | $155,770 | $0 | $0 |
| 2017 | $2,043 | $152,570 | $0 | $0 |
| 2016 | $2,069 | $149,440 | $52,000 | $97,440 |
| 2015 | $2,115 | $148,410 | $40,000 | $108,410 |
| 2014 | $2,118 | $147,240 | $40,000 | $107,240 |
Seller's Agent in 2021
Dana Saunders
Real Broker, LLC
(321) 243-9777
75 Total Sales
K
Buyer's Agent in 2021
Kyle Arrington
Seemore Realty Group, Inc
(386) 566-1783
12 Total Sales
Source: Space Coast MLS (Space Coast Association of REALTORS®)
MLS Number: 908309
APN: 25-36-32-01-0000C.0-0015.00
Disclaimer: Certain information contained herein is derived from information provided by parties other than Homes.com. All information provided is deemed reliable, but is not guaranteed to be accurate and should be independently verified.
IDX information is provided exclusively for personal, non-commercial use, and may not be used for any purpose other than to identify prospective properties consumers may be interested in purchasing.
Information is deemed reliable but not guaranteed.
Ask me questions while you tour the home.