
Nicholas Maclure
Responds Quickly
Century 21 Farm & Forest
(802) 880-8943
331 Total Sales
2 in Montgomery
$220K - $500K Price Range
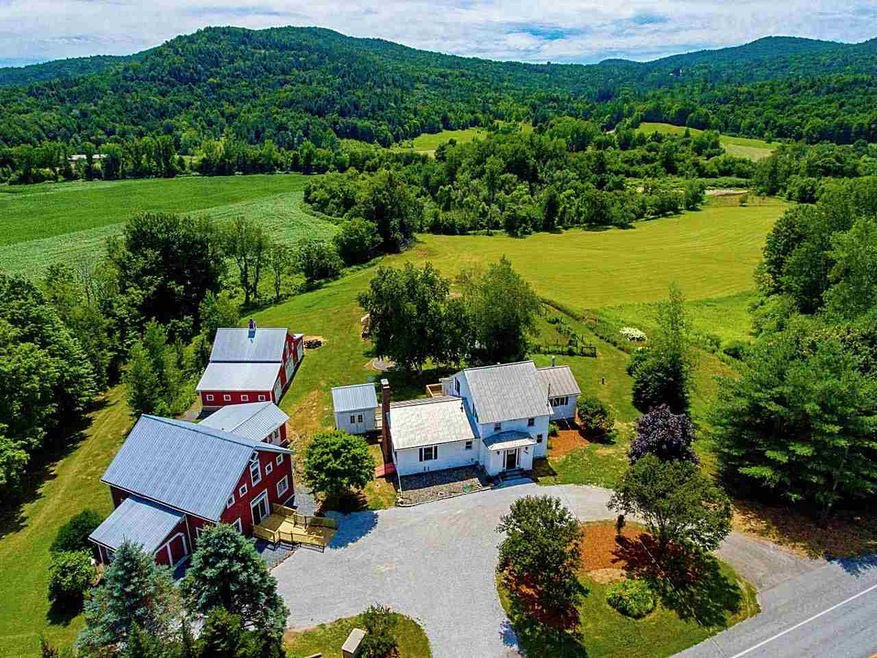

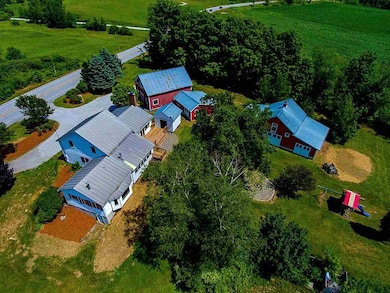
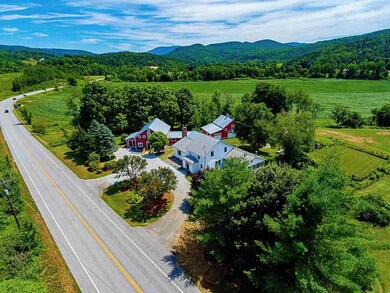
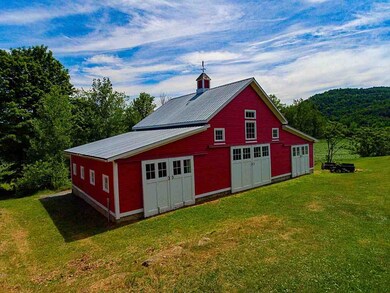
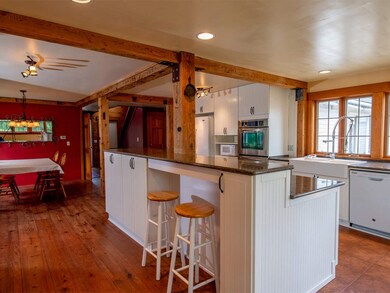

The possibilities abound in this quintessential Vermont farmhouse with 2 post and beam barns. Historically this is the oldest home in Montgomery, dating back to 1794. A short walk from the Longley Covered Bridge. Suitable as a hobby farm or live here and enjoy your business in the stunning shaker style post and beam barn which includes a shop/store (with roughed-in vent for a pellet stove), 1 car attached garage and 1 bedroom apartment with radiant heat and on demand hot water heater. The 2nd barn is a perfect equestrian structure with built in chicken coop. This home sits on 16 landscaped acres of rolling farmland that has frontage on the Trout River. A stunning 3 bedroom home with a 1st floor master suite with picture window, beamed ceiling and built-ins. The open floor plan of this home has been lovingly renovated over the years. The kitchen features quartz counter tops, double wall oven and hook up for wood-stove. The family room has a wood-stove (Jotul) and slider to private rear deck with awning and wood shed (12x13). There are 2 basements (1 is heated) one with a bulk head door and 3-250 gallon water storage tanks. The sauna in basement in "as is" condition. 2-1000 gallon septic tanks installed in 2009 for 3 bedroom home, apartment and store. There is an RV hook up in the driveway. Washer and dryer included! Of the 16 acres, there are roughly 7 acres of open crop land and 6 acres are partially wooded. 2008 replaced windows, 2009 upgraded kitchen with granite island!
Last Agent to Sell the Property
Coldwell Banker Hickok and Boardman License #082.0126741 Listed on: 07/25/2018
Last Buyer's Agent
Coldwell Banker Hickok and Boardman License #082.0126741 Listed on: 07/25/2018
Nicholas Maclure
Century 21 Farm & Forest
(802) 880-8943
331 Total Sales
2 in Montgomery
$220K - $500K Price Range
Dianna Benoit Kittell
KW Vermont- Enosburg
(802) 242-8357
163 Total Sales
6 in Montgomery
$33K - $394K Price Range
Shawn Cheney
EXP Realty
(802) 849-4697
277 Total Sales
1 in Montgomery
$279,000 Price
Michelle Peters
CENTURY 21 North East
(802) 520-0264
35 Total Sales
1 in Montgomery
$380,000 Price
Katy Rossell
Tim Scott Real Estate
(802) 636-9146
232 Total Sales
1 in Montgomery
$480,000 Price
Grant Wieler
KW Vermont-Stowe
(802) 521-0185
69 Total Sales
2 in Montgomery
$190K - $319K Price Range
We collect this data history from publicly available records. To have your information removed, we recommend requesting removal directly through your county’s website.
| Date | Event | Price | List to Sale | Price per Sq Ft |
|---|---|---|---|---|
| 09/28/2018 09/28/18 | Sold | $420,000 | -6.6% | $167 / Sq Ft |
| 08/20/2018 08/20/18 | Pending | -- | -- | -- |
| 07/25/2018 07/25/18 | For Sale | $449,900 | -- | $178 / Sq Ft |
Seller's Agent in 2018
Lynn Locher
Coldwell Banker Hickok and Boardman
(973) 222-9444
17 Total Sales
Source: PrimeMLS
MLS Number: 4708766
Disclaimer: Certain information contained herein is derived from information provided by parties other than Homes.com. All information provided is deemed reliable, but is not guaranteed to be accurate and should be independently verified.
Copyright 2026 PrimeMLS, Inc. All rights reserved. This information is deemed reliable, but not guaranteed. The data relating to real estate displayed on this display comes in part from the IDX Program of PrimeMLS. The information being provided is for consumers’ personal, non-commercial use and may not be used for any purpose other than to identify prospective properties consumers may be interested in purchasing.
Ask me questions while you tour the home.