

3595 S Archer Ave Unit 2E Chicago, IL 60609
McKinley Park NeighborhoodEstimated payment $1,777/month
Highlights
- New Construction
- 2-minute walk to 35Th/Archer Station
- Living Room
- Elevator
- 10 Car Attached Garage
- 5-minute walk to Hoyne Park
About This Home
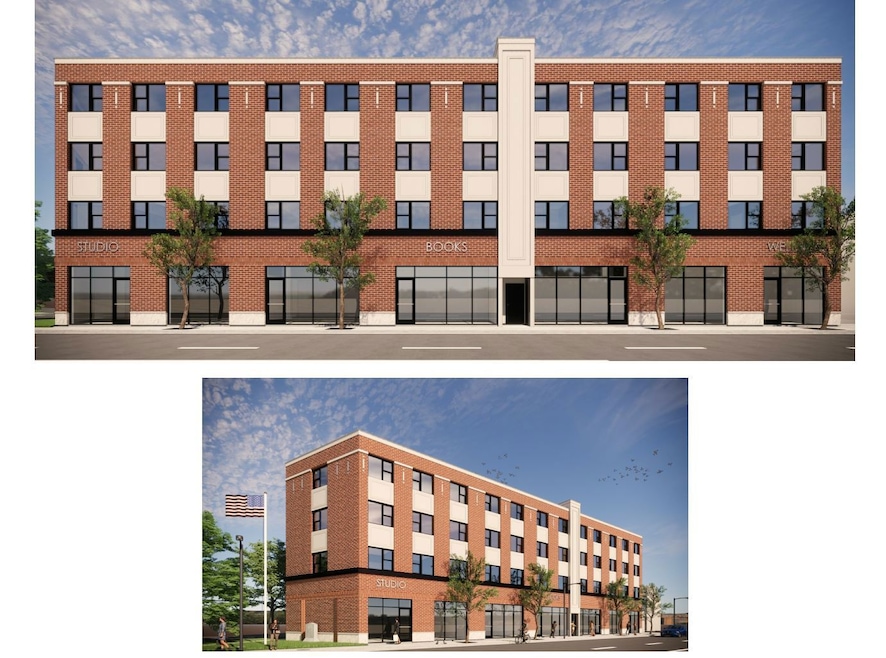
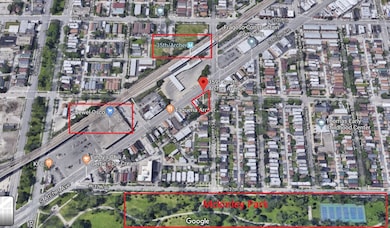
WELCOME TO ARCHER HOMES, a new quality construction at 3595 S Archer Ave in McKinley Park. This mixed-use development offers 27 modern residential condos, 2 live/work units, 2 retail spaces, and 23 deeded parking spots - all in a sleek, elevator-equipped building you'll be proud to call home. PRIME LOCATION, INCREDIBLE CONVENIENCE : Step outside to instant connectivity - the CTA Orange Line station and bus stop #62 are right across the street, making downtown and Chinatown commutes effortless. Jewel-Osco is just a half block away, and McKinley Park is only one block from your front door. Everything you need is at your fingertips. MODERN HOMES , BUILT FOR COMFORT. Choose from 1-, 2-, and 3-bedroom layouts, each designed with open, sun-filled spaces, premium kitchen cabinetry, granite countertops, high-efficiency HVAC systems, and luxury wood-look vinyl flooring throughout. Every home includes a range hood exhaust system and modern finishes. Enjoy peace of mind with a 1-year limited warranty. A deeded indoor parking spot for an additional $38000 , and a deeded outdoor parking spot for an additional $18000. Broker-owned. Pre-construction prices and the best unit selections are available ONLY for a limited time. Estimated delivery and occupancy is in Spring of 2028. Contact us immediately to review floor plans and secure your unit before this exceptional opportunity is gone! (Interior photos shown are from previous similar developments.)
Property Details
Home Type
- Condominium
Year Built
- New Construction
HOA Fees
- $160 Monthly HOA Fees
Parking
- 10 Car Attached Garage
- Parking Available
- Deeded Parking
Home Design
- Entry on the 2nd floor
- Brick Exterior Construction
Interior Spaces
- 640 Sq Ft Home
- 4-Story Property
- Family Room
- Living Room
- Dining Room
- Vinyl Flooring
Kitchen
- Range with Range Hood
- Dishwasher
Bedrooms and Bathrooms
- 1 Bedroom
- 1 Potential Bedroom
- 1 Full Bathroom
Laundry
- Laundry Room
- Gas Dryer Hookup
Utilities
- Central Air
- Heating System Uses Natural Gas
Community Details
Overview
- Association fees include water, insurance, exterior maintenance, lawn care, scavenger, snow removal
- 31 Units
- Mid-Rise Community
Amenities
- Elevator
Recreation
- Bike Trail
Pet Policy
- Pets up to 100 lbs
- Dogs and Cats Allowed
Map
Home Values in the Area
Average Home Value in this Area
Property History
We collect this data history from publicly available records. To have your information removed, we recommend requesting removal directly through your county’s website.
| Date | Event | Price | List to Sale | Price per Sq Ft |
|---|---|---|---|---|
| 12/07/2025 12/07/25 | For Sale | $248,000 | -- | $388 / Sq Ft |
Source: Midwest Real Estate Data (MRED)
MLS Number: 12529046

APN: 17-31-312-013-0000
Disclaimer: Certain information contained herein is derived from information provided by parties other than Homes.com. All information provided is deemed reliable, but is not guaranteed to be accurate and should be independently verified.
All data is obtained from various sources and may not have been verified by broker or MLS GRID. Supplied Open House Information is subject to change without notice. All information should be independently reviewed and verified for accuracy. Properties may or may not be listed by the office/agent presenting the information. Some IDX listings have been excluded from this website.
Listings courtesy of Midwest Real Estate Data (MRED) as distributed by MLS GRID.
Based on information submitted to the MLS GRID
- 3595 S Archer Ave Unit 2I
- 3595 S Archer Ave Unit 2C
- 3540 S Damen Ave
- 3713 S Damen Ave
- 3711 S Damen Ave Unit 3
- 3600 S Winchester Ave
- 1932 W 38th St
- 3723 S Winchester Ave
- 3833 S Damen Ave
- 3341 S Hamilton Ave
- 2323 W Pershing Rd Unit 132
- 2323 W Pershing Rd Unit 616
- 2323 W Pershing Rd Unit 609
- 3806 S Wolcott Ave
- 3538 S Honore St
- 3844 S Artesian Ave
- 2434 W Pershing Rd
- 3311 S Damen Ave
- 3365 S Archer Ave
- 3645 S Wood St
- 2106 W 35th St Unit 2F
- 2307 W 35th St Unit 6
- 3711 S Damen Ave Unit 2
- 3601 S Winchester Ave Unit 2 Rear
- 3444 S Western Ave Unit 1R
- 3305 S Bell Ave
- 3400 S Wolcott Ave
- 3619 S Rockwell St
- 2513 W Pershing Rd
- 2513 W Pershing Rd Unit 2
- 3547 S Hermitage Ave Unit Top
- 2610 W 38th St Unit 2
- 2910 S Archer Ave Unit 2B
- 1633 W 38th St Unit 1
- 1617 W 38th Place Unit 2
- 3982 S Archer Ave Unit 2
- 3411 S Ashland Ave Unit B
- 3359 S Ashland Ave Unit 1R
- 2835 W 38th Place Unit 1
- 2855 W Pershing Rd Unit 2
Ask me questions while you tour the home.