
Jacquelyn Barthel
Realty ONE Group Choice
(651) 370-8081
74 Total Sales
2 in Aitkin
$80K - $288K Price Range
Estimated Value: $274,000 - $381,000
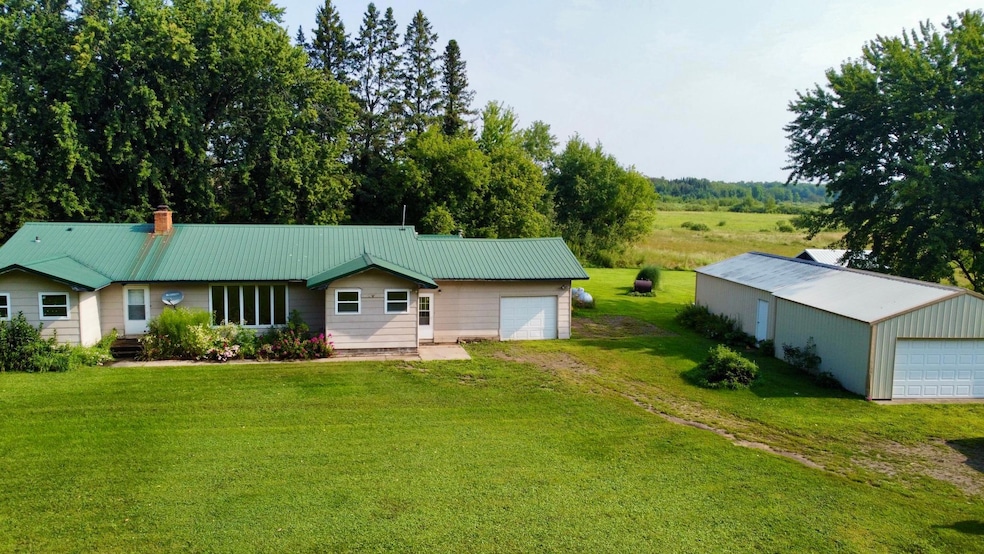
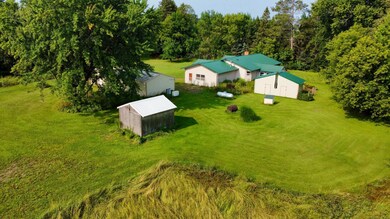
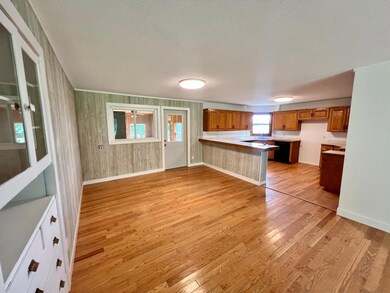
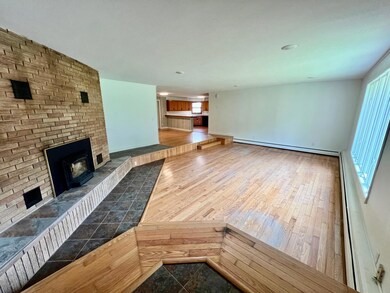
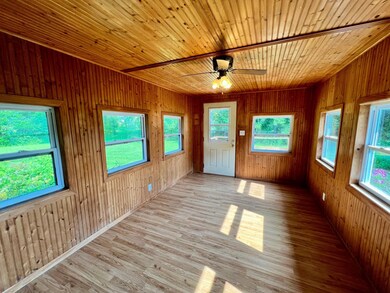
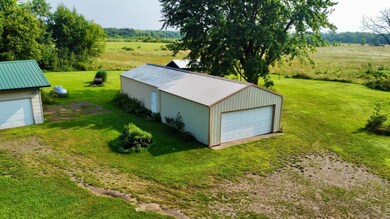
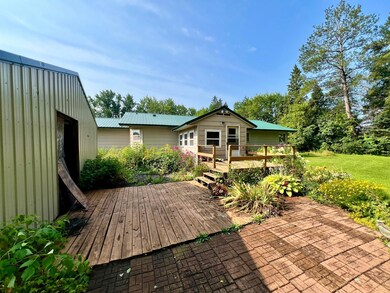
Beautiful family homestead / hobby farm surrounded by nature on 33 private, wooded acres in the middle of lake country. This home offers one-level living with unique attention to detail. Open spacious floor plan with lots of natural light and tasteful build-ins throughout. The 4 bedrooms, 2 bathrooms, laundry room, dining room and kitchen are all on one level with a slightly sunken living room that accents the corner brick fireplace. The 4-season porch makes a nice year-round bonus space. This home has been partially updated but needs your finishing touches in the kitchen and half bath. Add your new appliances and WOW!! You got yourself a beautiful home and some future potential equity. Oversized, 21x50 garage/pole building is partially insulated and heated. The 33 acres is mostly high ground with potential for hay or other harvesting options. It is slightly wooded around the home and driveway which offers excellent privacy. Easy access to Hwy 169 and only 10 minutes from Aitkin. Great location for hunting, close to ATV trails and many local lakes to enjoy year-round recreation and excellent fishing!
We collect this data history from publicly available records. To have your information removed, we recommend requesting removal directly through your county’s website.
Jacquelyn Barthel
Realty ONE Group Choice
(651) 370-8081
74 Total Sales
2 in Aitkin
$80K - $288K Price Range
Krista Wolter
Coldwell Banker Realty
(612) 712-5896
470 Total Sales
2 in Aitkin
$595,000 Price Range
Sara Caron
Coldwell Banker Realty
(612) 429-4087
49 Total Sales
1 in Aitkin
$448,900 Price
Marcus Johannes
Coldwell Banker Realty
(763) 452-9665
125 Total Sales
1 in Aitkin
$615,000 Price
Kristie Bernard
Keller Williams Integrity NW
(612) 448-3550
155 Total Sales
1 in Aitkin
$327,000 Price
Mary DuBois Adamek
Edina Realty, Inc.
(218) 316-3757
111 Total Sales
2 in Aitkin
$419K - $550K Price Range
We collect this data history from publicly available records. To have your information removed, we recommend requesting removal directly through your county’s website.
| Date | Buyer | Sale Price | Title Company |
|---|---|---|---|
| $288,000 | -- |
We collect this data history from publicly available records. To have your information removed, we recommend requesting removal directly through your county’s website.
| Date | Event | Price | List to Sale | Price per Sq Ft |
|---|---|---|---|---|
| 09/30/2024 09/30/24 | Sold | $288,000 | -0.3% | $148 / Sq Ft |
| 09/18/2024 09/18/24 | Pending | -- | -- | -- |
| 08/28/2024 08/28/24 | Price Changed | $289,000 | -9.4% | $148 / Sq Ft |
| 08/02/2024 08/02/24 | For Sale | $318,900 | -- | $163 / Sq Ft |
We collect this data history from publicly available records. To have your information removed, we recommend requesting removal directly through your county’s website.
| Year | Tax Paid | Tax Assessment Tax Assessment Total Assessment is a certain percentage of the fair market value that is determined by local assessors to be the total taxable value of land and additions on the property. | Land | Improvement |
|---|---|---|---|---|
| 2026 | $1,504 | $248,100 | $62,800 | $185,300 |
| 2025 | $1,478 | $241,200 | $61,100 | $180,100 |
| 2024 | $848 | $232,900 | $60,800 | $172,100 |
| 2023 | $880 | $228,900 | $54,000 | $174,900 |
| 2022 | $1,066 | $215,300 | $47,900 | $167,400 |
| 2021 | $862 | $191,300 | $39,200 | $152,100 |
| 2020 | $730 | $172,700 | $41,700 | $131,000 |
| 2019 | $812 | $150,600 | $41,700 | $108,900 |
| 2018 | $602 | $138,700 | $41,100 | $97,600 |
| 2017 | $462 | $140,000 | $42,800 | $97,200 |
| 2016 | $518 | $139,700 | $42,800 | $96,900 |
| 2014 | $552 | $152,000 | $43,000 | $109,000 |
| 2012 | $5 | $167,600 | $48,500 | $119,100 |
Seller's Agent in 2024
Kimberly Baker
RE/MAX
(612) 685-8952
241 Total Sales
Seller Co-Listing Agent in 2024
Jared Lundgren
RE/MAX
(218) 203-3603
182 Total Sales
Source: NorthstarMLS
MLS Number: 6579718
APN: 23-0-059601
Disclaimer: Certain information contained herein is derived from information provided by parties other than Homes.com. All information provided is deemed reliable, but is not guaranteed to be accurate and should be independently verified.
All data is obtained from various sources and may not have been verified by broker or MLS GRID. Supplied Open House Information is subject to change without notice. All information should be independently reviewed and verified for accuracy. Properties may or may not be listed by the office/agent presenting the information. Some IDX listings have been excluded from this website.
Listings courtesy of NorthstarMLS as distributed by MLS GRID.
Based on information submitted to the MLS GRID
Ask me questions while you tour the home.