
Diane Todd
Howard Hanna Real Estate Svcs
(888) 367-6113
59 Total Sales
1 in Riverbend
$145,000 Price
Estimated Value: $257,576
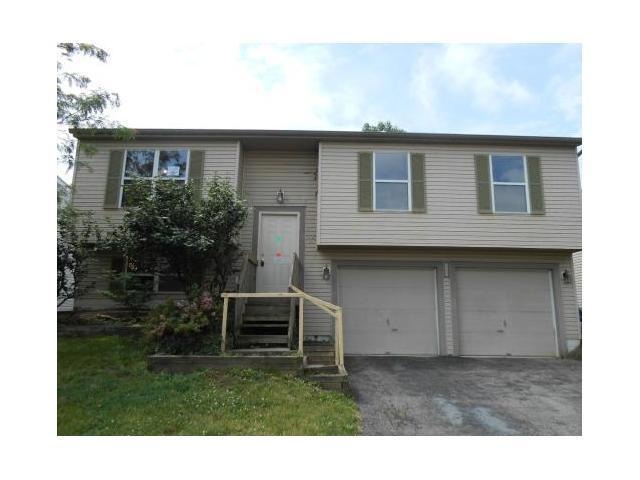
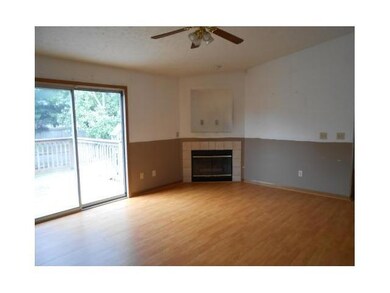
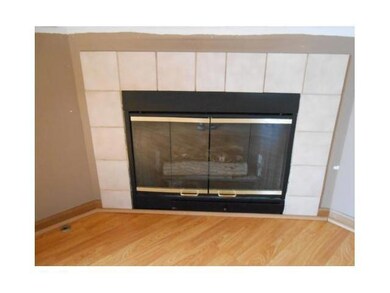
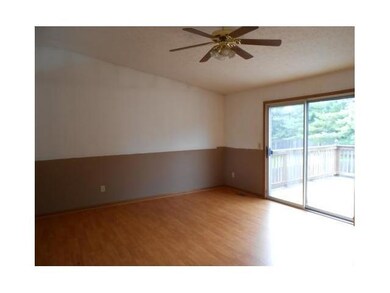
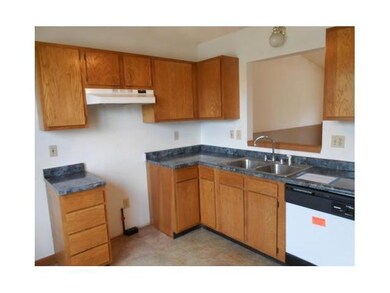
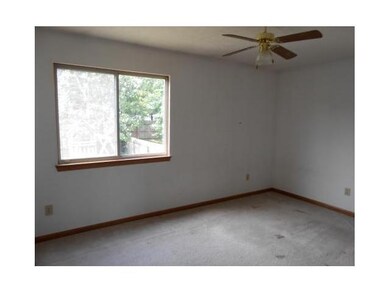
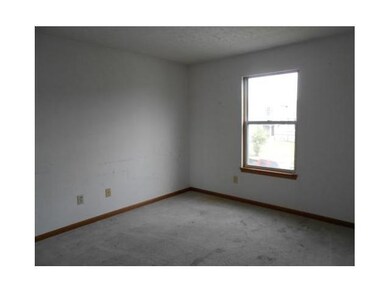
Conveniently located 3 bedroom, bi-level home! Wonderful open floor plan including huge living room with fireplace. Spacious, fenced in yard for your enjoyment.
Last Agent to Sell the Property
Teresa Slaughter
Preferred Properties Real Estate Services Listed on: 07/12/2013
Last Buyer's Agent
Deborah Woodard
Coldwell Banker Realty
We collect this data history from publicly available records. To have your information removed, we recommend requesting removal directly through your county’s website.
Diane Todd
Howard Hanna Real Estate Svcs
(888) 367-6113
59 Total Sales
1 in Riverbend
$145,000 Price
Sabrina Schneider
Red 1 Realty
(740) 639-5589
86 Total Sales
1 in Riverbend
$392,500 Price
Kathryn Harr
RE/MAX ONE
(380) 333-5525
233 Total Sales
2 in Riverbend
$165K - $275K Price Range
Nancy Stecklein
Keller Williams Greater Cols
(380) 333-4844
72 Total Sales
1 in Riverbend
$280,000 Price
Stephen Springer
Keller Williams Greater Cols
(380) 235-3017
79 Total Sales
1 in Riverbend
$262,519 Price
Adam Geuy
NextHome Experience
(937) 486-4328
36 Total Sales
1 in Riverbend
$292,500 Price
We collect this data history from publicly available records. To have your information removed, we recommend requesting removal directly through your county’s website.
| Date | Buyer | Sale Price | Title Company |
|---|---|---|---|
| -- | None Available | ||
| Secretary Of Hud | -- | None Available | |
| Us Bank Na | $68,000 | None Available | |
| Brooks Jennifer | $117,500 | Talon Group | |
| Melchiorre Marc R | $103,900 | 21St Century Title Agency | |
| Shaw Gina L | -- | -- | |
| Lorenz Glen O | -- | -- | |
| Shaw Gina L | $84,820 | -- |
We collect this data history from publicly available records. To have your information removed, we recommend requesting removal directly through your county’s website.
| Date | Status | Borrower | Loan Amount |
|---|---|---|---|
| Open | $66,768 | ||
| Previous Owner | Brooks Jennifer | $3,818 | |
| Previous Owner | Brooks Jennifer | $116,578 | |
| Previous Owner | Melchiorre Marc R | $9,900 | |
| Previous Owner | Melchiorre Marc R | $108,605 | |
| Previous Owner | Melchiorre Marc R | $106,473 | |
| Previous Owner | Melchiorre Marc R | $103,016 | |
| Previous Owner | Lorenz Glen O | $89,000 |
We collect this data history from publicly available records. To have your information removed, we recommend requesting removal directly through your county’s website.
| Date | Event | Price | List to Sale | Price per Sq Ft |
|---|---|---|---|---|
| 03/27/2025 03/27/25 | Off Market | $68,000 | -- | -- |
| 10/31/2013 10/31/13 | Sold | $68,000 | 0.0% | $49 / Sq Ft |
| 10/01/2013 10/01/13 | Pending | -- | -- | -- |
| 07/12/2013 07/12/13 | For Sale | $68,000 | -- | $49 / Sq Ft |
We collect this data history from publicly available records. To have your information removed, we recommend requesting removal directly through your county’s website.
| Year | Tax Paid | Tax Assessment Tax Assessment Total Assessment is a certain percentage of the fair market value that is determined by local assessors to be the total taxable value of land and additions on the property. | Land | Improvement |
|---|---|---|---|---|
| 2025 | $2,450 | $67,200 | $15,750 | $51,450 |
| 2024 | $2,450 | $67,200 | $15,750 | $51,450 |
| 2023 | $2,407 | $67,200 | $15,750 | $51,450 |
| 2022 | $2,127 | $43,580 | $8,330 | $35,250 |
| 2021 | $2,409 | $43,580 | $8,330 | $35,250 |
| 2020 | $2,157 | $43,580 | $8,330 | $35,250 |
| 2019 | $2,034 | $36,260 | $6,930 | $29,330 |
| 2018 | $1,946 | $36,260 | $6,930 | $29,330 |
| 2017 | $1,942 | $36,260 | $6,930 | $29,330 |
| 2016 | $1,868 | $30,880 | $6,690 | $24,190 |
| 2015 | $1,868 | $30,880 | $6,690 | $24,190 |
| 2014 | $1,870 | $30,880 | $6,690 | $24,190 |
| 2013 | $1,132 | $34,300 | $7,420 | $26,880 |
TS
Seller's Agent in 2013
Teresa Slaughter
Preferred Properties Real Estate Services
DW
Buyer's Agent in 2013
Deborah Woodard
Coldwell Banker Realty
Buyer's Agent in 2013
Deb Woodard
Coldwell Banker Realty
(614) 939-0808
219 Total Sales
Source: Columbus and Central Ohio Regional MLS
MLS Number: 213025452
APN: 570-224950
Disclaimer: Certain information contained herein is derived from information provided by parties other than Homes.com. All information provided is deemed reliable, but is not guaranteed to be accurate and should be independently verified.
IDX information is provided exclusively for personal, non-commercial use, and may not be used for any purpose other than to identify prospective properties consumers may be interested in purchasing.
Information is deemed reliable but not guaranteed.
Ask me questions while you tour the home.