V
Seller's Agent in 2024
VICTORIA SCRAGG
Better Homes & Gardens Real Estate- Steinborn & Associates (Alamogordo)
(915) 504-4471
53 Total Sales
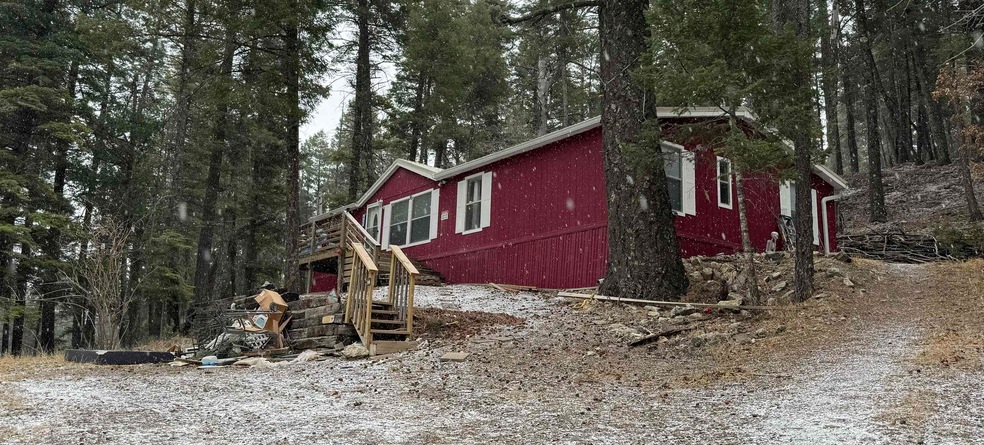
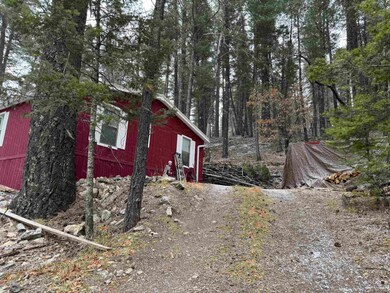
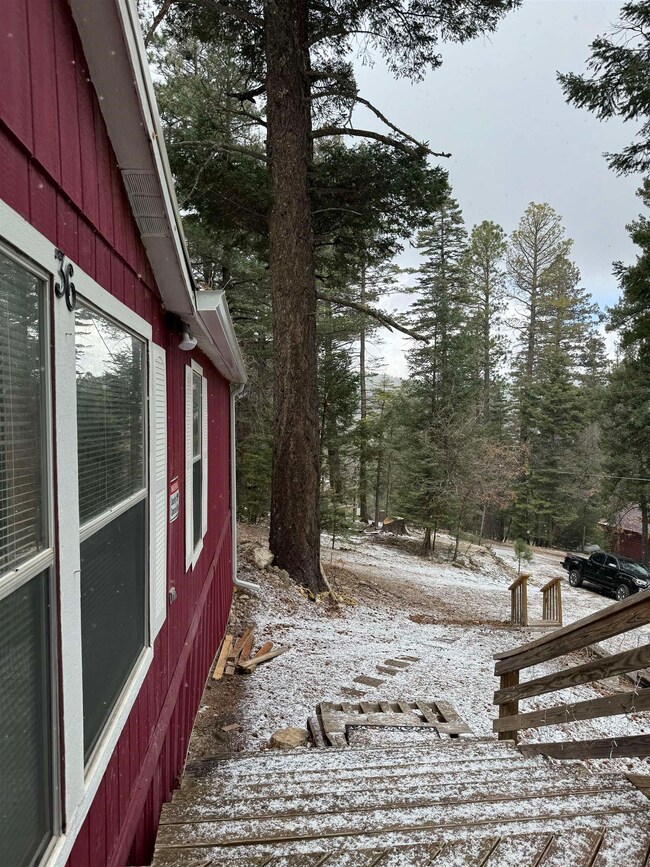
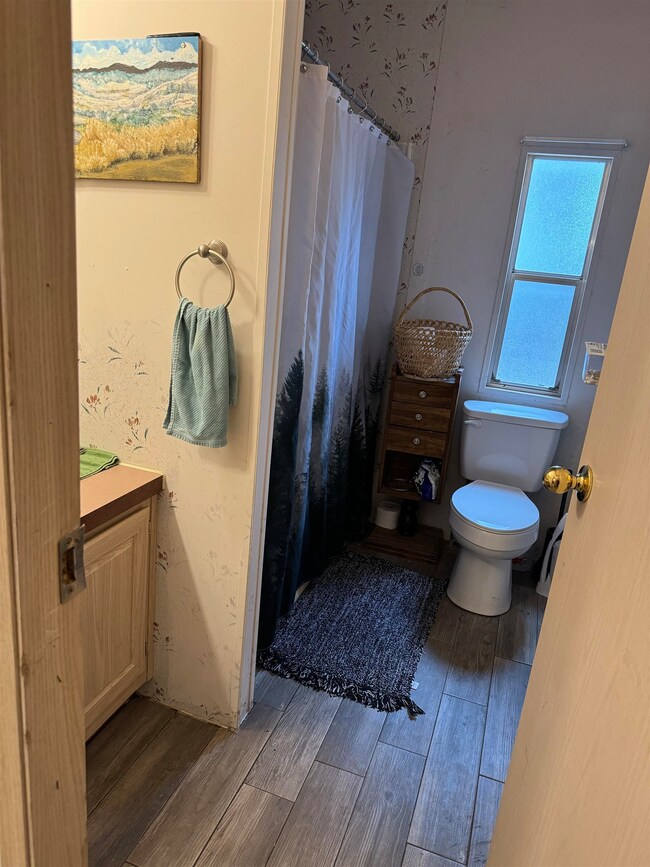
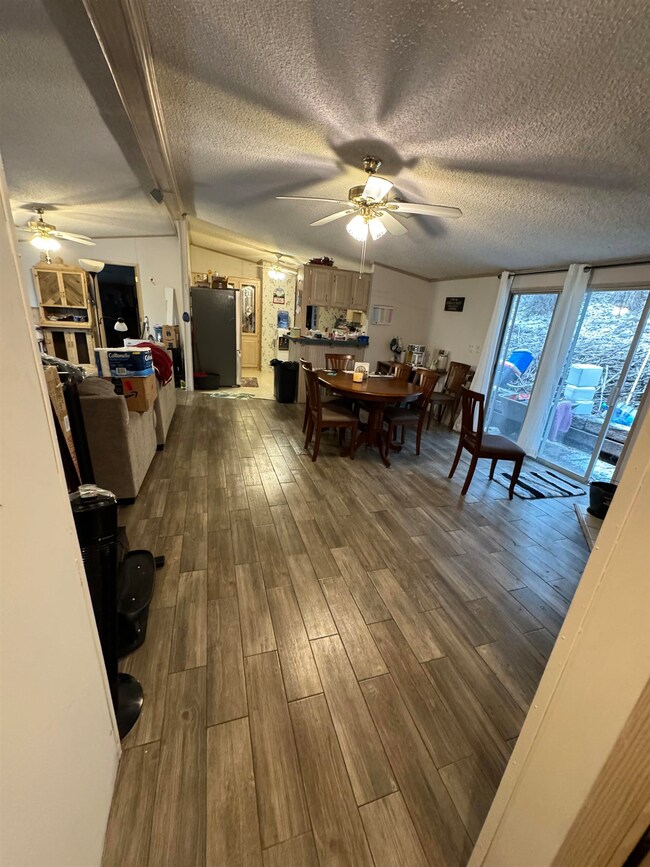
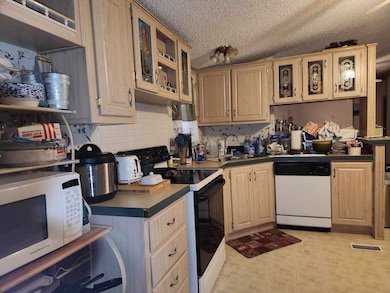
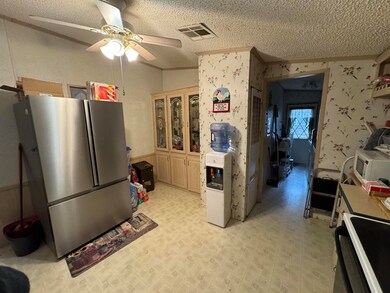
Looking for a peaceful and tranquil life among the cool pines and wildlife of the mountains? Look no further, this home has three cozy bedrooms, two bathrooms, and a spacious open living area with a fireplace in the dining area - perfect for entertaining guests or spending quality time with your family. The primary bedroom is spacious with a separate garden tub and separate shower. The house sits at the top of a lot and BACKS ONTO THE NATIONAL FOREST, providing a breathtaking view of the surrounding landscape. The quiet end of the street ensures minimal traffic noise, making it the perfect spot to relax and unwind. You can enjoy the cool breeze while sitting out on the front deck or host outdoor barbeques on the side porch located off of the mudroom/laundry. With limited mountain properties available, this is an opportunity that you don't want to miss. Schedule your showing today and take the first step towards owning your dream mountain home.
Last Agent to Sell the Property
Better Homes & Gardens Real Estate- Steinborn & Associates (Alamogordo) License #REC-2024-0814 Listed on: 03/08/2024
We collect this data history from publicly available records. To have your information removed, we recommend requesting removal directly through your county’s website.
We collect this data history from publicly available records. To have your information removed, we recommend requesting removal directly through your county’s website.
| Date | Buyer | Sale Price | Title Company |
|---|---|---|---|
| -- | None Listed On Document | ||
| -- | None Listed On Document | ||
| -- | -- | ||
| -- | Casa Y Tierra Abstract And T | ||
| -- | None Available |
We collect this data history from publicly available records. To have your information removed, we recommend requesting removal directly through your county’s website.
| Date | Status | Borrower | Loan Amount |
|---|---|---|---|
| Previous Owner | $160,000 | ||
| Previous Owner | $97,200 | ||
| Previous Owner | $81,375 |
We collect this data history from publicly available records. To have your information removed, we recommend requesting removal directly through your county’s website.
| Date | Event | Price | List to Sale | Price per Sq Ft | Prior Sale |
|---|---|---|---|---|---|
| 05/10/2024 05/10/24 | Sold | -- | -- | -- | |
| 04/15/2024 04/15/24 | Pending | -- | -- | -- | |
| 03/08/2024 03/08/24 | For Sale | $219,950 | +10.0% | $156 / Sq Ft | |
| 09/21/2022 09/21/22 | Sold | -- | -- | -- | View Prior Sale |
| 07/27/2022 07/27/22 | Pending | -- | -- | -- | |
| 06/30/2022 06/30/22 | For Sale | $199,900 | +73.9% | $142 / Sq Ft | |
| 10/10/2018 10/10/18 | Sold | -- | -- | -- | View Prior Sale |
| 07/25/2018 07/25/18 | Pending | -- | -- | -- | |
| 05/23/2018 05/23/18 | For Sale | $114,950 | -- | $82 / Sq Ft |
We collect this data history from publicly available records. To have your information removed, we recommend requesting removal directly through your county’s website.
| Year | Tax Paid | Tax Assessment Tax Assessment Total Assessment is a certain percentage of the fair market value that is determined by local assessors to be the total taxable value of land and additions on the property. | Land | Improvement |
|---|---|---|---|---|
| 2026 | $1,065 | $70,695 | $15,870 | $54,825 |
| 2025 | $1,065 | $68,636 | $15,870 | $52,766 |
| 2024 | -- | $61,800 | $5,781 | $56,019 |
| 2023 | $953 | $60,000 | $5,781 | $54,219 |
| 2022 | $573 | $36,079 | $4,333 | $31,746 |
| 2021 | $576 | $36,057 | $3,606 | $32,451 |
| 2020 | $576 | $36,057 | $3,606 | $32,451 |
| 2019 | $566 | $35,350 | $3,535 | $31,815 |
| 2018 | $609 | $38,630 | $3,080 | $35,545 |
| 2017 | $605 | $38,630 | $3,080 | $35,545 |
| 2016 | $597 | $37,872 | $0 | $0 |
| 2015 | $603 | $37,872 | $0 | $0 |
| 2014 | -- | $37,130 | $2,961 | $34,169 |
V
Seller's Agent in 2024
VICTORIA SCRAGG
Better Homes & Gardens Real Estate- Steinborn & Associates (Alamogordo)
(915) 504-4471
53 Total Sales
J
Buyer's Agent in 2024
JOSEPH PACHECO
Aspen Trails Realty
(575) 937-3928
212 Total Sales

Seller's Agent in 2022
DEBBIE LOPER
Future Real Estate
(575) 430-7044
227 Total Sales
J
Seller Co-Listing Agent in 2022
JOEY ROGERS
Future Real Estate
R
Seller's Agent in 2018
RANDY EVERETT
Future Real Estate
Source: Otero County Association of REALTORS®
MLS Number: 169039
APN: 12-02099
Ask me questions while you tour the home.