T
Seller's Agent in 2012
Thomas Mack
Aspen Trails Realty
(575) 682-7778
132 Total Sales

Estimated Value: $244,209
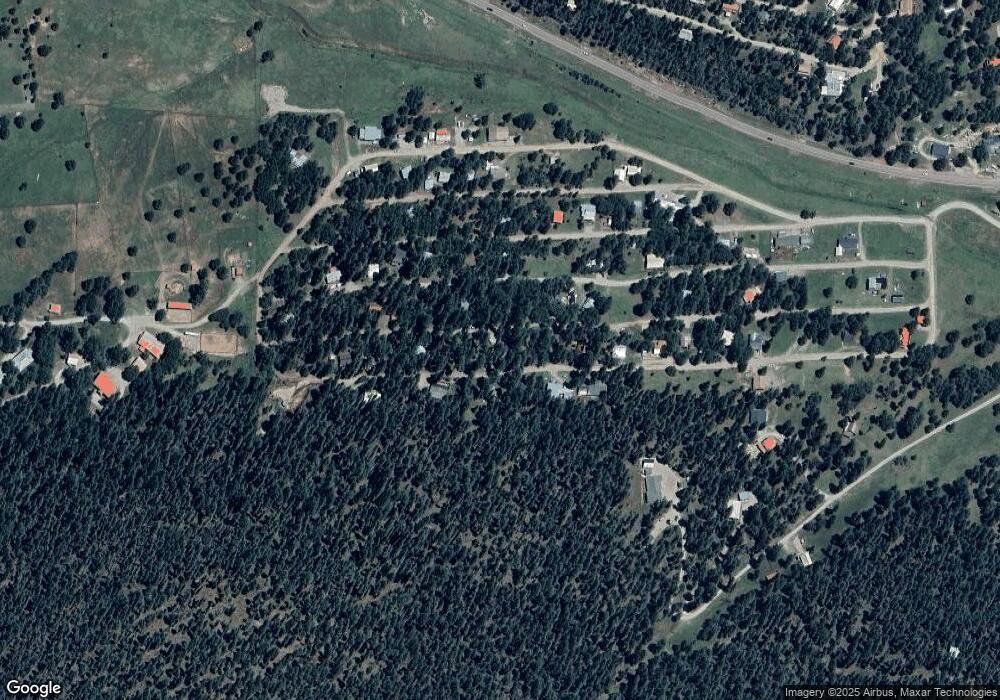
Cute rustic cabin on a gentle sloped lot. Nice deck, lots of room for parking and great wood interior for that rustic cabin feel. Large windows in the living room for that open spacious feel.
Last Agent to Sell the Property
Aspen Trails Realty License #39424 Listed on: 01/07/2012
Co-Listed By
JANICE GARDNER
Non Member Real Estate License #37751
Last Buyer's Agent
Bob Eslinger
Aspen Trails Realty License #19402
We collect this data history from publicly available records. To have your information removed, we recommend requesting removal directly through your county’s website.
We collect this data history from publicly available records. To have your information removed, we recommend requesting removal directly through your county’s website.
| Date | Buyer | Sale Price | Title Company |
|---|---|---|---|
| -- | None Available | ||
| -- | None Available | ||
| -- | None Available |
We collect this data history from publicly available records. To have your information removed, we recommend requesting removal directly through your county’s website.
| Date | Status | Borrower | Loan Amount |
|---|---|---|---|
| Open | $72,000 |
We collect this data history from publicly available records. To have your information removed, we recommend requesting removal directly through your county’s website.
| Date | Event | Price | List to Sale | Price per Sq Ft |
|---|---|---|---|---|
| 03/30/2012 03/30/12 | Sold | -- | -- | -- |
| 02/17/2012 02/17/12 | Pending | -- | -- | -- |
| 01/07/2012 01/07/12 | For Sale | $109,900 | -- | $127 / Sq Ft |
We collect this data history from publicly available records. To have your information removed, we recommend requesting removal directly through your county’s website.
| Year | Tax Paid | Tax Assessment Tax Assessment Total Assessment is a certain percentage of the fair market value that is determined by local assessors to be the total taxable value of land and additions on the property. | Land | Improvement |
|---|---|---|---|---|
| 2026 | $531 | $35,268 | $7,333 | $27,935 |
| 2025 | $531 | $34,241 | $7,333 | $26,908 |
| 2024 | $516 | $33,244 | $7,333 | $25,911 |
| 2023 | $510 | $32,276 | $7,333 | $24,943 |
| 2022 | $498 | $31,336 | $7,333 | $24,003 |
| 2021 | $499 | $31,272 | $3,237 | $28,035 |
| 2020 | $499 | $31,272 | $3,237 | $28,035 |
| 2019 | $491 | $30,659 | $3,174 | $27,485 |
| 2018 | $479 | $30,355 | $3,142 | $27,211 |
| 2017 | $466 | $29,761 | $3,080 | $26,677 |
| 2016 | $460 | $29,177 | $0 | $0 |
| 2015 | $464 | $29,177 | $0 | $0 |
| 2014 | -- | $28,605 | $2,961 | $25,644 |
T
Seller's Agent in 2012
Thomas Mack
Aspen Trails Realty
(575) 682-7778
132 Total Sales
J
Seller Co-Listing Agent in 2012
JANICE GARDNER
Non Member Real Estate
B
Buyer's Agent in 2012
Bob Eslinger
Aspen Trails Realty
Source: Otero County Association of REALTORS®
MLS Number: 144020
APN: R038295
Ask me questions while you tour the home.
